Your Waterfront Oasis - Where Prime Location Meets Turnkey Luxury
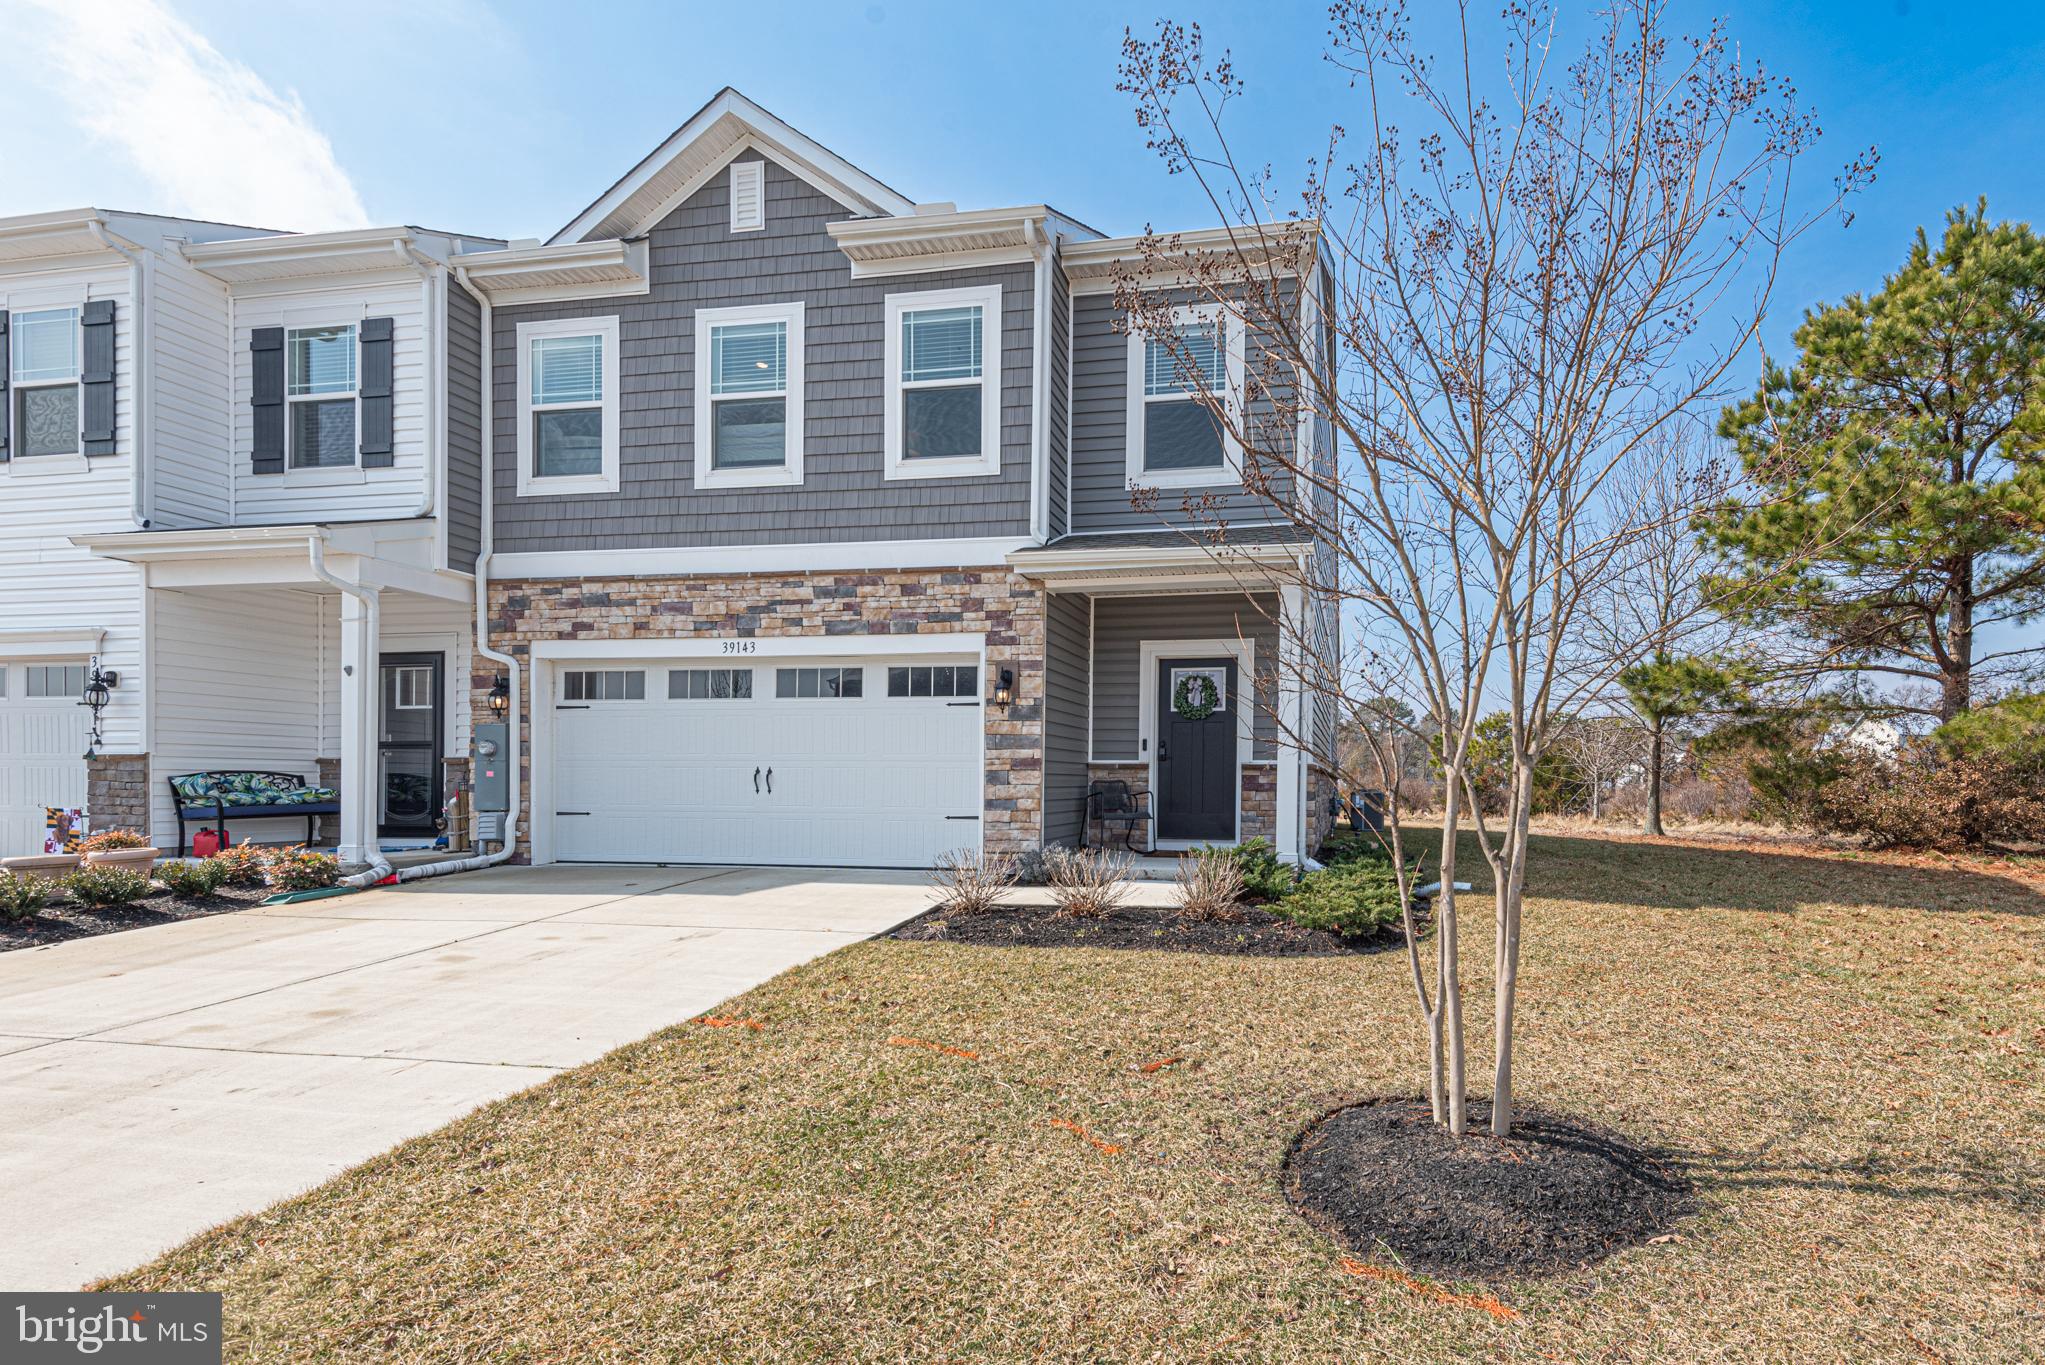
Welcome to the most coveted setting in Schooner Landing at Millville by the Sea--a meticulously maintained 2-year-young D.R. Horton Brentwood end of group that rises above the rest with its exceptional waterfront positioning and 5-star pedigree.
The Location Advantage: Simply Unmatched
Situated on one of the community's premier lots, this end-of-cul-de-sac retreat overlooks a tranquil lake vista in the back with the river running down the side--a rare find that transforms everyday living into a resort experience. With no through-traffic, generous guest parking (4 additional spaces), and privacy fencing creating your own secluded sanctuary, you've discovered the quiet luxury that makes MBTS special.
Bare Essentials Only
This is better than new--all the kinks and headaches have been worked out to create a home you can't wait to call your own. It's a proven 5-star Airbnb property that's generated exceptional guest reviews and income. Every detail has been thoughtfully curated: a fully stocked gourmet kitchen, designer furnishings throughout, and a custom paver patio with outdoor seating that creates an inviting space for morning coffee overlooking the water or evening gatherings under coastal skies.
Smart Design for Modern Living
The first-floor primary suite features a neutral earth-toned palette, a luxurious king bed with a wireless remote-controlled bed frame, recessed lighting, a ceiling fan, and blackout shades to create a serene, calm atmosphere. The ensuite bath showcases modern fixtures and plush towels, opening to a walk-in wardrobe with exceptional storage. The second floor accommodates six comfortably with a king bed featuring a remote-controlled bed frame, 4 twin beds, a sitting room, and full bath. Blackout shades in every bedroom ensure restful nights for everyone. Upstairs laundry keeps the first floor clutter-free while adding convenience where you need it most.
Entertaining Made Effortless
The open layout centers around a dine-in chef's kitchen featuring sleek white cabinetry, oversized island/breakfast bar, essential appliances, cookware, pantry, and 5-burner gas stove. The tankless hot water system means your home handles full occupancy with ease--perfect for hosting family gatherings or welcoming guests.
Turn-Key Investment Opportunity
With a proven 5-star rental track record, professional interior design, complete furnishings, and a landscaped, irrigated lawn, this home is positioned to generate income from day one. The 1-Year Homeowner's Warranty provides additional peace of mind.
Resort Living, Minutes from Bethany Beach
Enjoy clubhouse amenities, fitness center, swimming pools, pickleball, bocce, playgrounds, walking trails, beach shuttle, and community events--then retreat to your private waterfront sanctuary where every sunset over the lake reminds you why this lot is the one everyone wants.
This is more than a townhome. It's the Schooner Landing property that checks every box: prime location, proven performance, and picture-perfect presentation. Welcome home to your coastal investment that's already delivering five-star results.