

Leave a Message

Thank you for your message. We will be in touch with you shortly.

33649 STONINGTON DRIVE
SEE ALL PHOTOS
33649 STONINGTON DRIVE
Courtesy of Coldwell Banker Realty
For Sale

33649 STONINGTON DRIVE

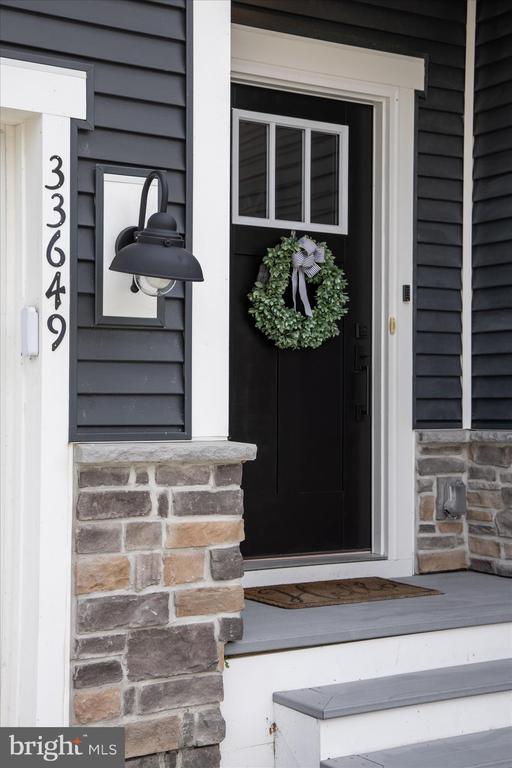
33649 STONINGTON DRIVE, LEWES, DE 19958

$1,049,000
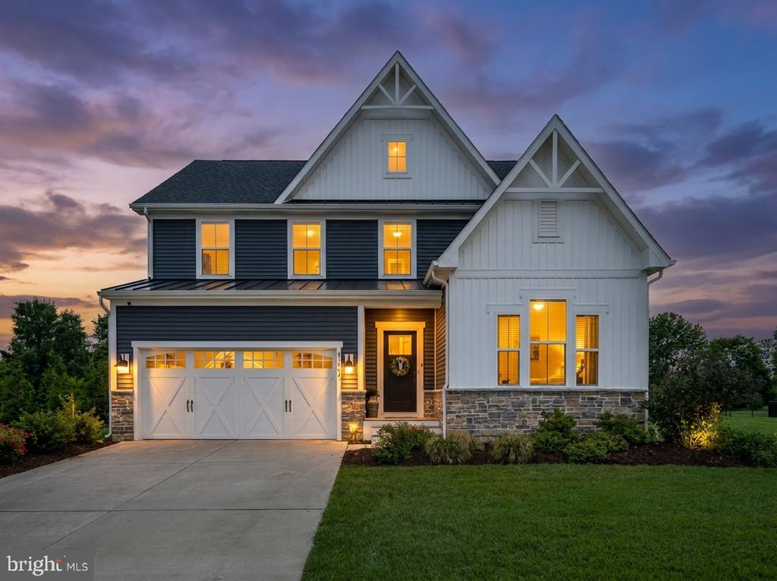
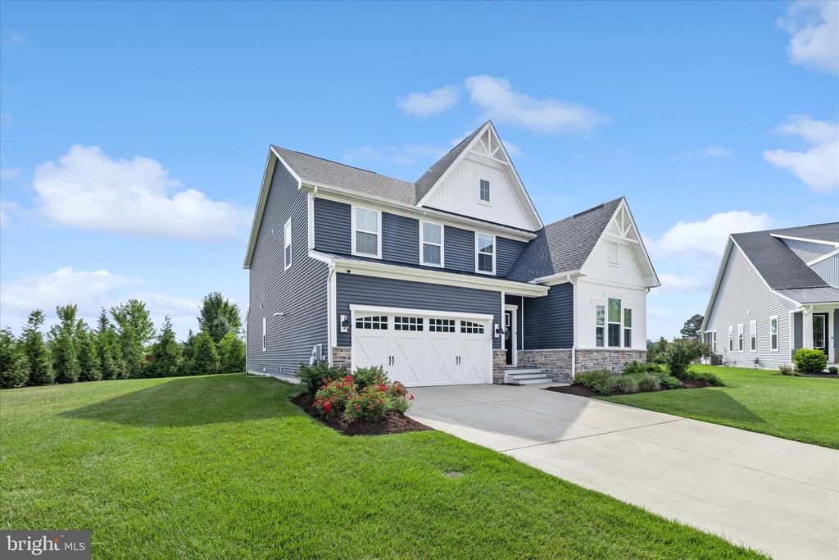
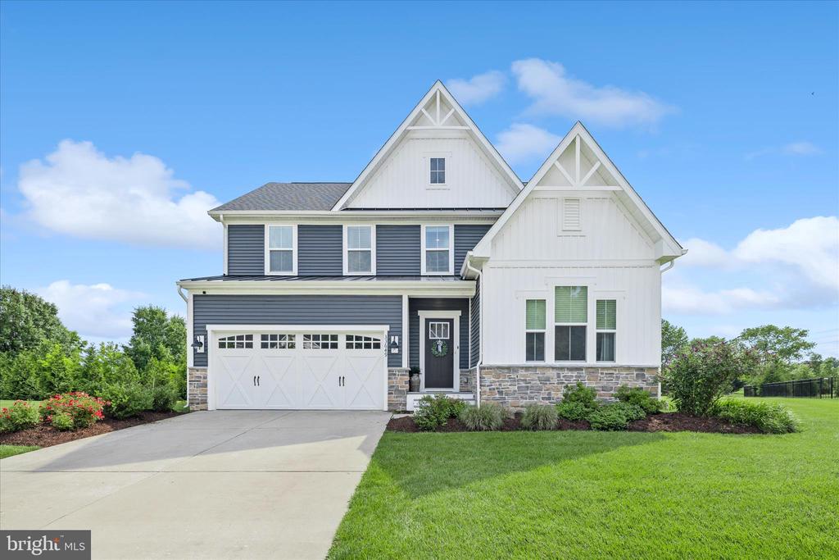
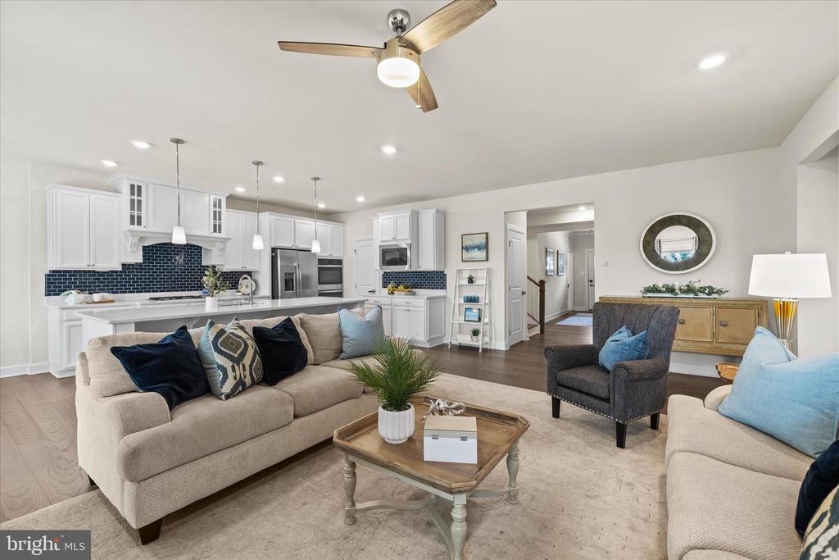
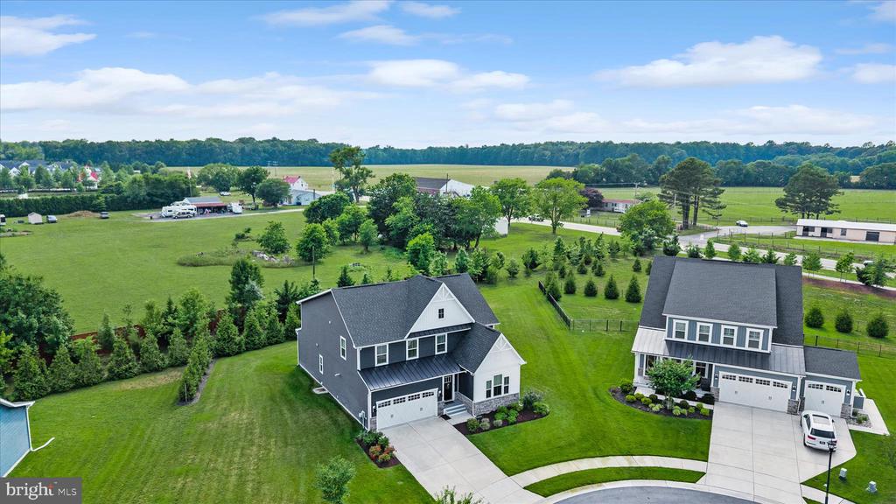
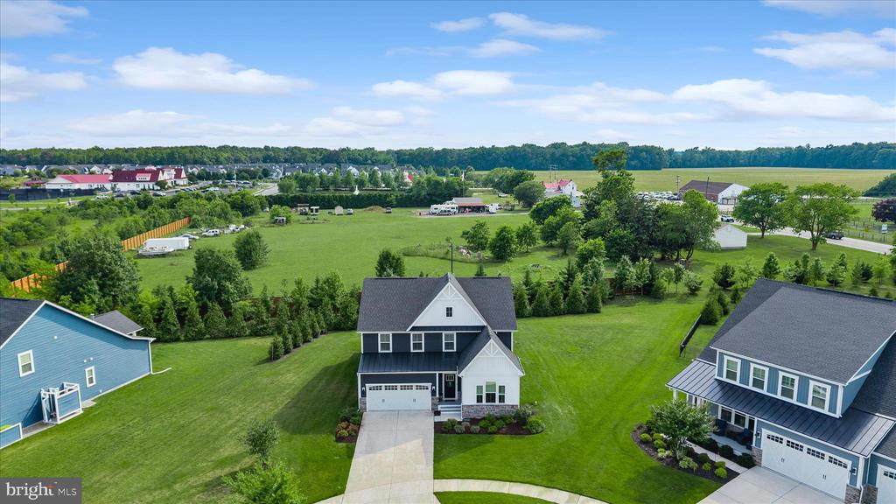
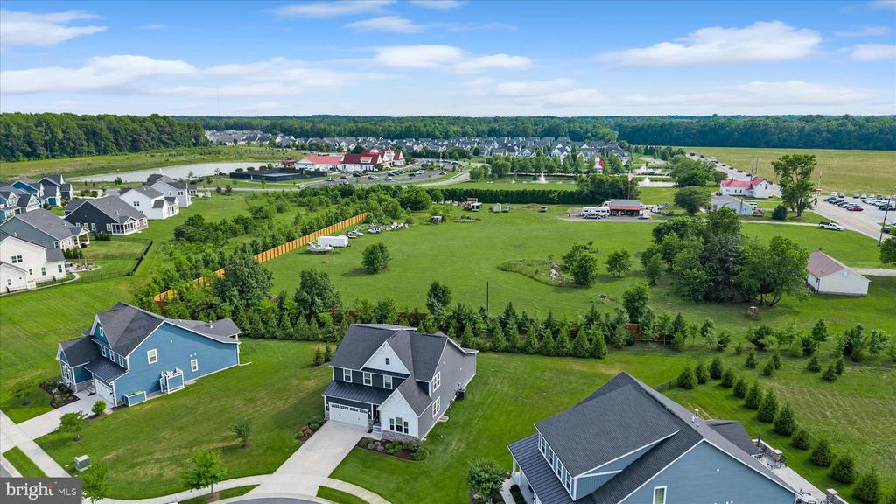
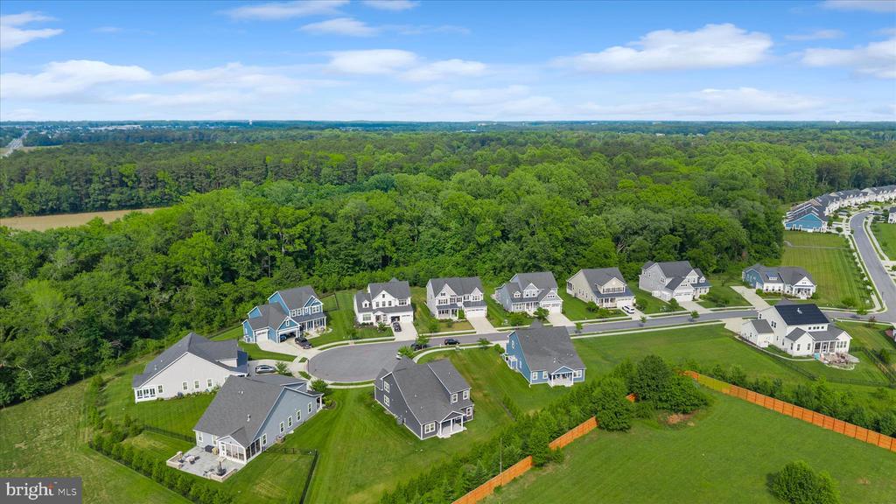
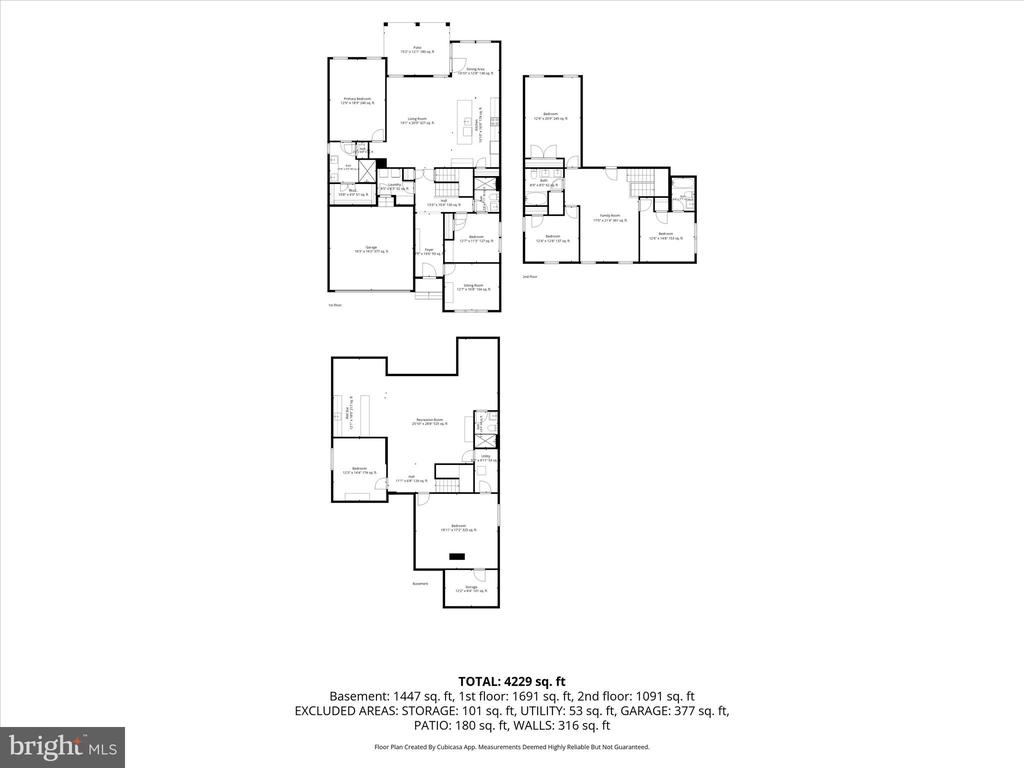
Live the Resort Lifestyle in this stunning Fully Furnished 7-bedroom, 5.5-bath home with a beautifully Finished Lower Level, located in the sought-after, amenity-rich community of Coastal Club.
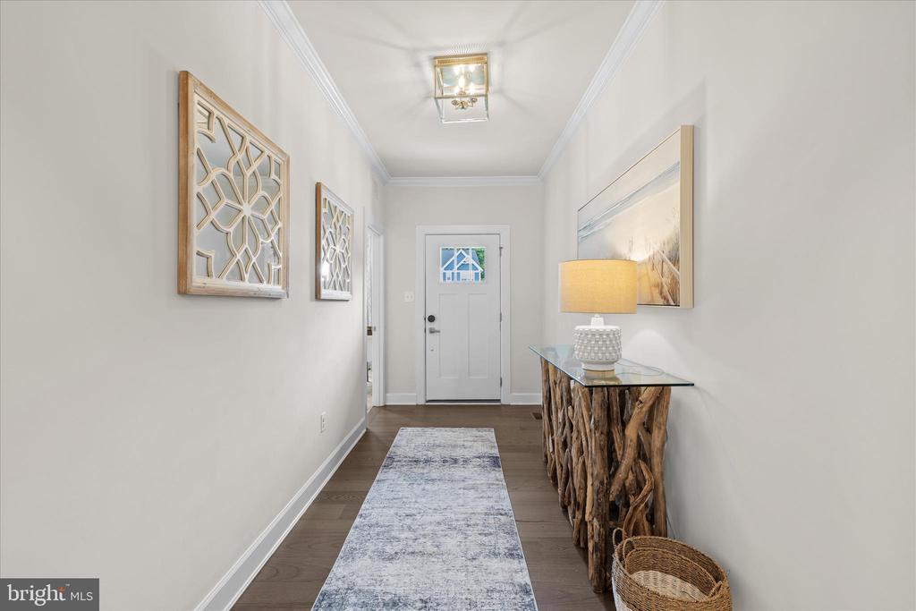
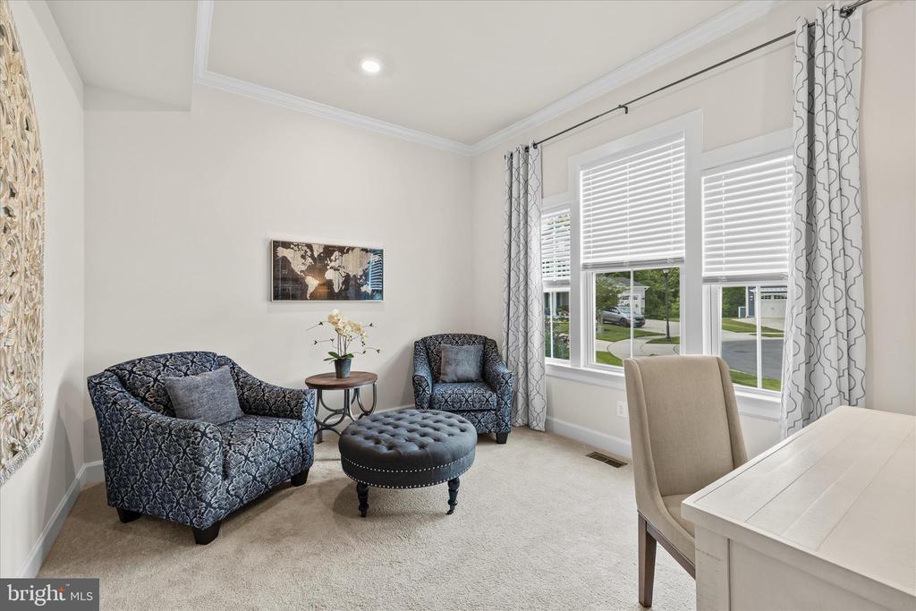
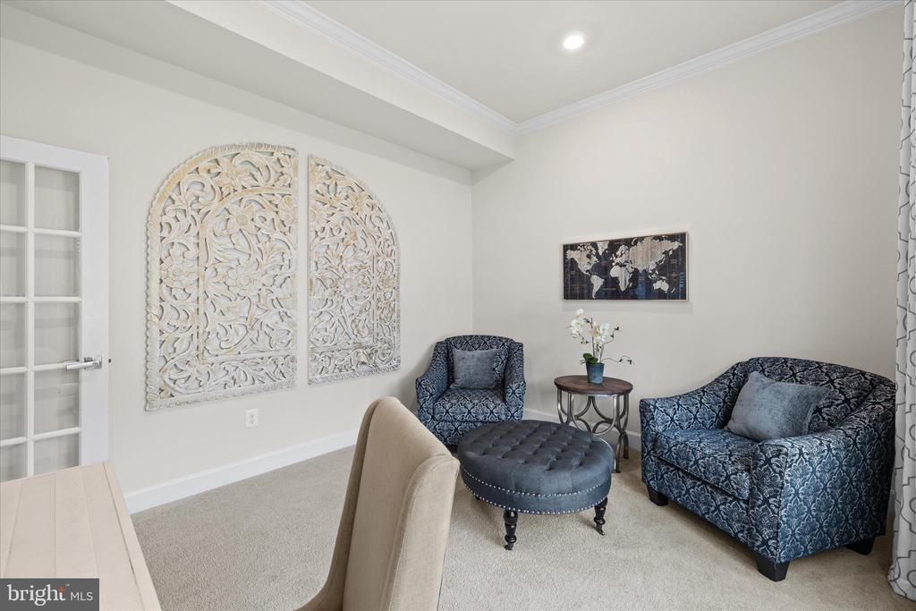
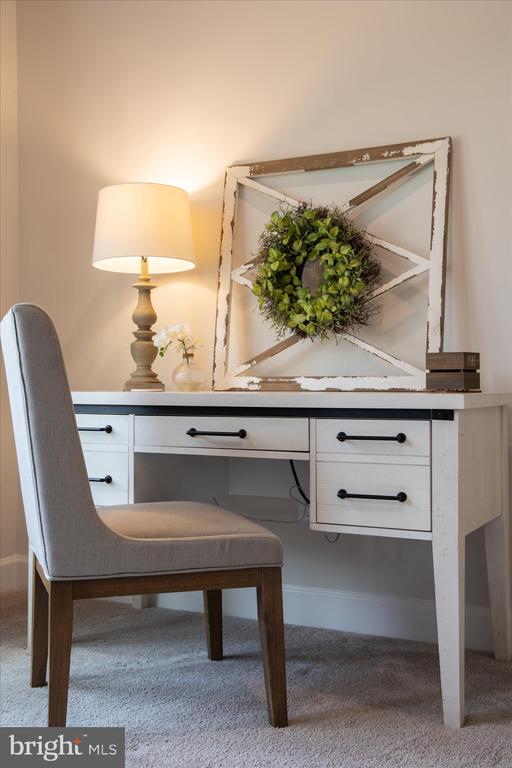
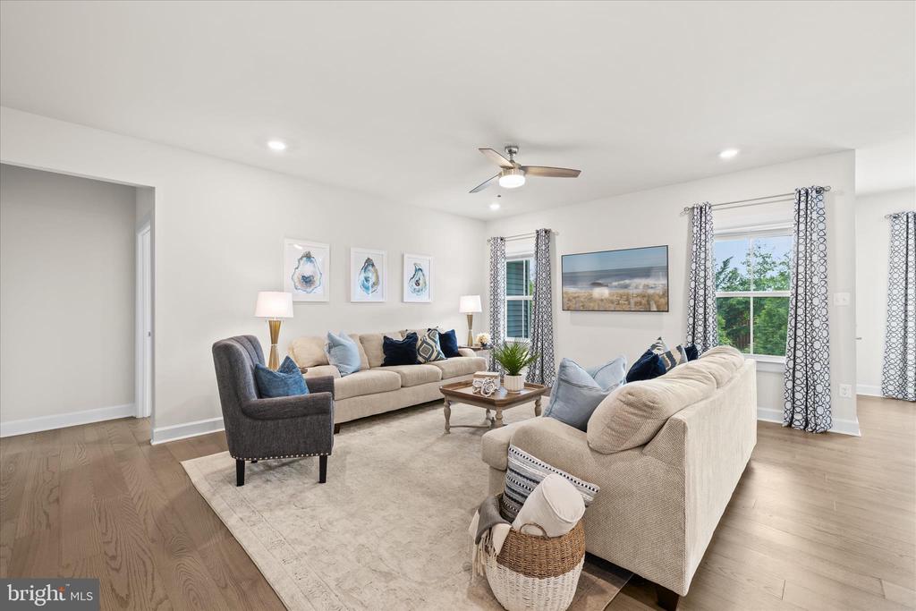
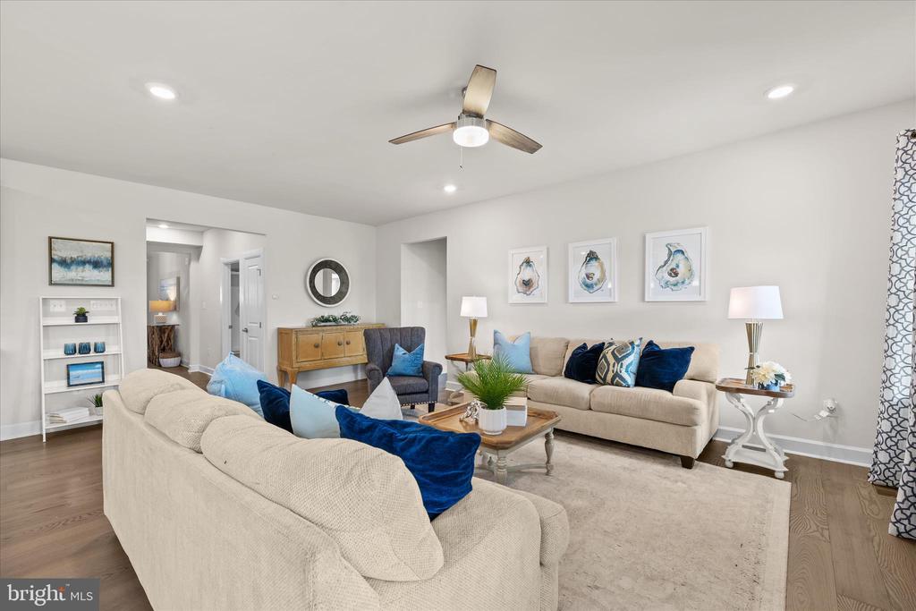
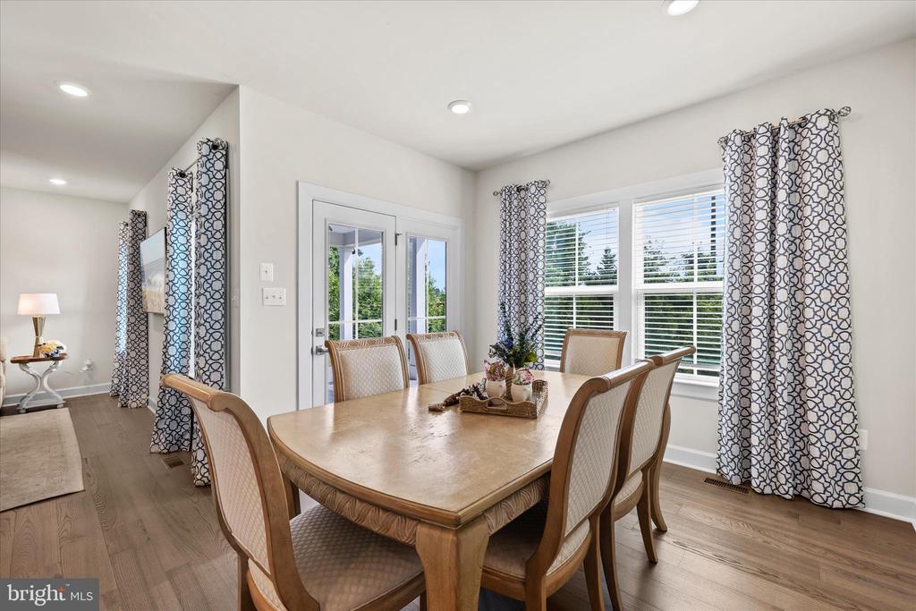
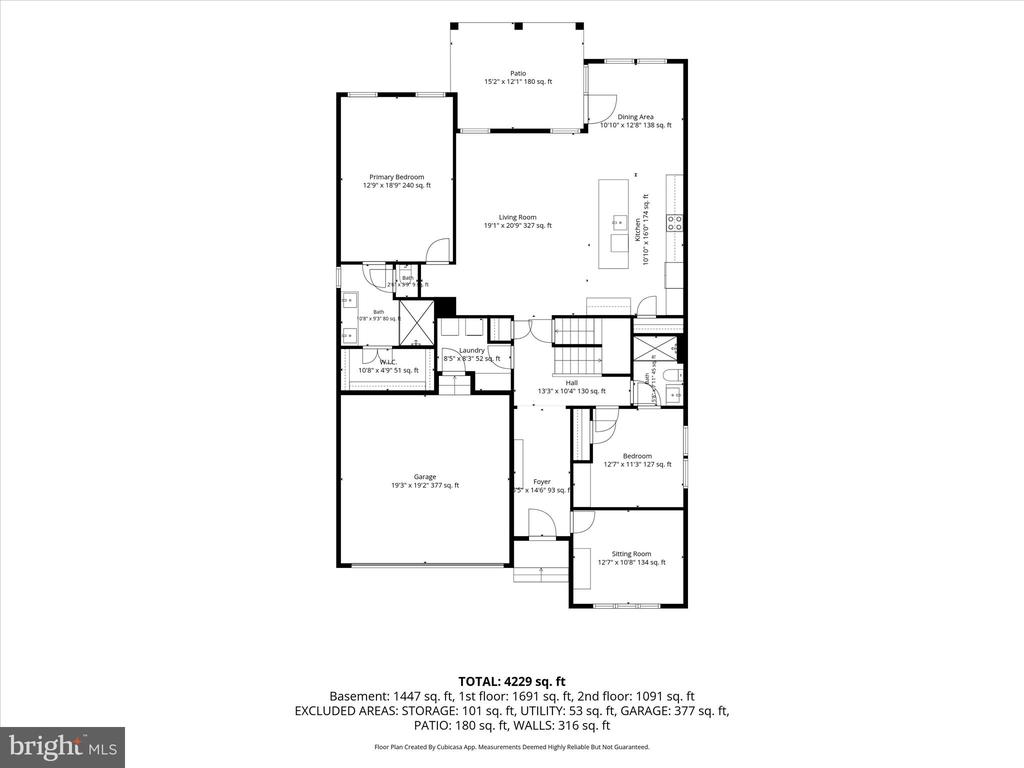
Step inside to a bright, open-concept floor plan featuring rich hardwood floors and abundant natural light. Just off the foyer, a spacious private home office provides the perfect setting for remote work. A first-floor guest bedroom and full bath offer comfortable accommodations for visitors.
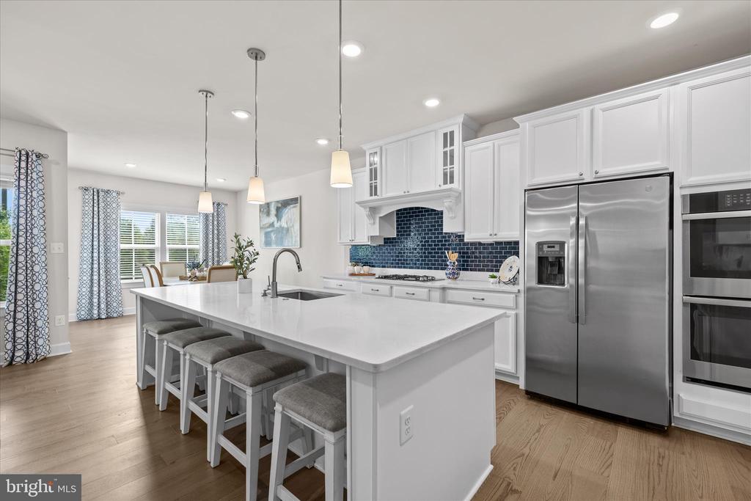
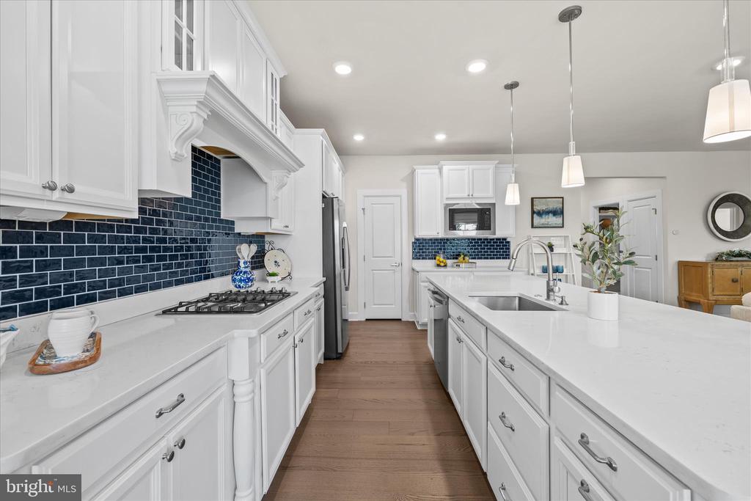
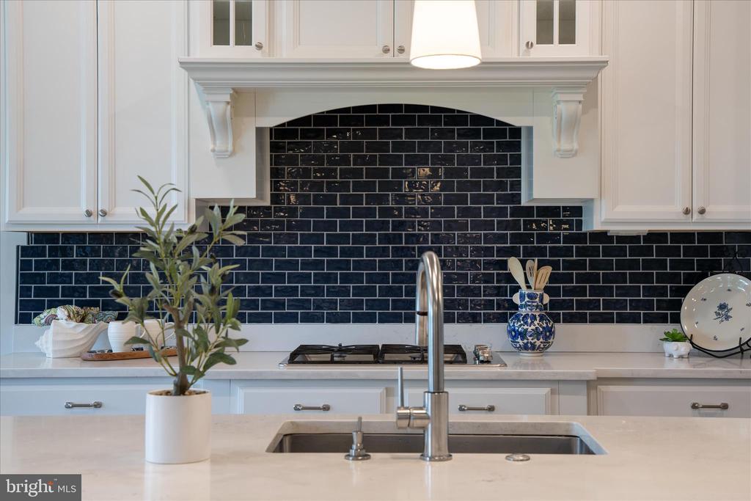
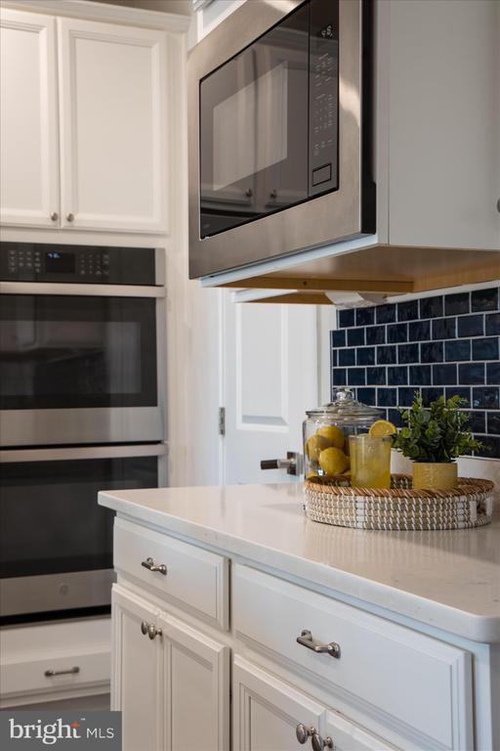
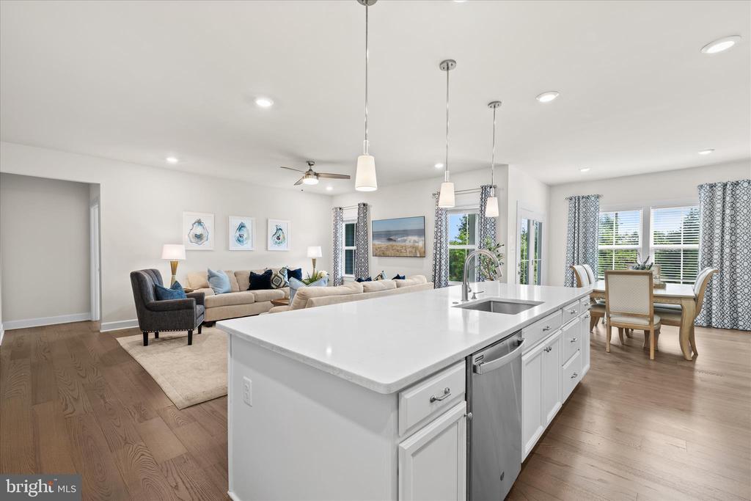
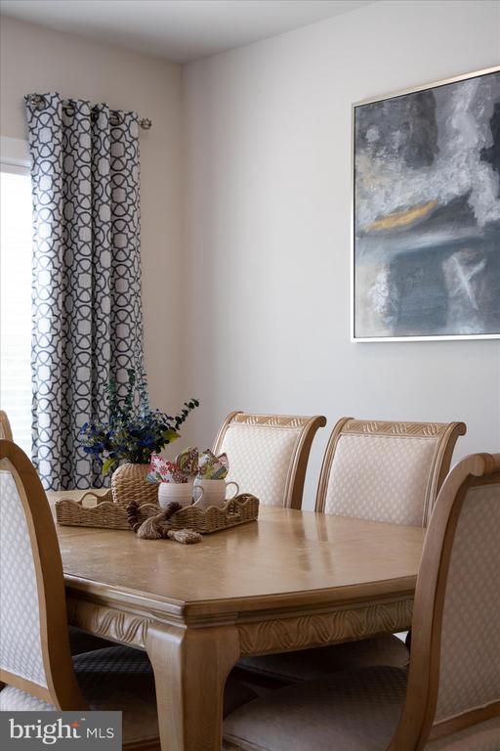
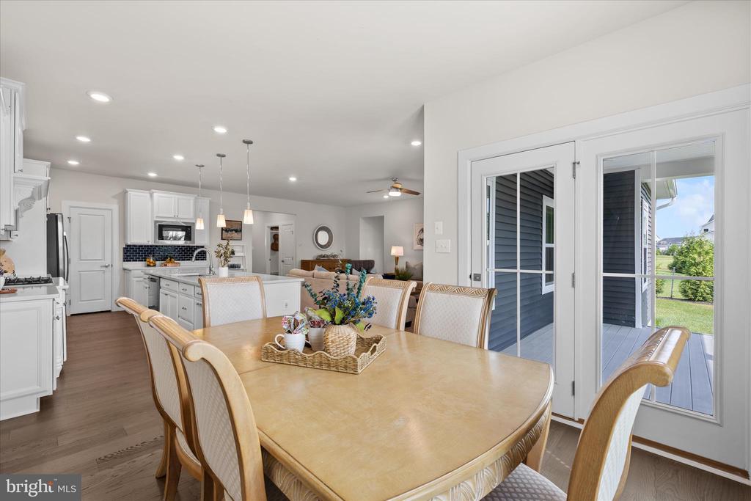
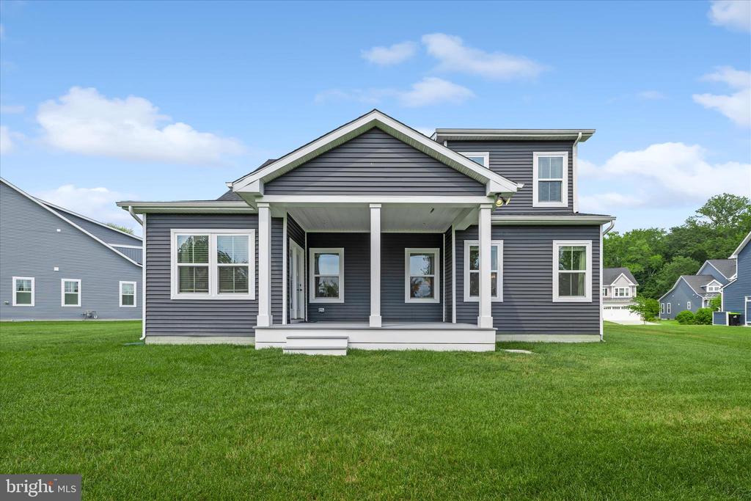
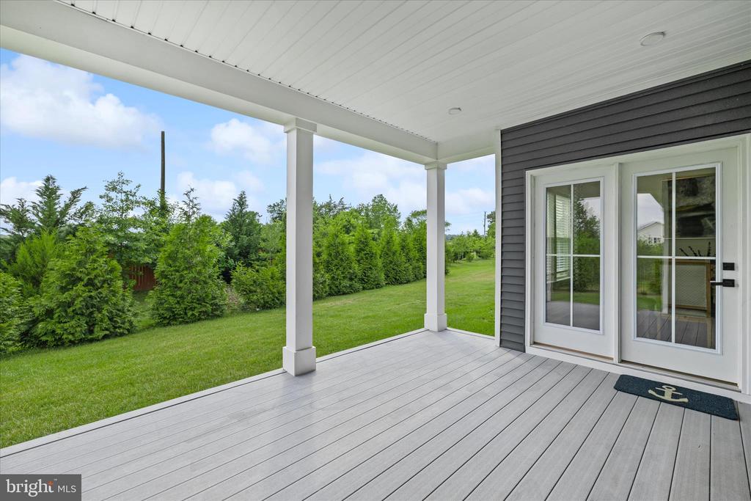
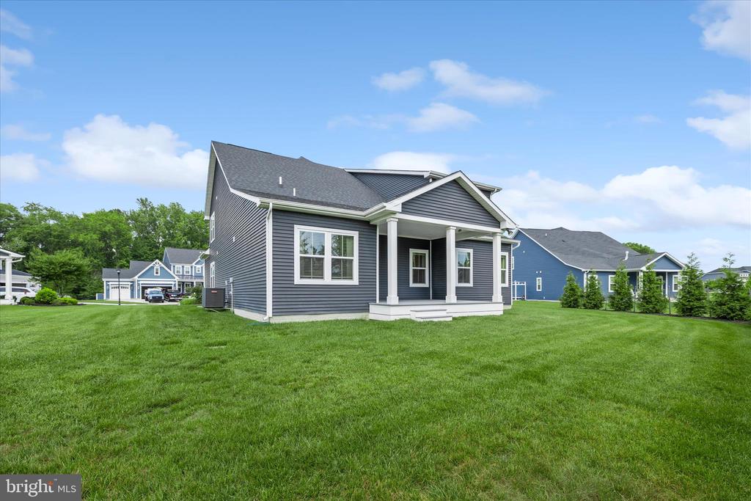
The gourmet kitchen is a true showstopper, complete with Energy Star stainless steel appliances, quartz countertops, gas cooking, double wall ovens, a built-in microwave, soft-close cabinetry, designer tile backsplash, stylish pendant lighting, and a large center island ideal for entertaining. The extended dining area flows seamlessly into the great room, where expansive windows overlook the covered rear porch and tranquil open space, creating a peaceful, private backdrop.
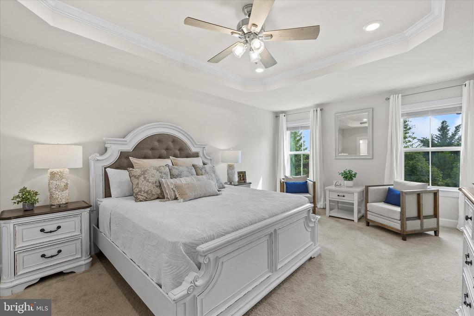
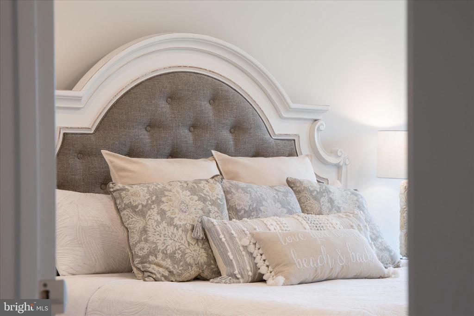
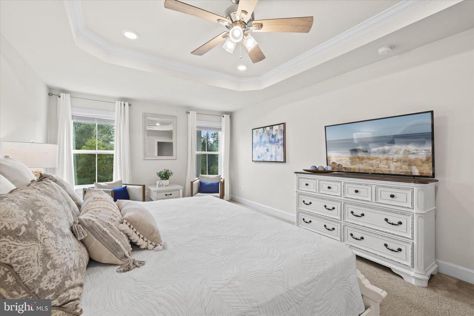
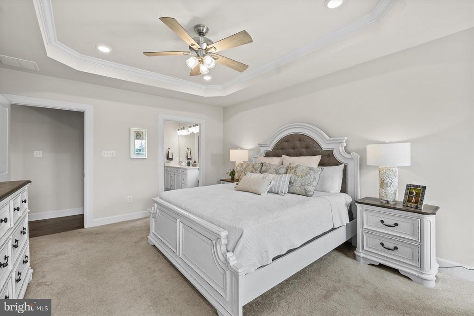
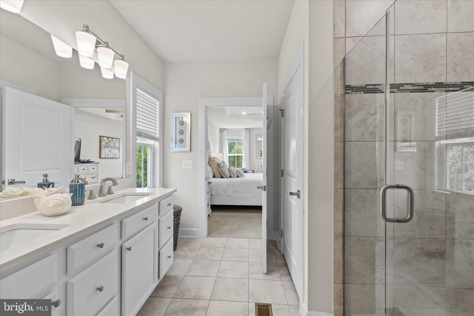
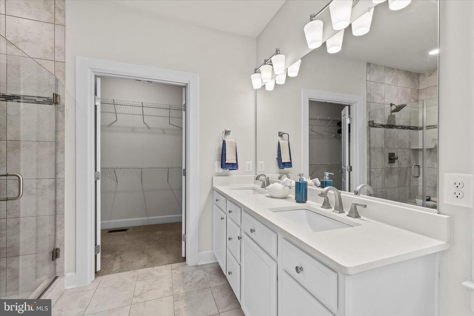
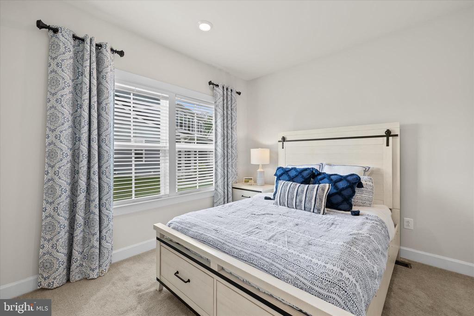
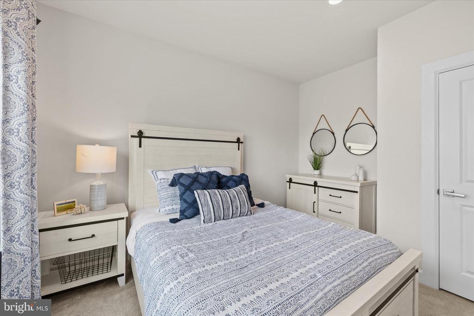
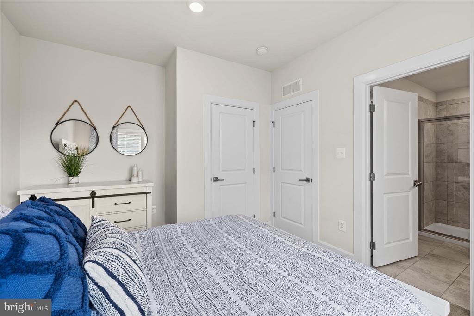
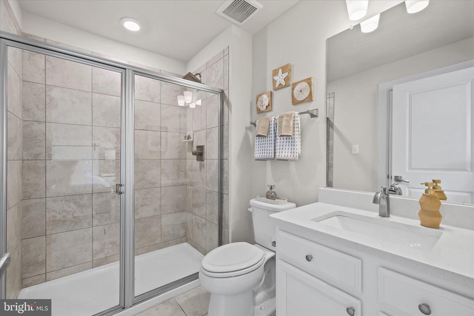
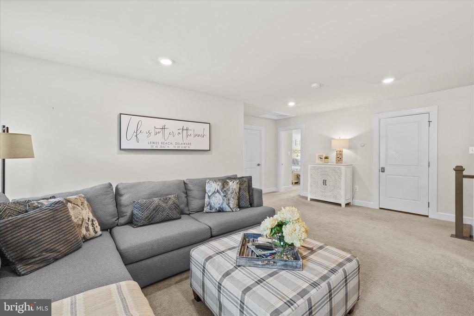
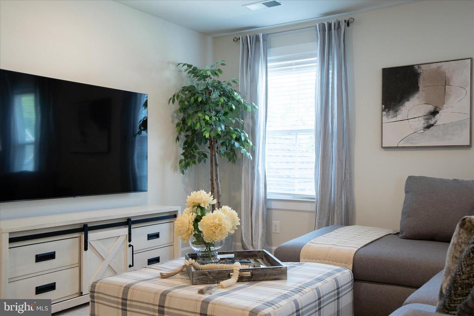
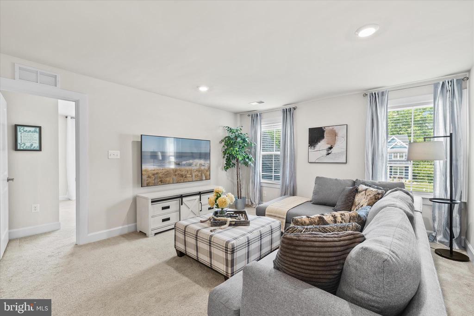
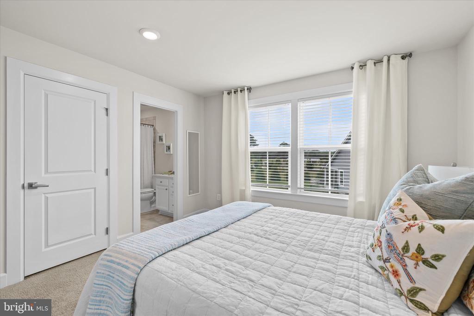
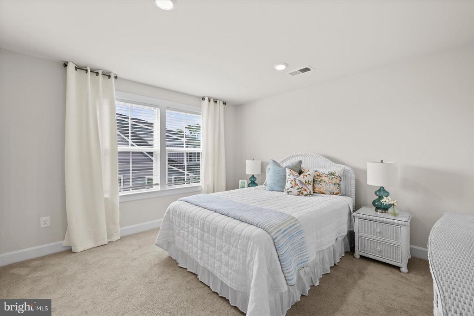
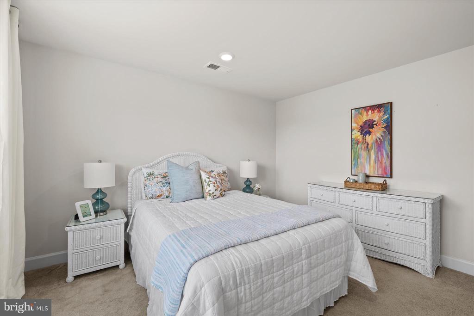
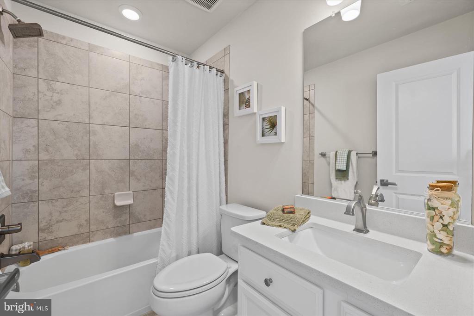
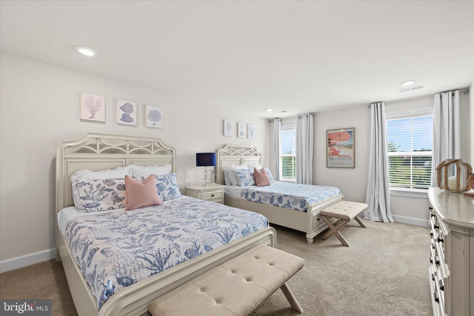
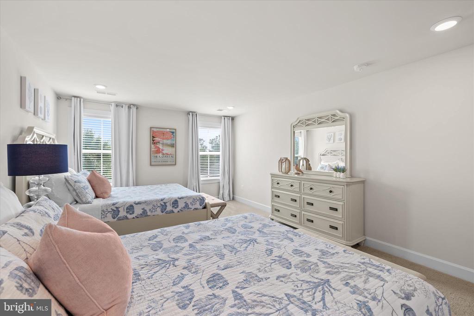
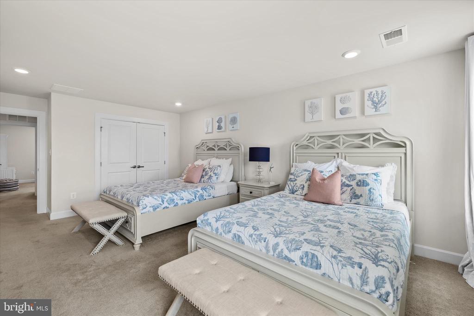
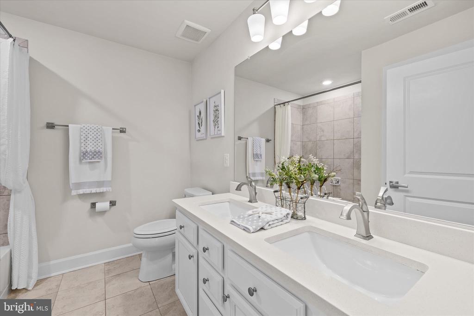
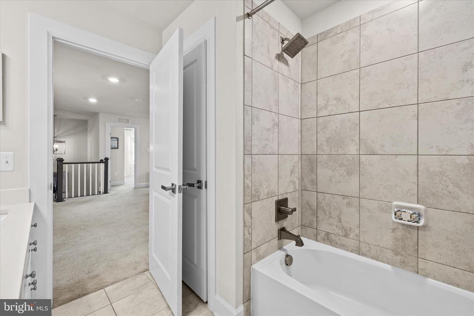
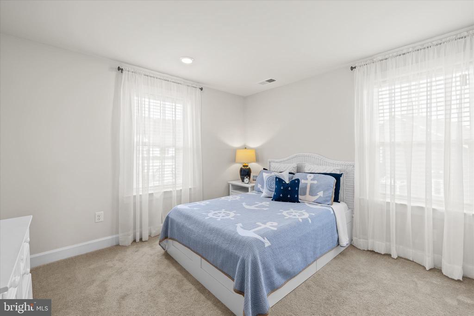
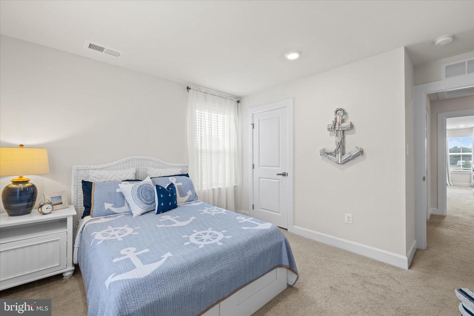
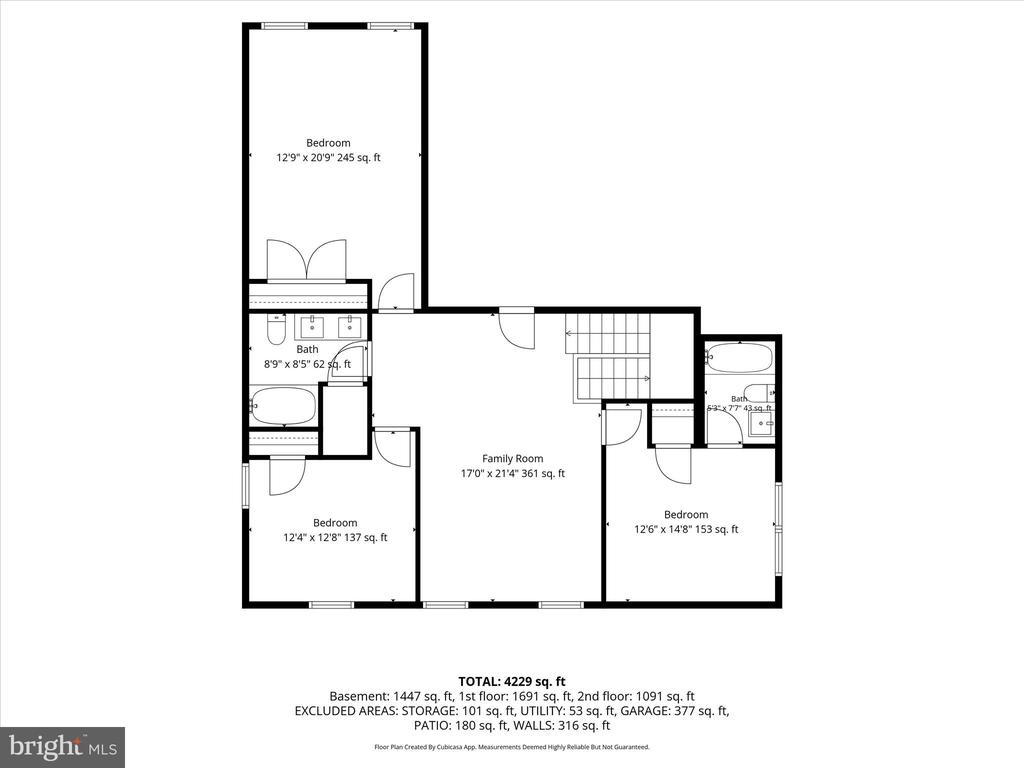
The luxurious primary suite on the main level is a true retreat, featuring a bedroom extension, tray ceiling, and a spa-inspired bath. Upstairs, you'll find a second primary suite with ensuite bath, two additional guest bedrooms, a full bath with double vanity, and a spacious Loft--perfect as a second living area or family room.
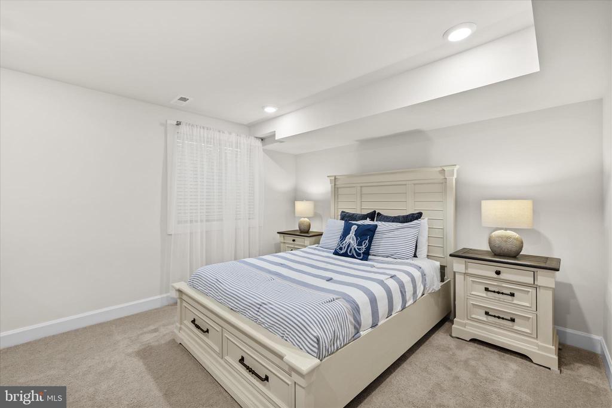
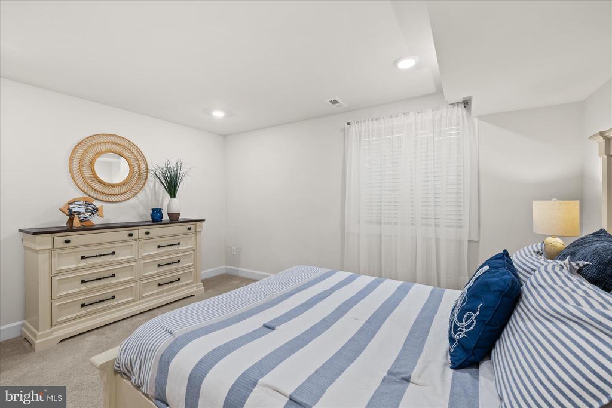
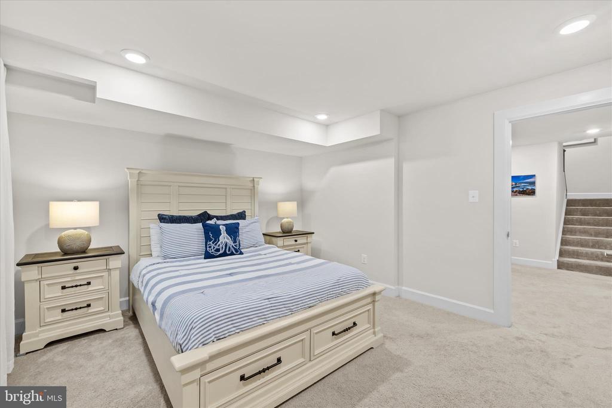
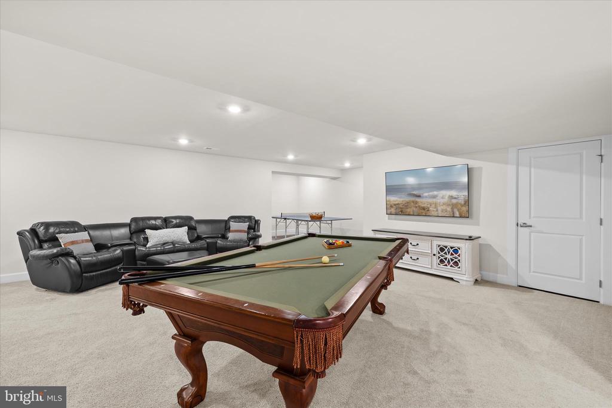
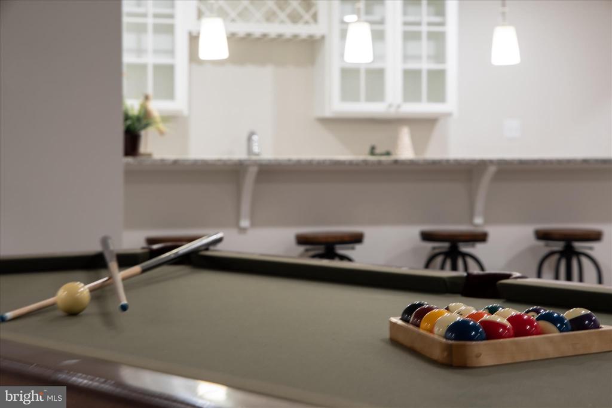
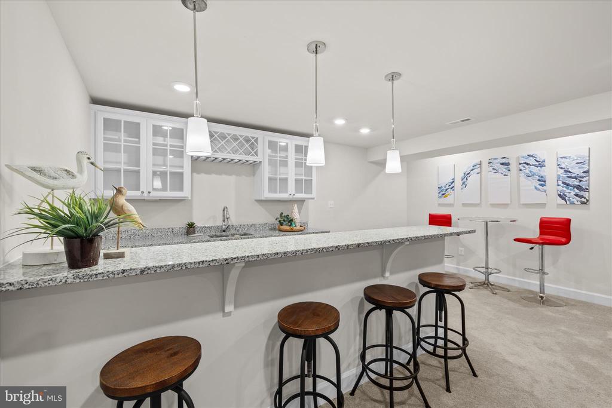
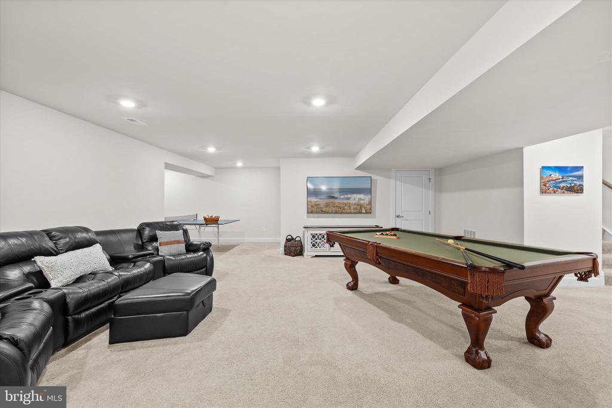
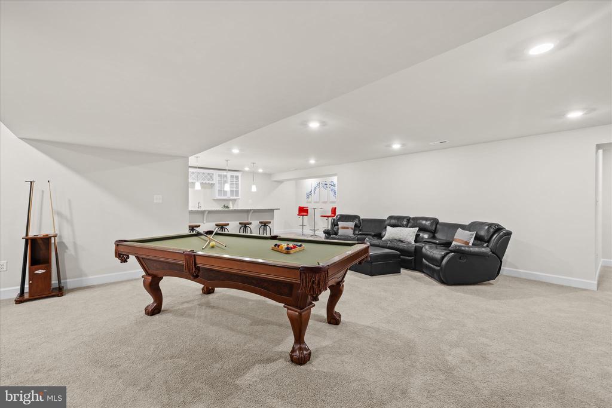
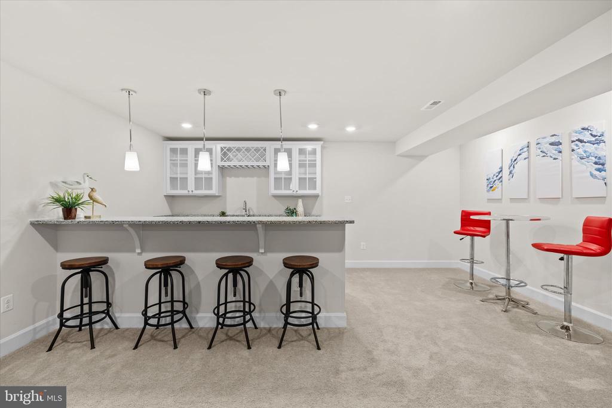
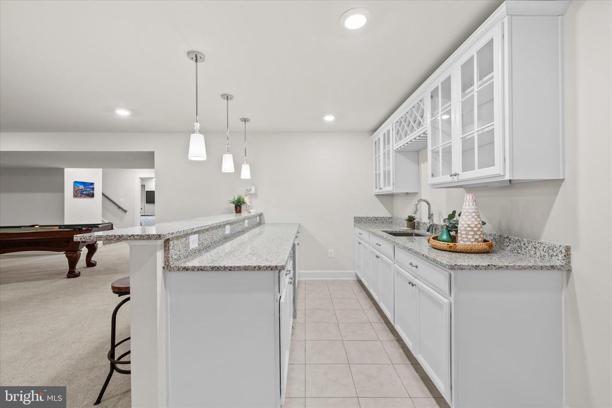
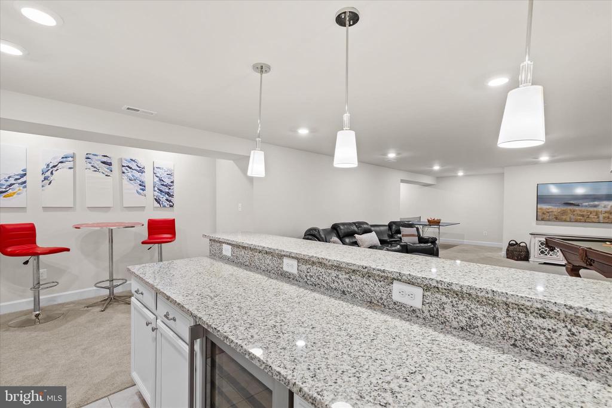
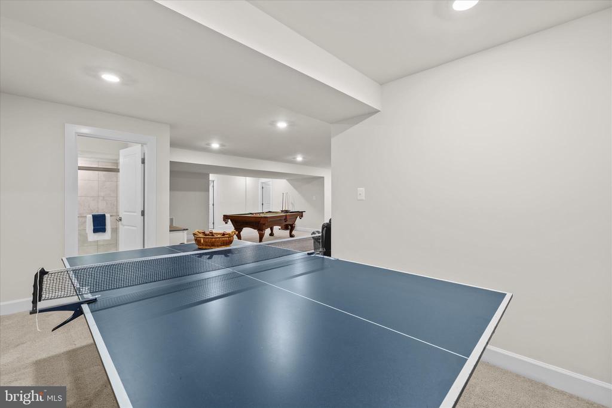
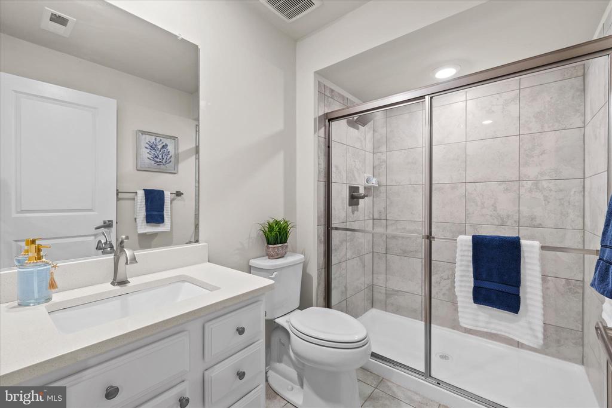
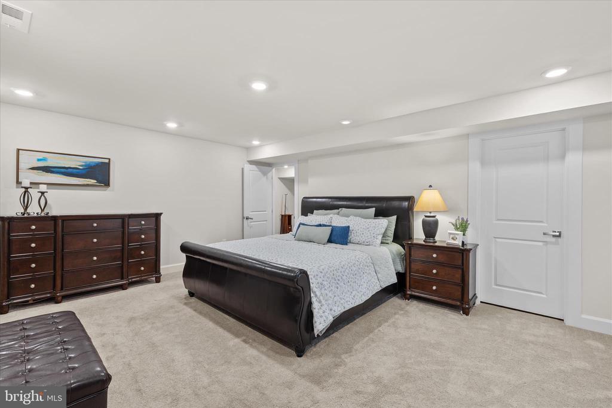
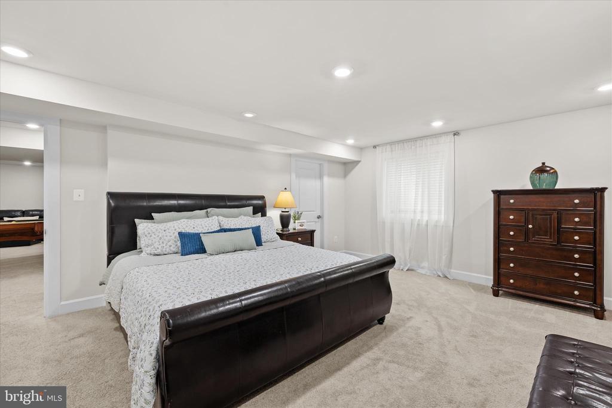
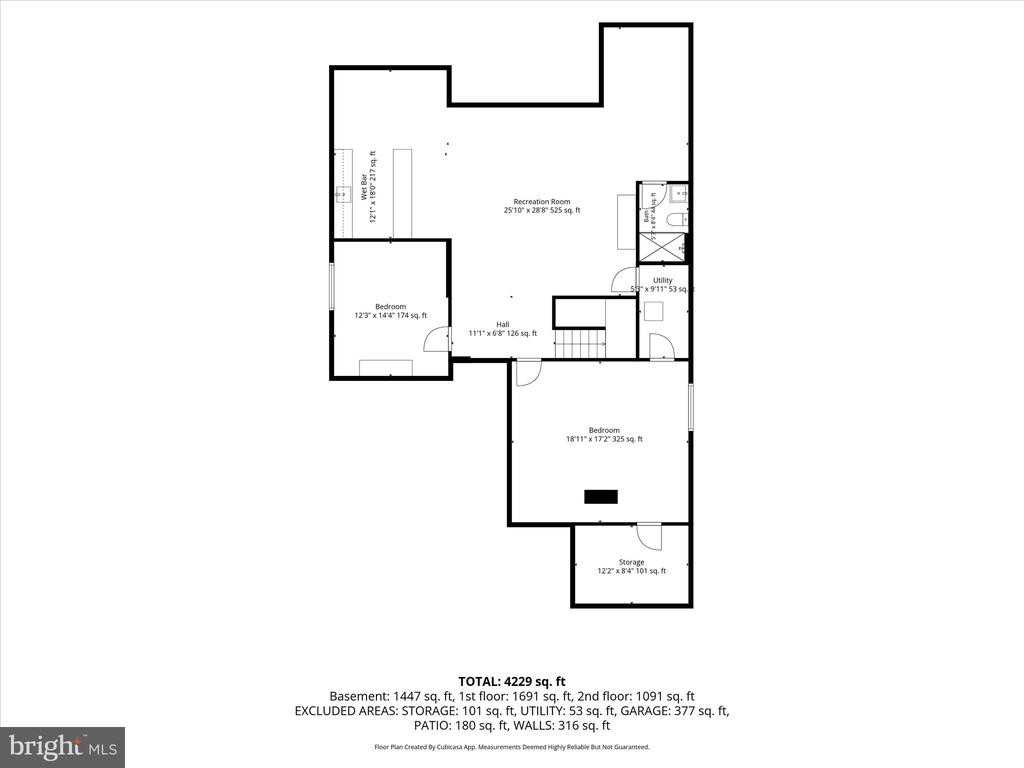
The fully finished lower level elevates this home even further, offering two additional guest bedrooms, a game room complete with billiards and ping pong, and an impressive recreation space with a full wet bar featuring granite countertops, glass cabinetry, a sink, and a beverage refrigerator--ideal for entertaining after a day at the beach.
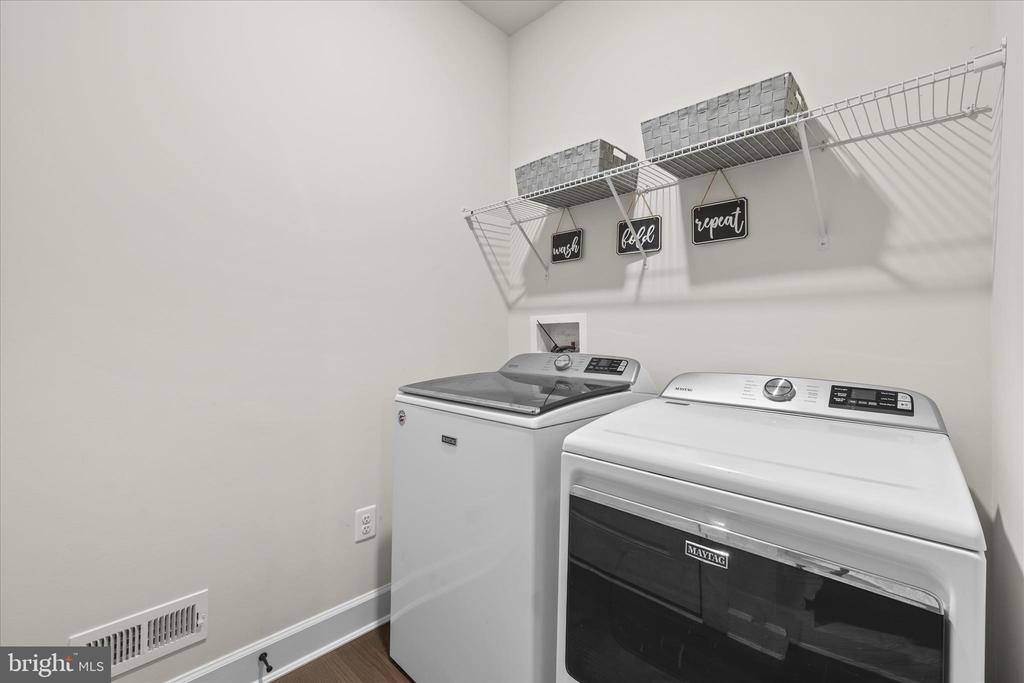
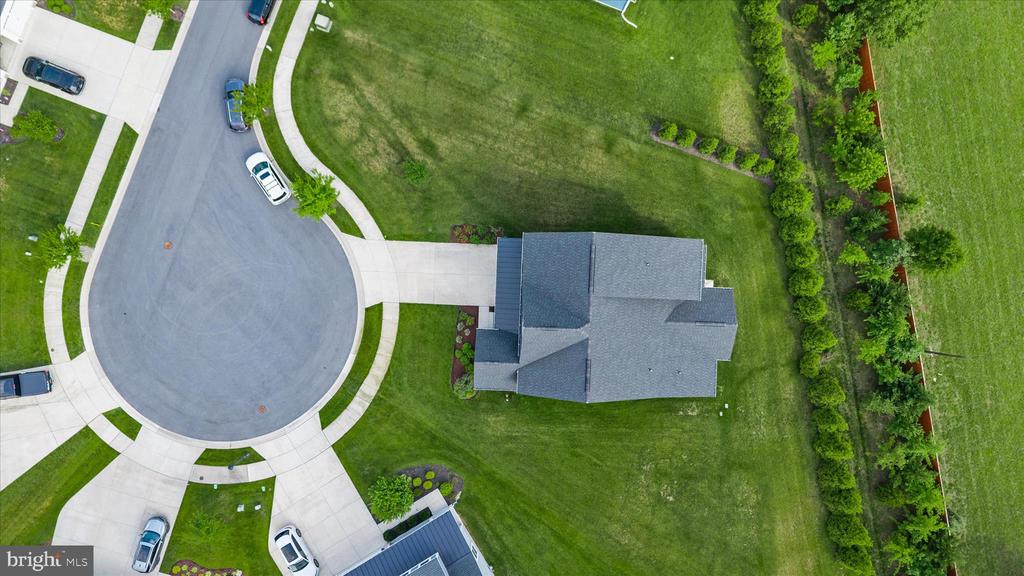
Additional highlights include a well for irrigation, a large backyard with room for future hardscaping, a convenient first-floor laundry room with an arrival center, and a 2-car garage with ample storage for all your beach gear.
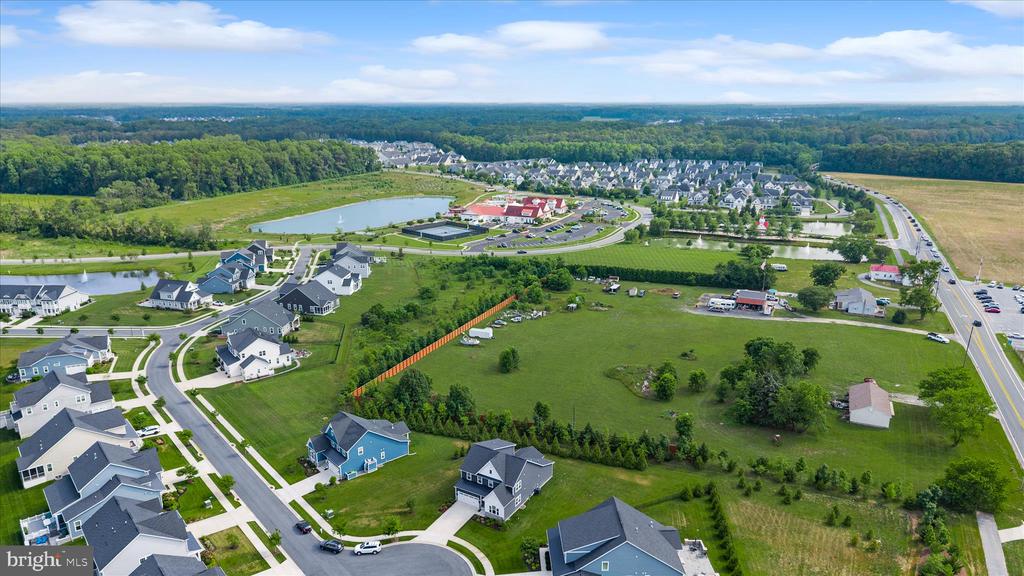
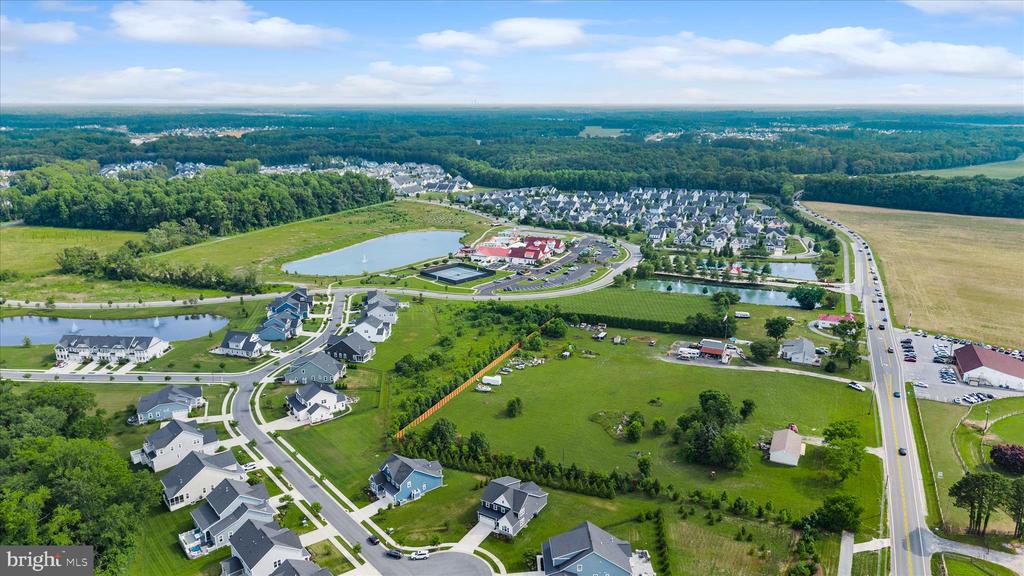
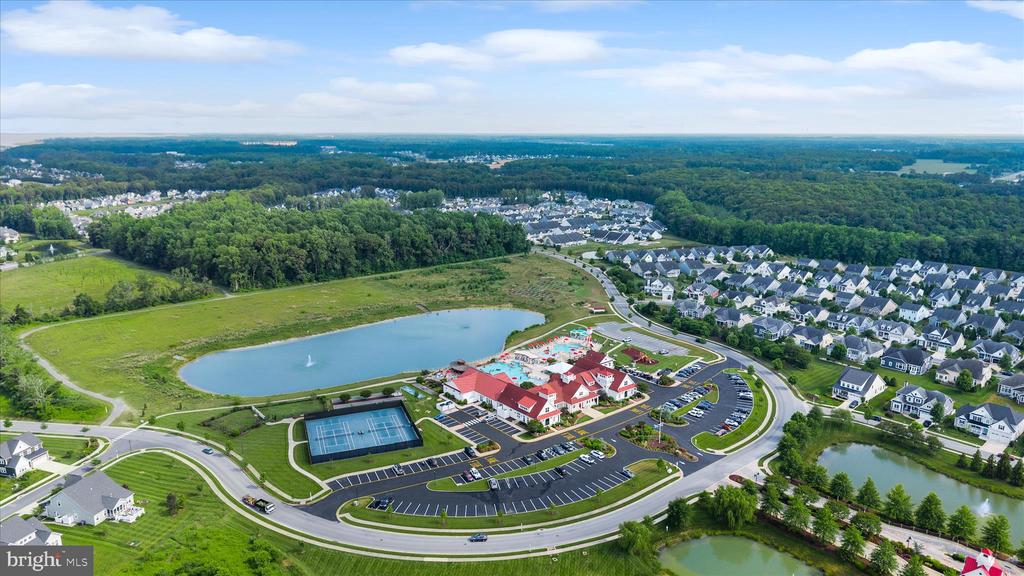
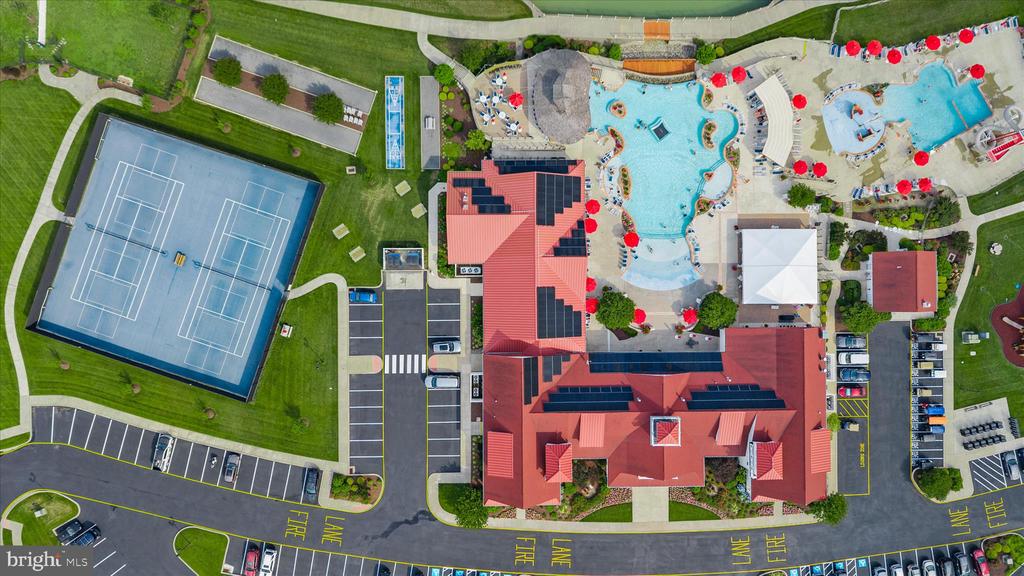
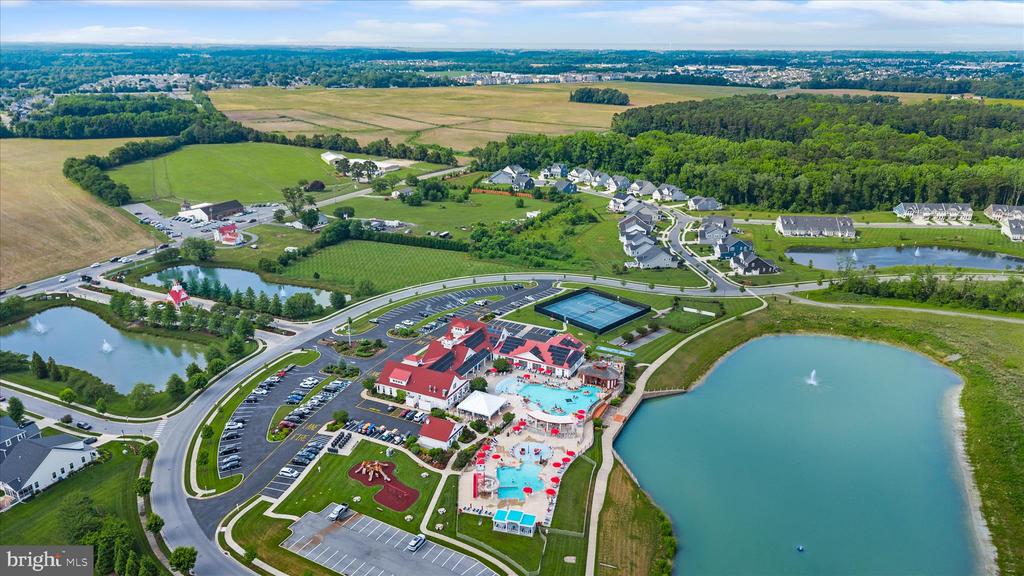
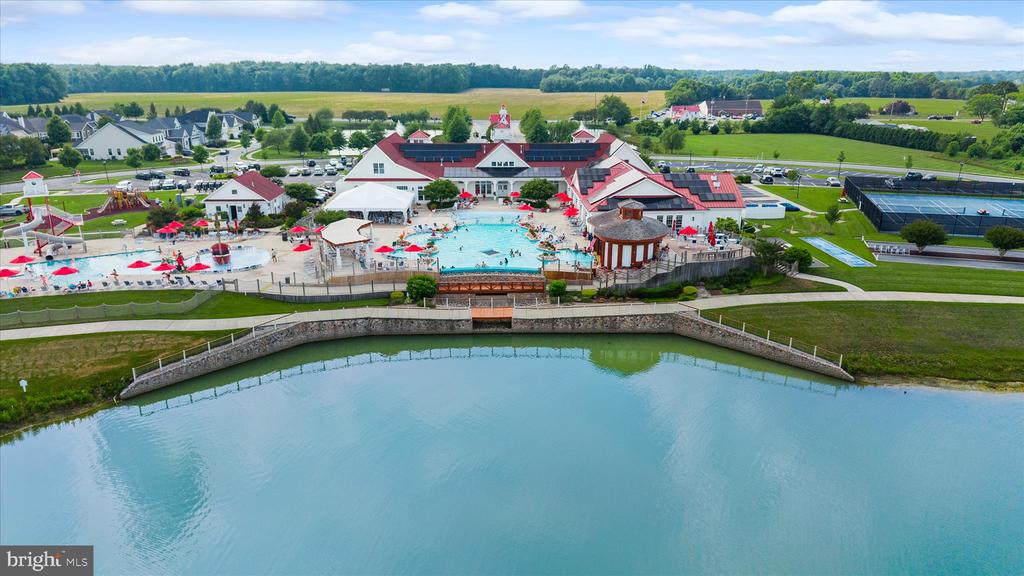
Coastal Club offers an unparalleled resort experience centered around a 42-acre nature preserve and a 5-acre pond surrounded by scenic woodlands. Community amenities include an infinity-edge pool with swim-up bar, splash pool, indoor pool with lap lanes, hot tub, clubhouse with restaurant and lounge, and a fully equipped fitness center.
Ideally located in the Lewes zip code, just 5 miles from downtown Lewes, this home also presents excellent investment potential with flexible rental opportunities.
This exceptional, move-in-ready home truly has it all--luxury, space, and an unbeatable coastal lifestyle. Schedule your private tour today!

7
beds

5
baths

4,351 Sq.Ft. LIVING AREA

0.38 Acres lot

Elizabeth Kilroy

Elizabeth Kilroy

Features & Amenities

Interior

  • total bedrooms7
  • Total bathrooms5
  • full bathrooms5
  • Laundry room Main Floor
  • Flooring Engineered Wood, Carpet, Ceramic Tile
  • APPLIANCES Built-In Microwave, Cooktop, Dishwasher, Disposal, Energy Efficient Appliances, ENERGY STAR Refrigerator, Oven - Wall, Oven - Self Cleaning, Range Hood, Stainless Steel Appliances, Washer, Water Heater - High-Efficiency, Water Heater - Tankless
  • other interior Features Bathroom - Stall Shower, Bathroom - Tub Shower, Breakfast Area, Carpet, Ceiling Fan(s), Crown Moldings, Combination Kitchen/Dining, Combination Kitchen/Living, Dining Area, Entry Level Bedroom, Family Room Off Kitchen, Floor Plan - Open, Kitchen - Gourmet, Kitchen - Island, Kitchen - Table Space, Pantry, Primary Bath(s), Recessed Lighting, Upgraded Countertops, Walk-in Closet(s), Window Treatments, Wood Floors, Bar, Bathroom - Walk-In Shower, Wet/Dry Bar, Other

Area & Lot

  • Status For Sale
  • Living Area4,351 Sq.Ft.
  • Total Area4,351 Sq.Ft.
  • Lot Area0.38 Acres
  • MLS® IDDESU2113232
  • TypeResidential
  • YEAR BUILT2020
  • NeighborhoodLewes
  • Architecture StylesCoastal, Craftsman
  • View DescriptionTrees/Woods, Garden/Lawn
  • Elementary SchoolLEWES
  • Middle SchoolFREDERICK D. THOMAS
  • High SchoolCAPE HENLOPEN
  • School DistrictCAPE HENLOPEN

Exterior

  • STORIES3
  • Garage Space2.0
  • water SourcePublic
  • utilitiesCable TV Available, Electric Available, Natural Gas Available, Under Ground
  • PoolYes - Community
  • roofArchitectural Shingle, Pitched
  • lot featuresCul-de-sac, Landscaping, No Thru Street, Premium, Backs to Trees, Front Yard, Rear Yard, Side Yard(s)
  • parkingAttached Garage, Driveway, On Street
  • HEAT TYPE90 Forced Air
  • AIR CONDITIONINGCentral A/C
  • sewerPublic Septic
  • SubstructureConcrete Perimeter
  • Disability Features2 Access Exits, Level Entry - Main
  • HOA AmenitiesBar/Lounge, Bike Trail, Billiard Room, Club House, Common Grounds, Dog Park, Fitness Center, Game Room, Jog/Walk Path, Picnic Area, Pool - Indoor, Pool - Outdoor, Recreational Center, Shuffleboard, Swimming Pool, Tot Lots/Playground, Tennis Courts
  • security FeaturesCarbon Monoxide Detectors, Exterior Cameras, Smoke Detector
  • other exterior FeaturesBBQ Grill, Exterior Lighting, Sidewalks, Underground Lawn Sprinkler

Financial

  • Sales Price$1,049,000
  • Real Estate Tax $1,615/yr
  • HOA $1,011/3 mos
  • Zoning MR
image

Schedule a Showing

I’d be delighted to show you this beautiful property. Please select your preferred date and time below, and I’ll be in touch shortly to confirm your appointment.

Schedule a Showing

I’d be delighted to show you this beautiful property. Please select your preferred date and time below, and I’ll be in touch shortly to confirm your appointment.

Thank you for your interest in 33649 STONINGTON DRIVE, LEWES, DE 19958. We are reviewing your request and will be in touch shortly!

Mortgage Calculator

Estimate your monthly mortgage payment, including the principal and interest, property taxes, and HOA. Adjust the values to generate a more accurate rate.

All estimates are provided for informational purposes only. Actual amounts may vary.
$0,000 Your Payment 20 15 65
$0,000 Your Payment

Lewes

Explore

Ready When You Are

A personalized real estate experience shaped around your timing, priorities, and goals—guided with care from start to finish.

Follow Me on Instagram