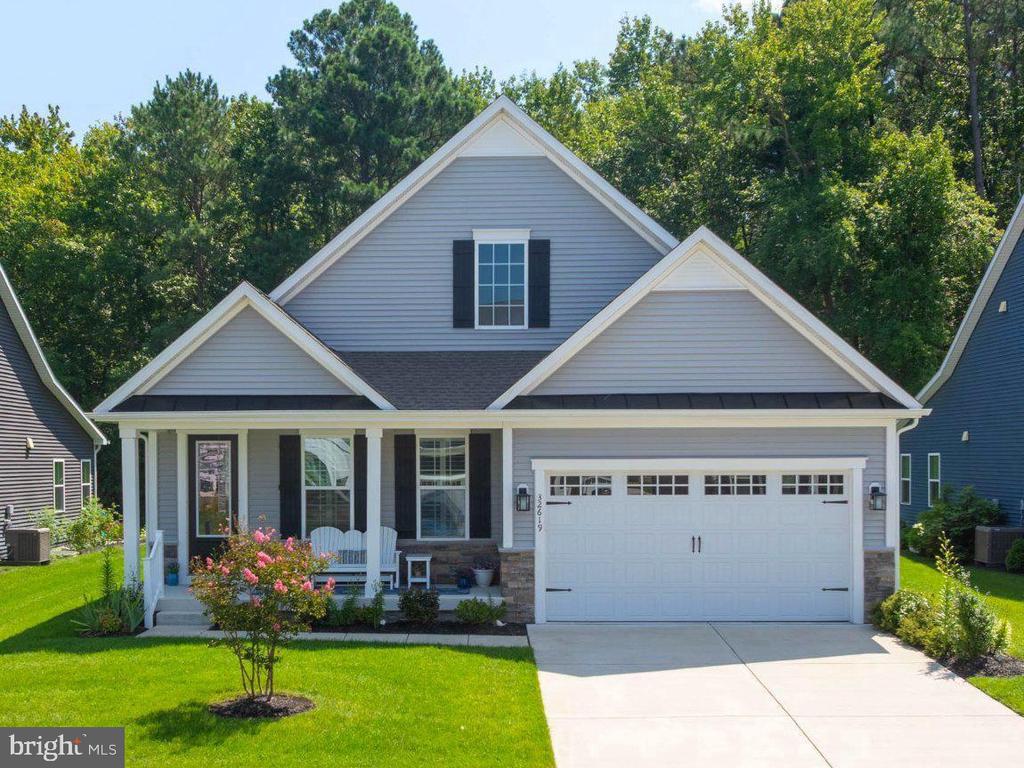
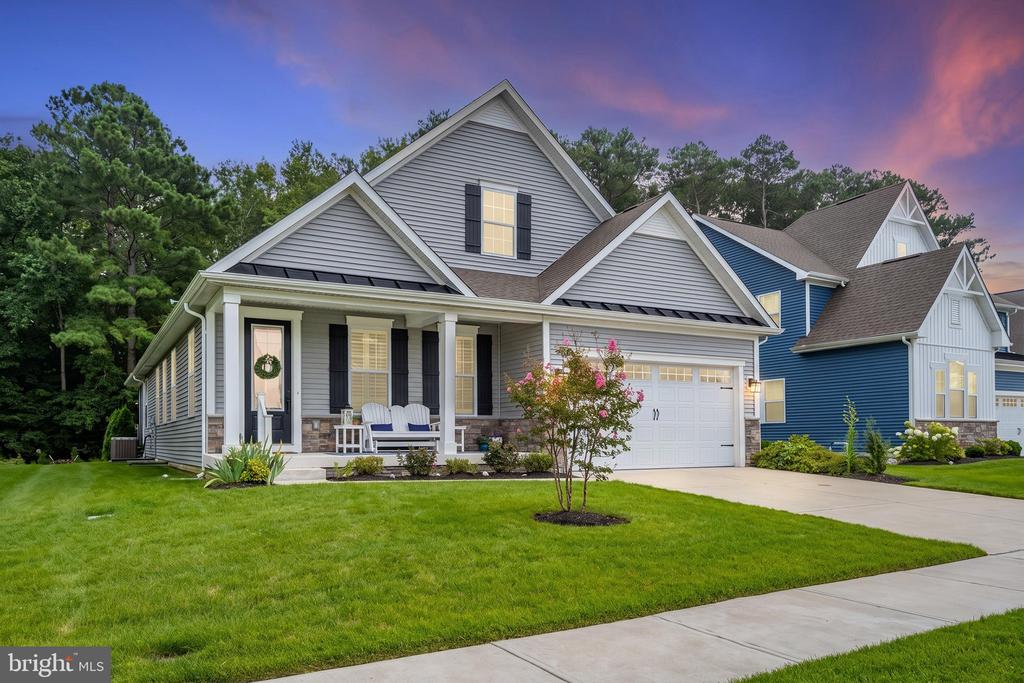
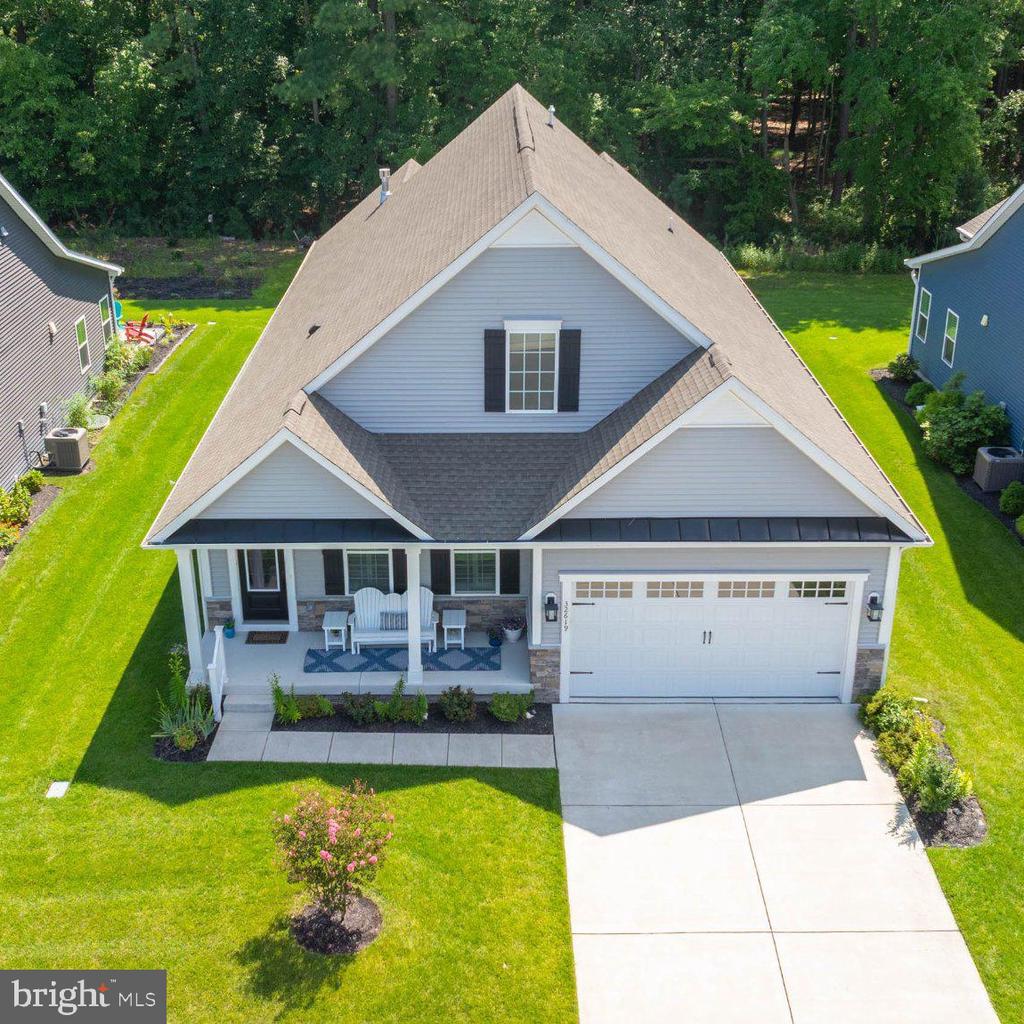



Gray gabled house with a covered porch, white double garage door, and landscaped lawn.
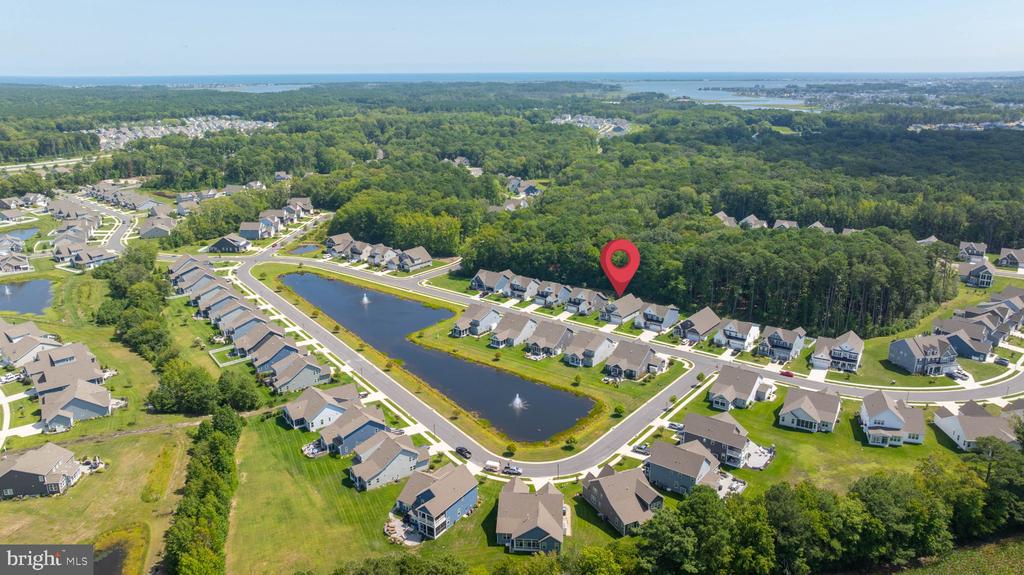
Aerial residential community around a pond, with wooded surroundings and a red map pin.
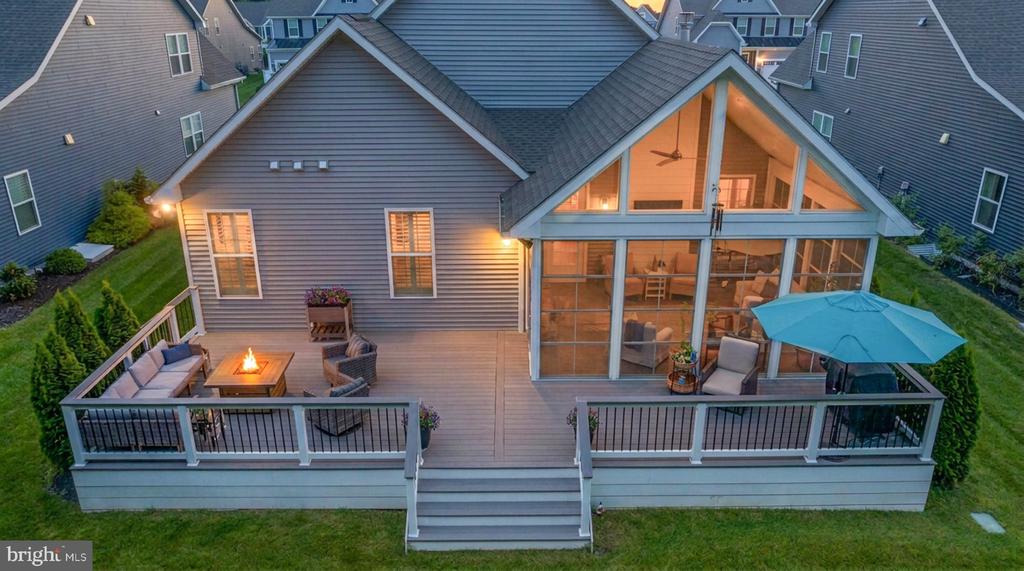
Rear of a gray home with a spacious furnished deck and glass-enclosed sunroom at dusk.
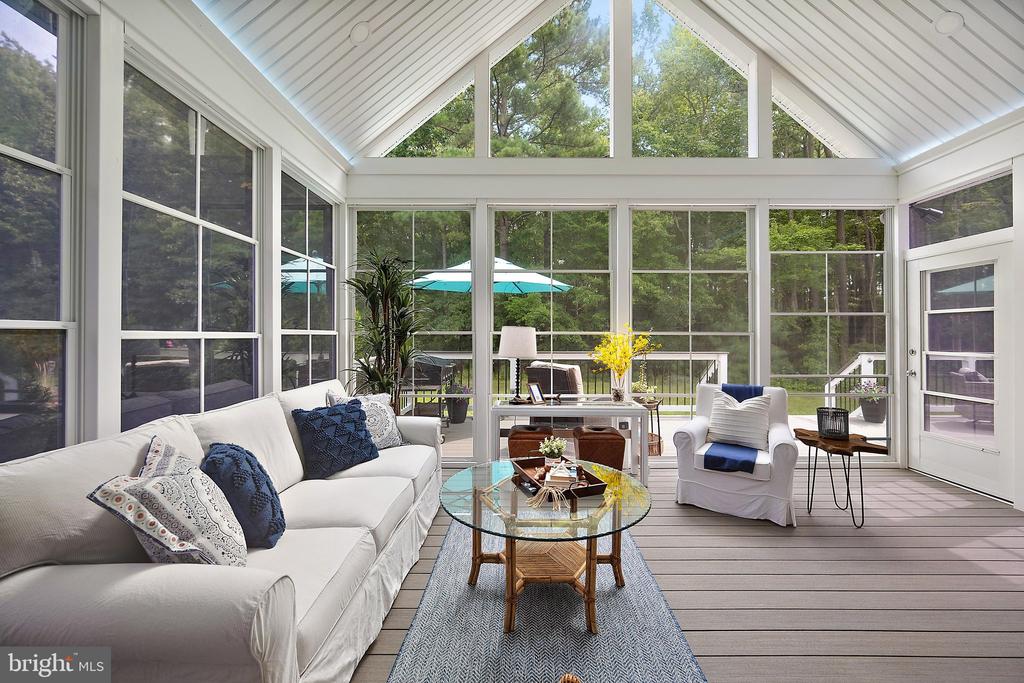
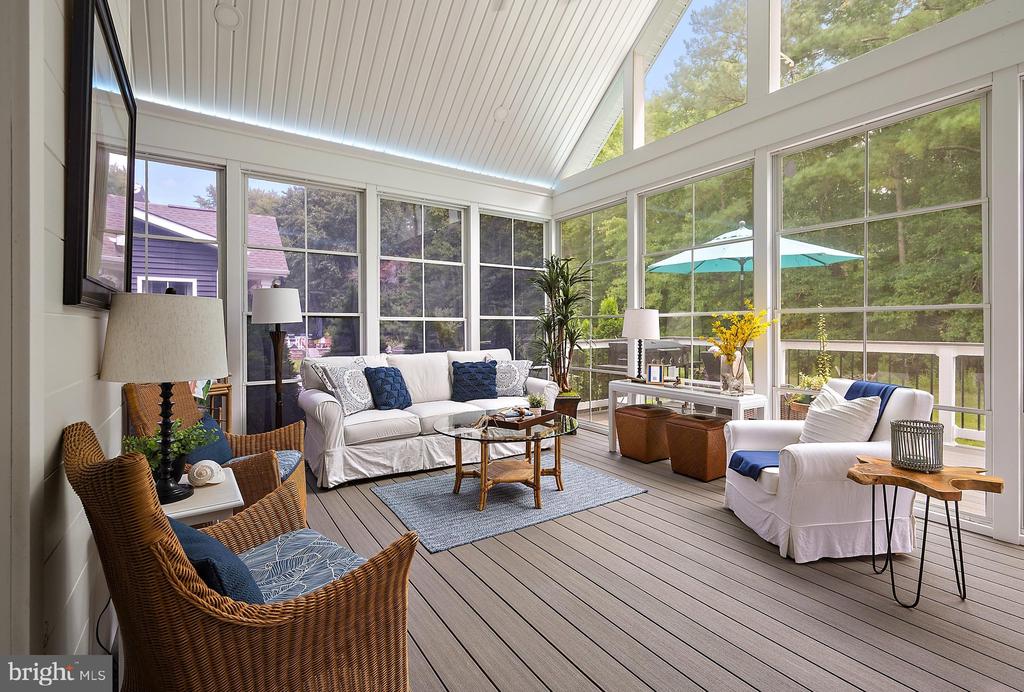
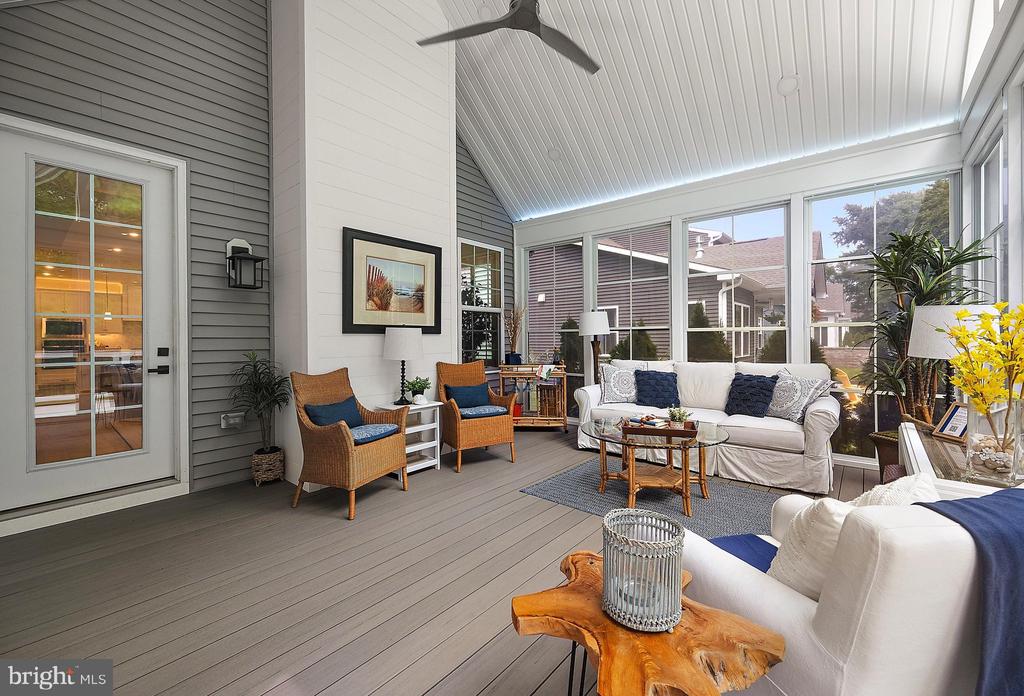
Furnished sunroom with a vaulted ceiling, expansive windows, and views of trees.
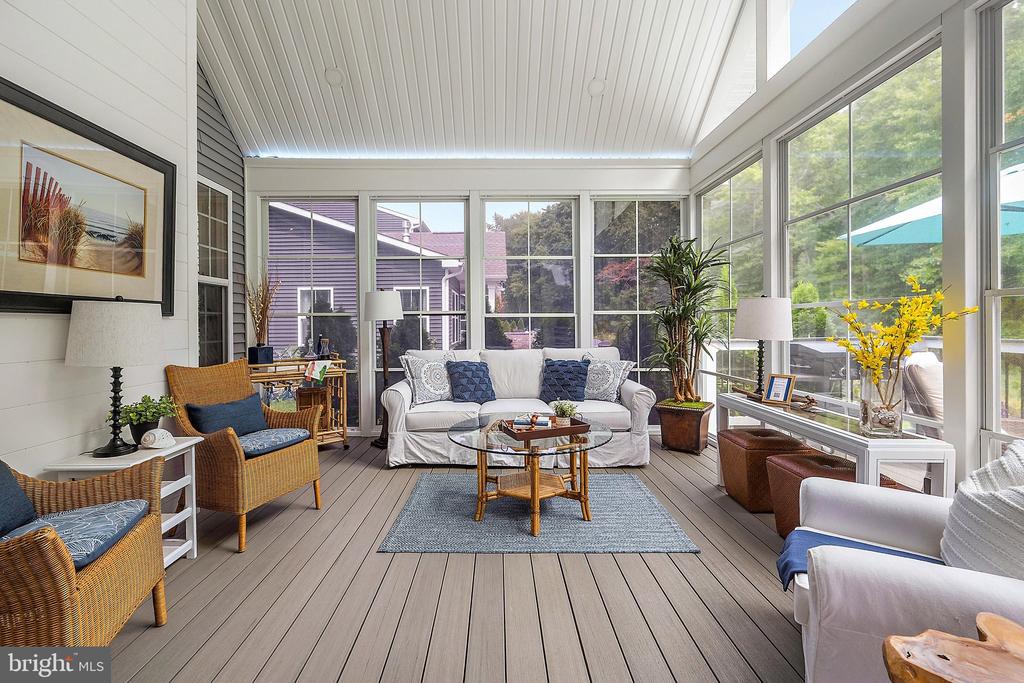
Furnished sunroom with a vaulted ceiling, expansive windows, wicker chairs, and a wooded view.
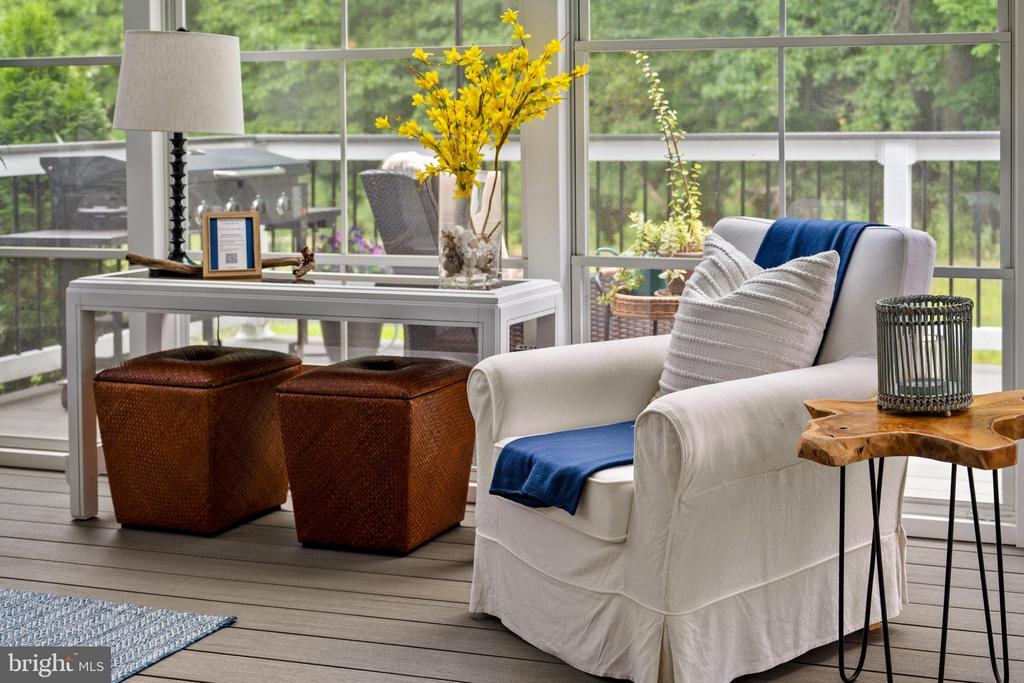
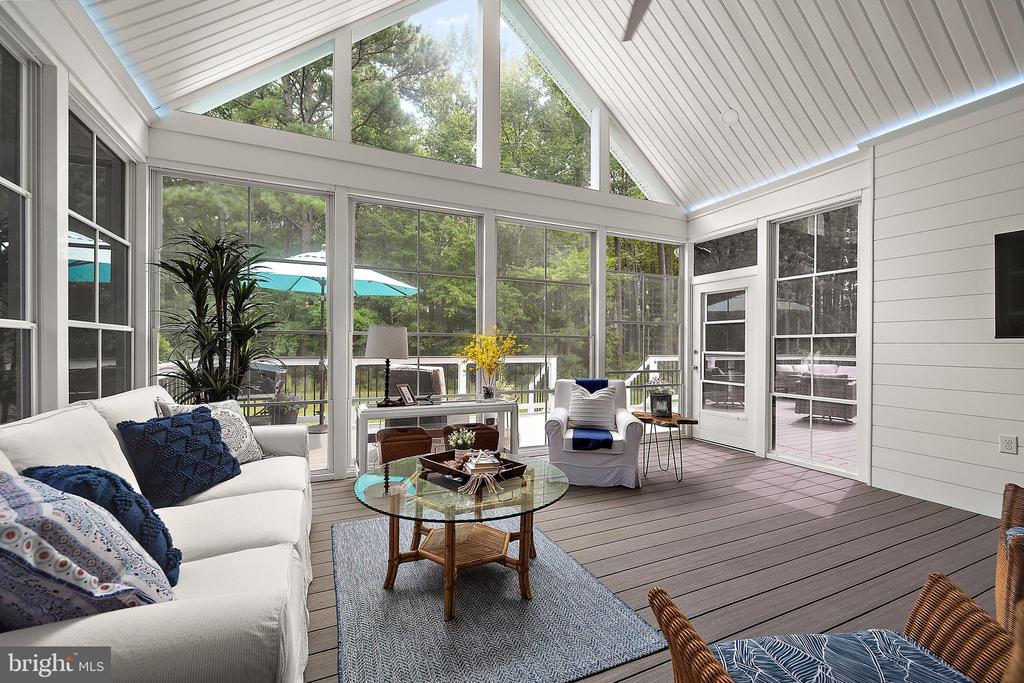
Staged sunroom with a white armchair, blue throw, wicker ottomans, and large windows overlooking greenery.
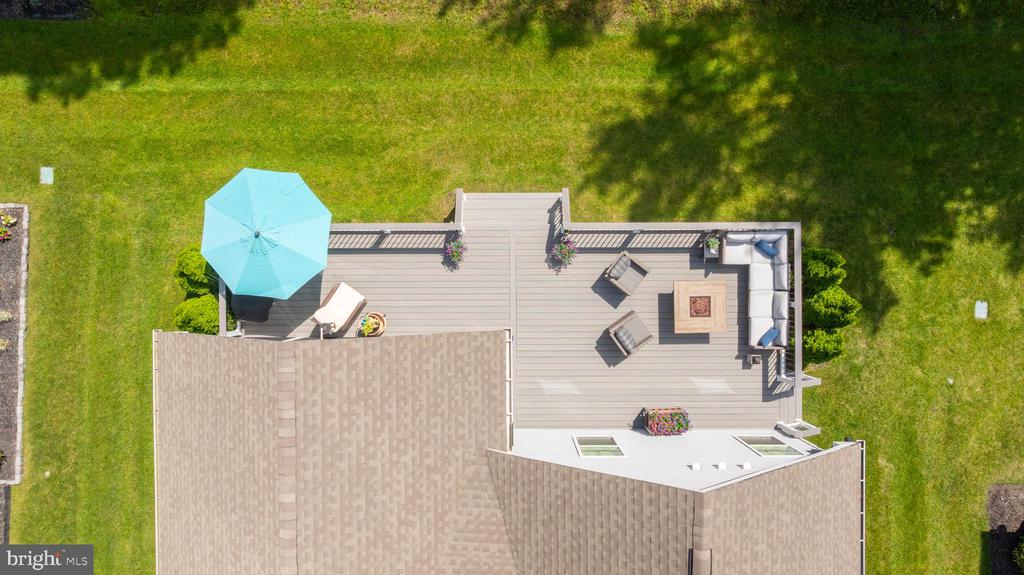
Aerial view of a furnished rooftop deck with a turquoise umbrella and surrounding lawn.
Furnished deck with wicker seating and a sectional sofa overlooking dense trees.
Gray two-story home with a covered porch, white garage door, and landscaped lawn at dusk.
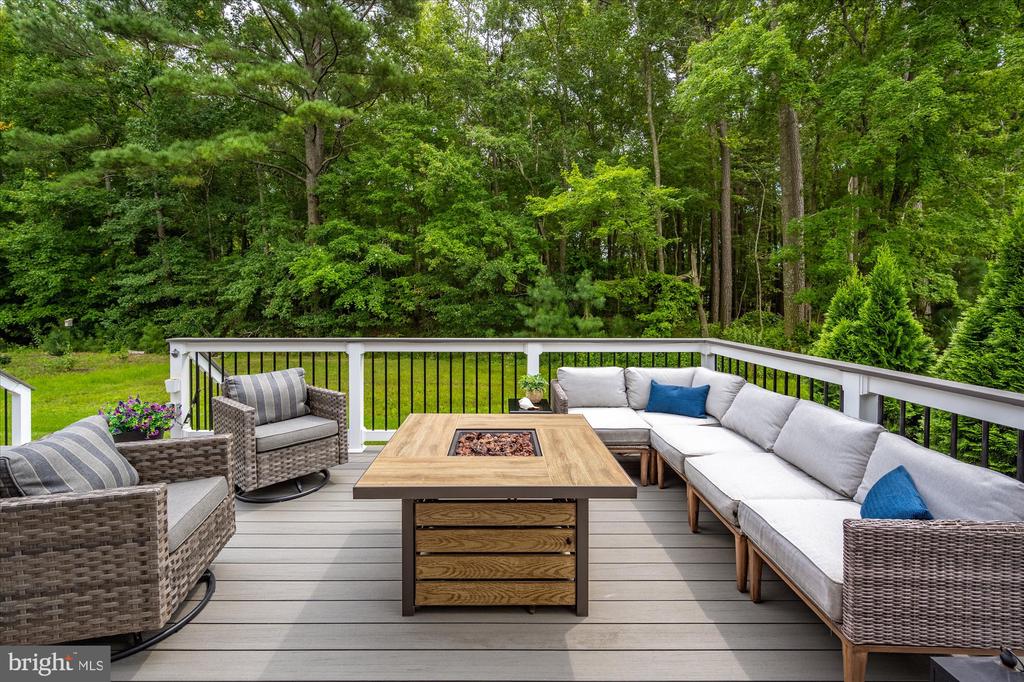
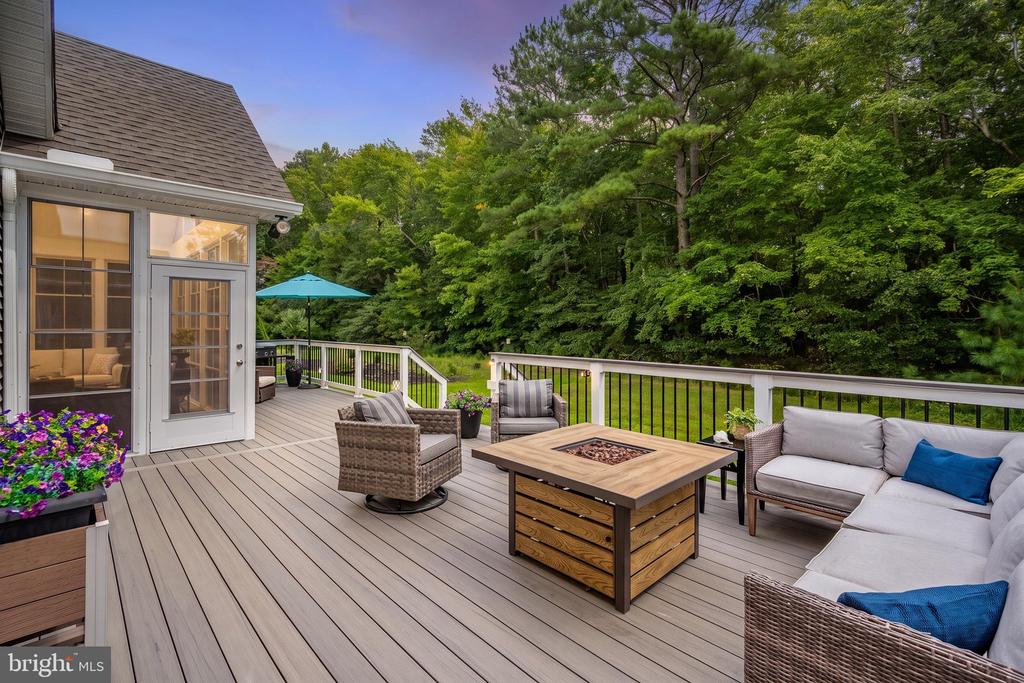
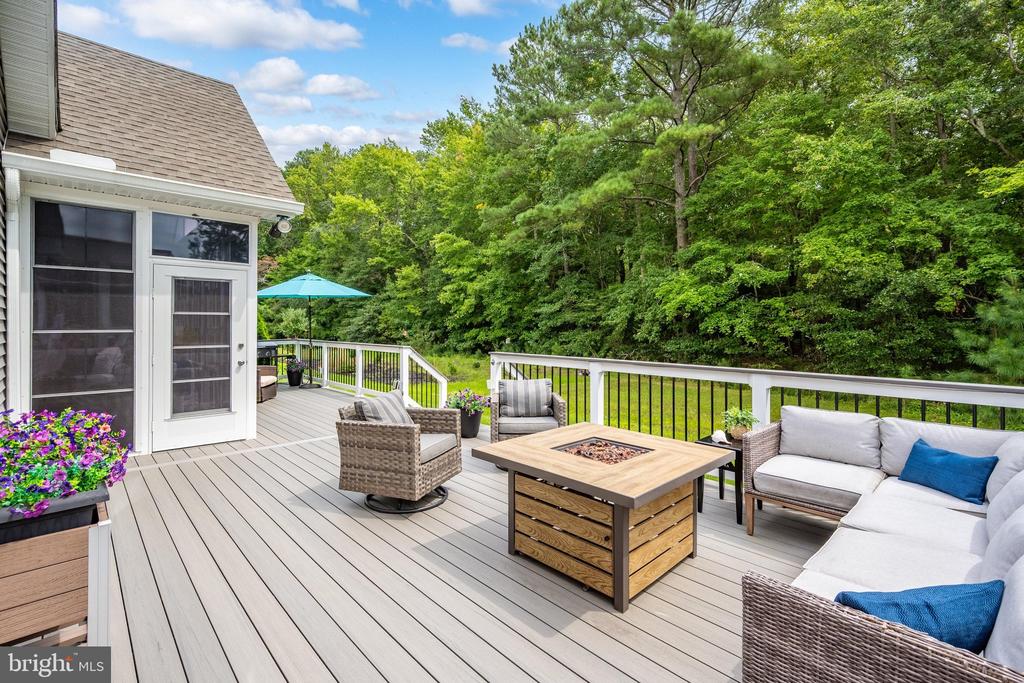
Furnished deck with a fire table, cushioned seating, and views of dense woods.
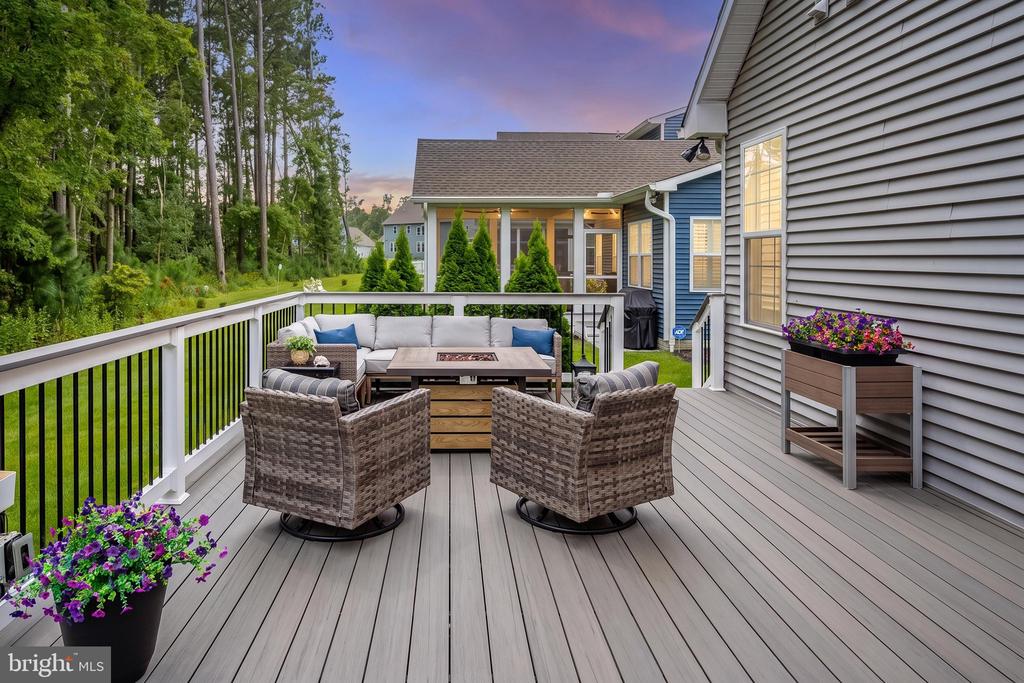
Furnished rear deck with wicker seating, flower planters, and wooded surroundings at dusk.
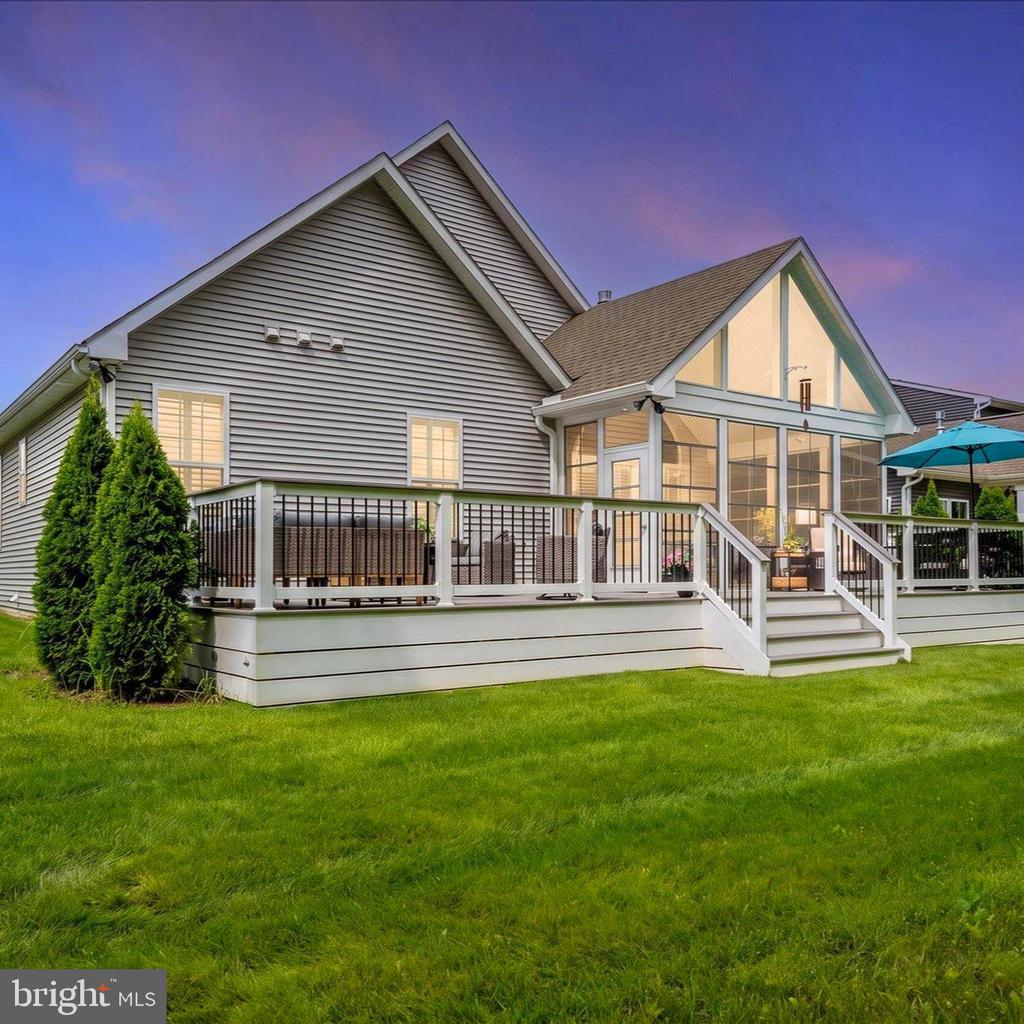
Home’s rear exterior with a raised deck, glass sunroom, and wide lawn at dusk.
Aerial view of a gray-and-white gabled house with a front porch and attached double garage.
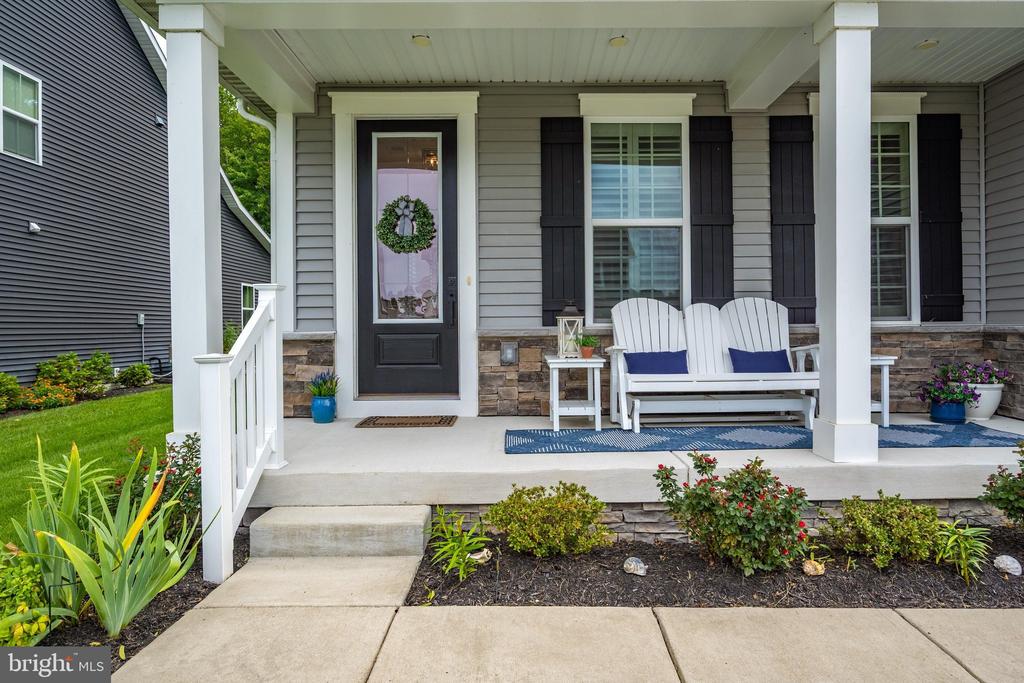
Gray home’s covered front porch with white columns, a dark door, and a white bench with blue cushions.
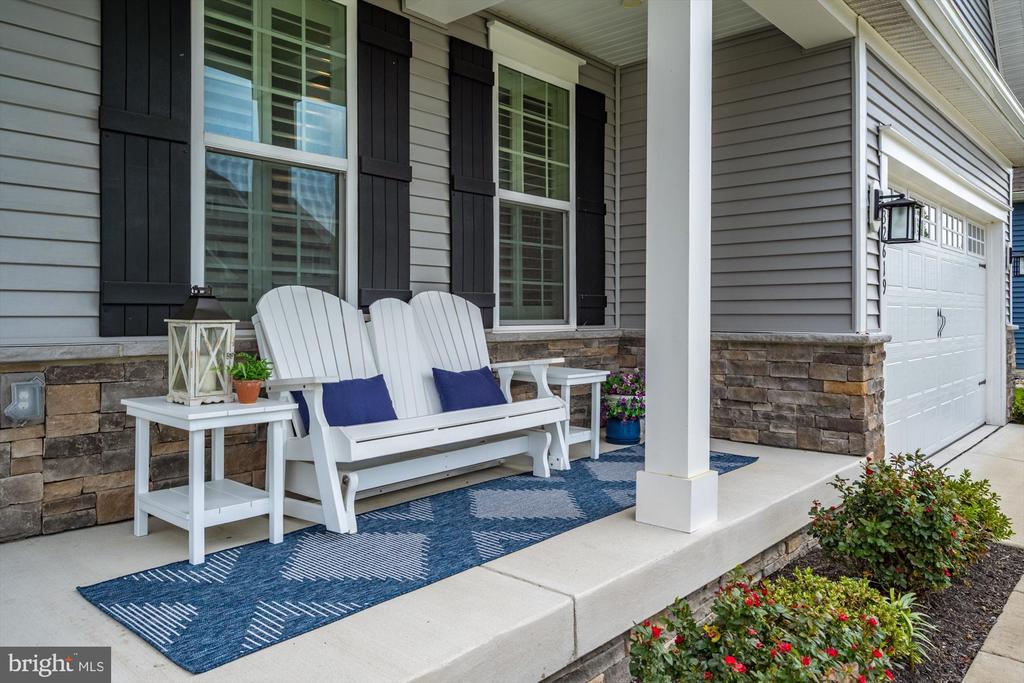
Front porch with white Adirondack seating, a blue patterned rug, and an attached garage.
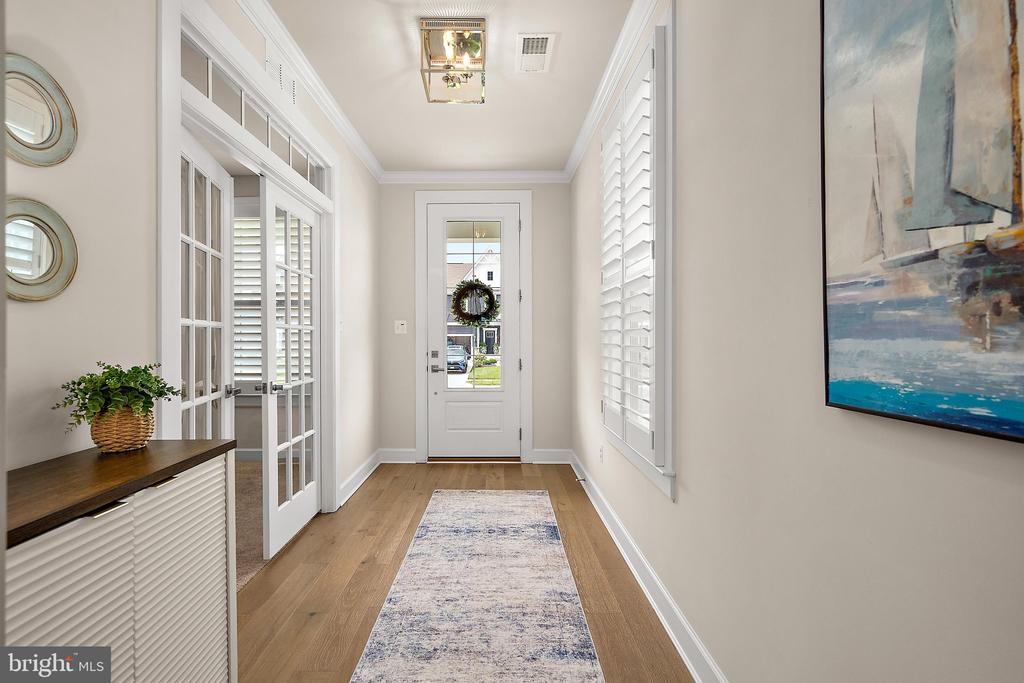
Entry hall with a wreath on the front door, glass-paneled doors, shutters, and a patterned runner.
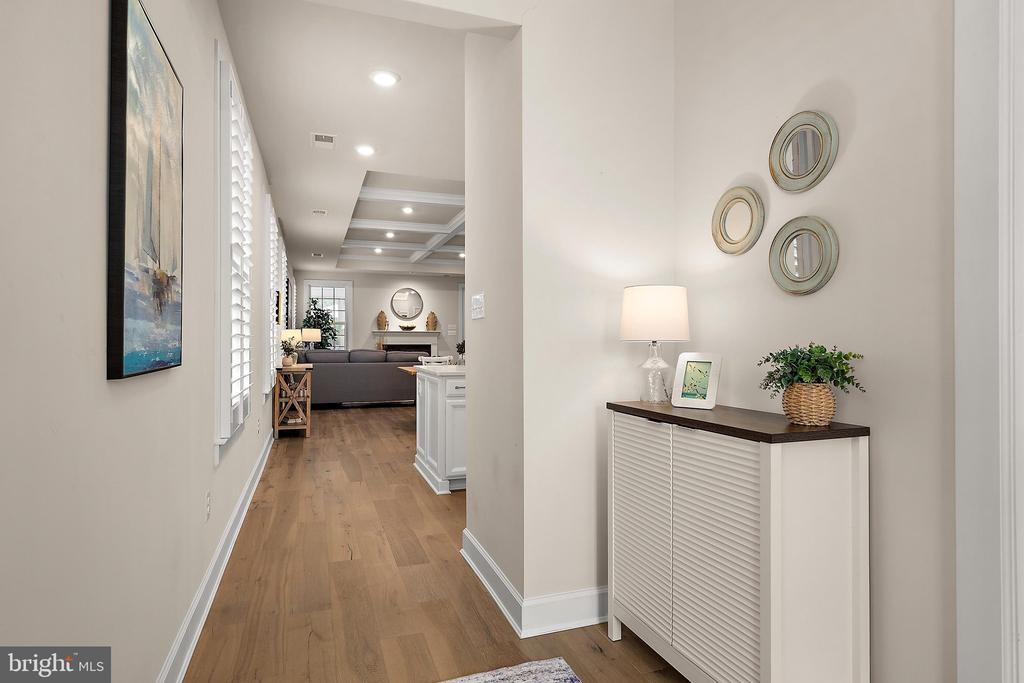
Entry hall with hardwood floors, a louvered console cabinet, three round mirrors, and a view into the living room.
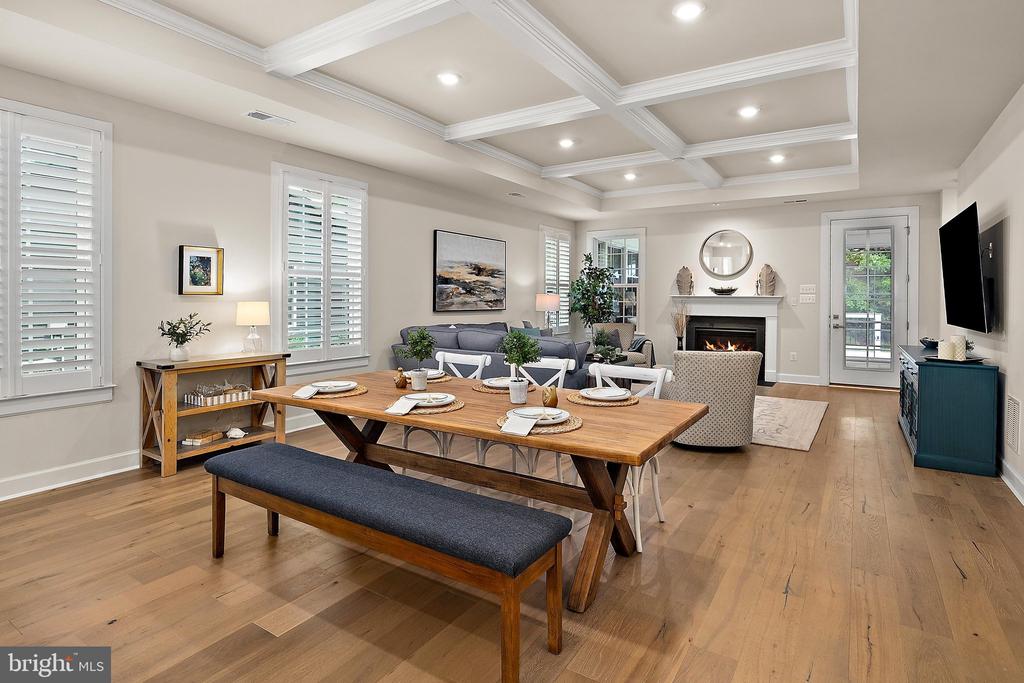
Open-plan dining and living room with a coffered ceiling, hardwood floors, and fireplace.
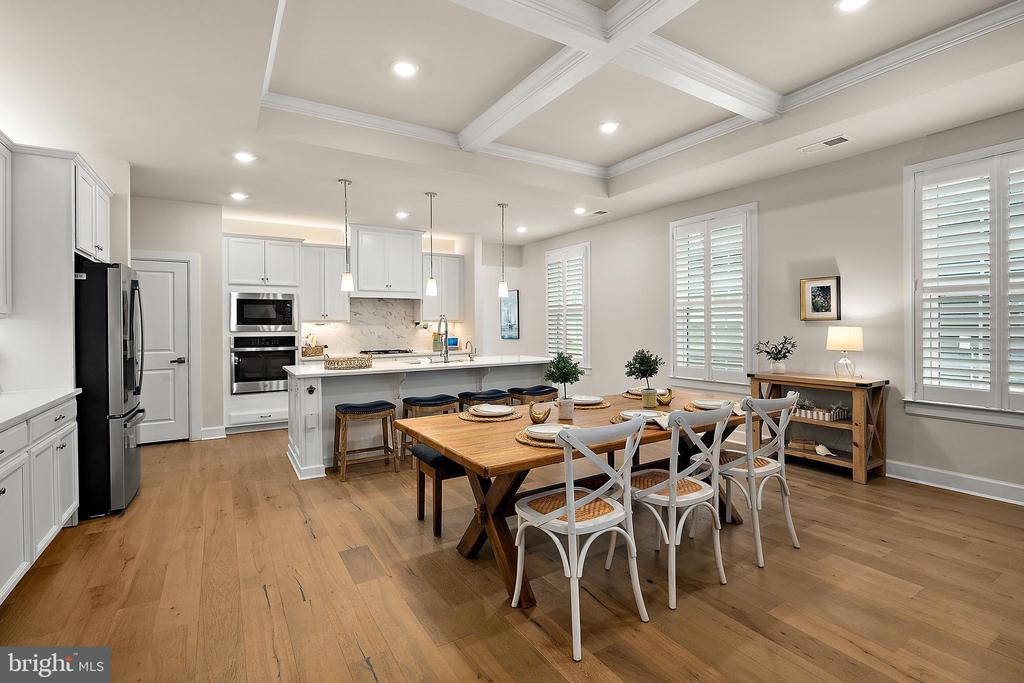
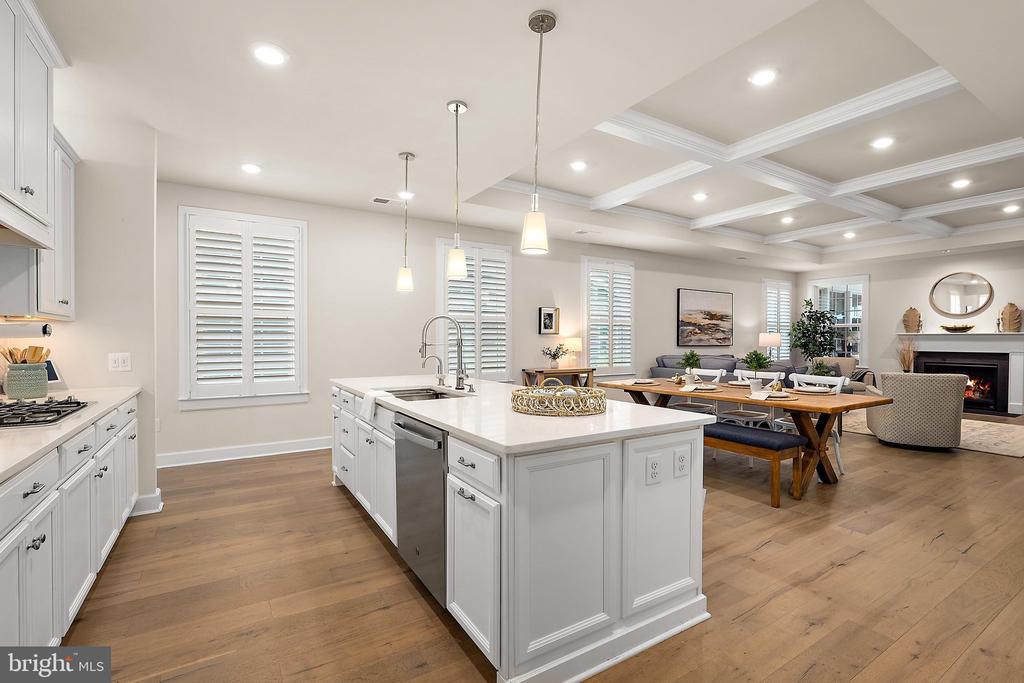
Kitchen and dining area with a large island, wood table, white cabinetry, and coffered ceiling.
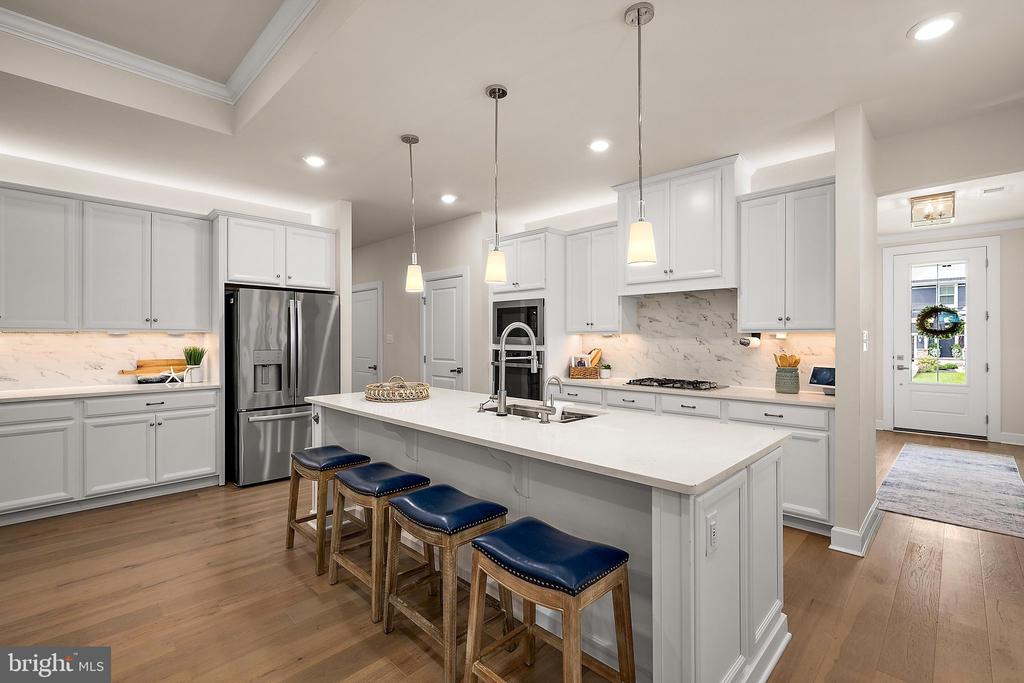
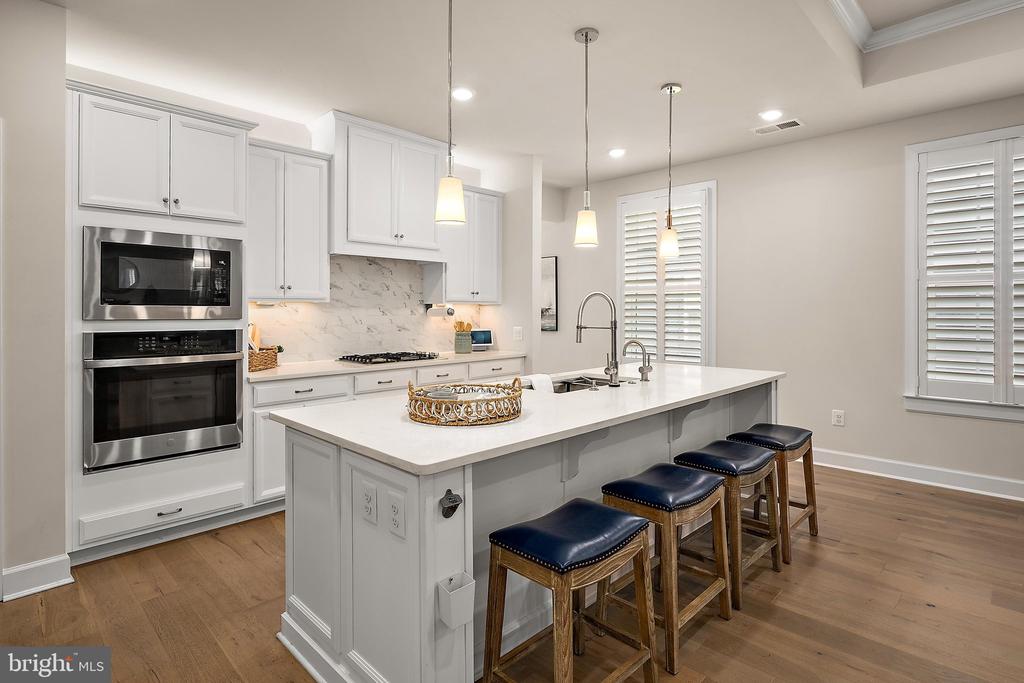
Bright staged kitchen with white cabinetry, marble backsplash, large island, pendant lights and four stools.
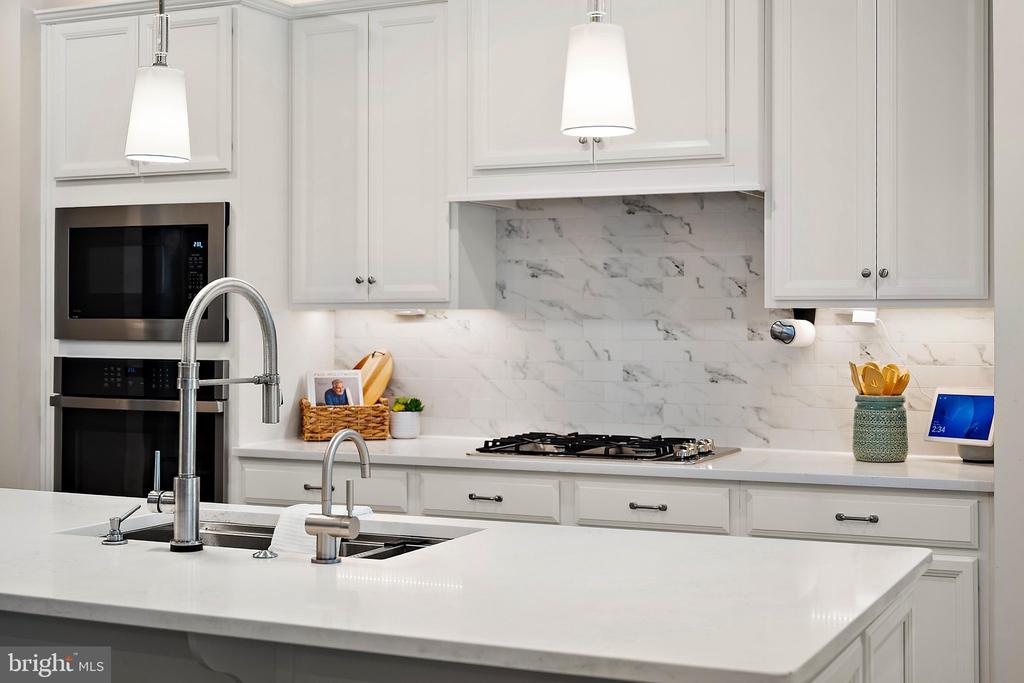
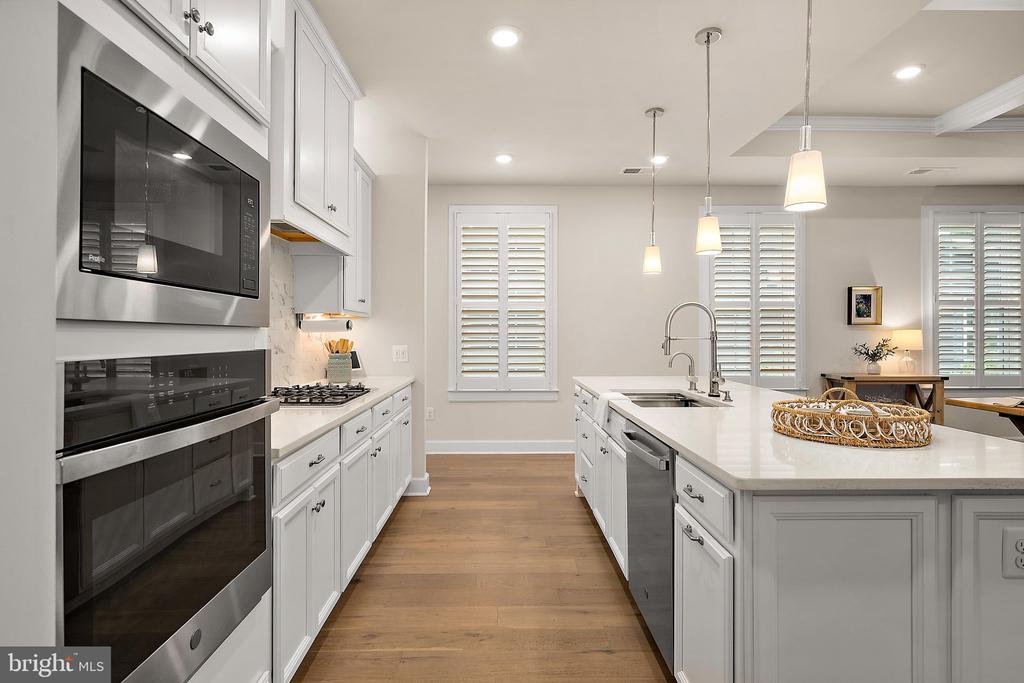
White kitchen with marble backsplash, gas cooktop, stacked ovens, and a large island.
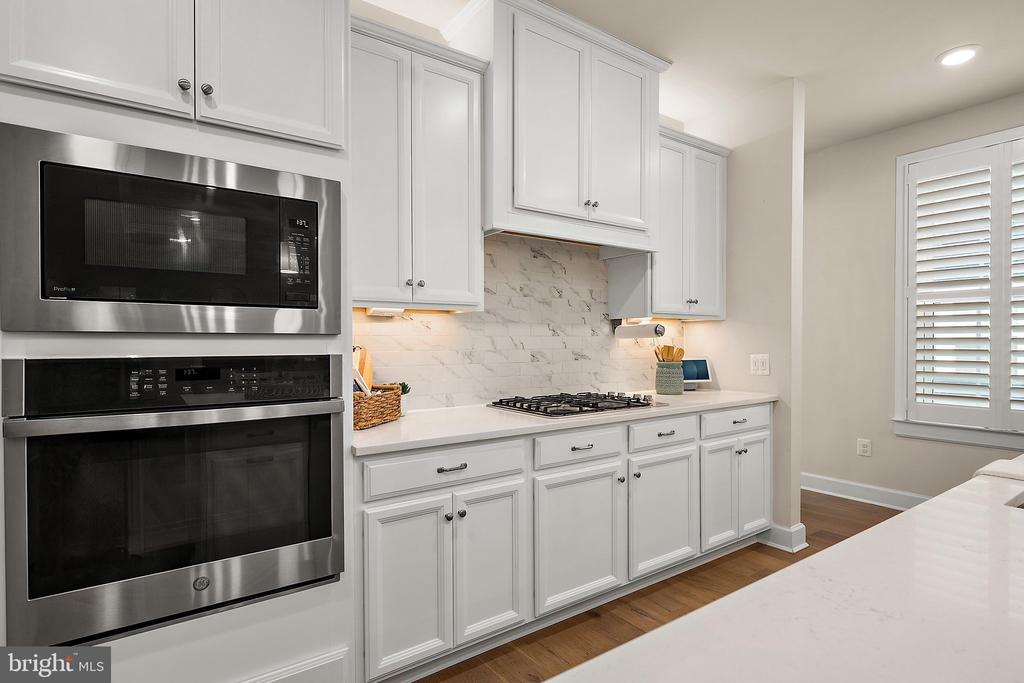
Bright kitchen with white cabinetry, stainless steel appliances, marble-look surfaces, and a gas cooktop.
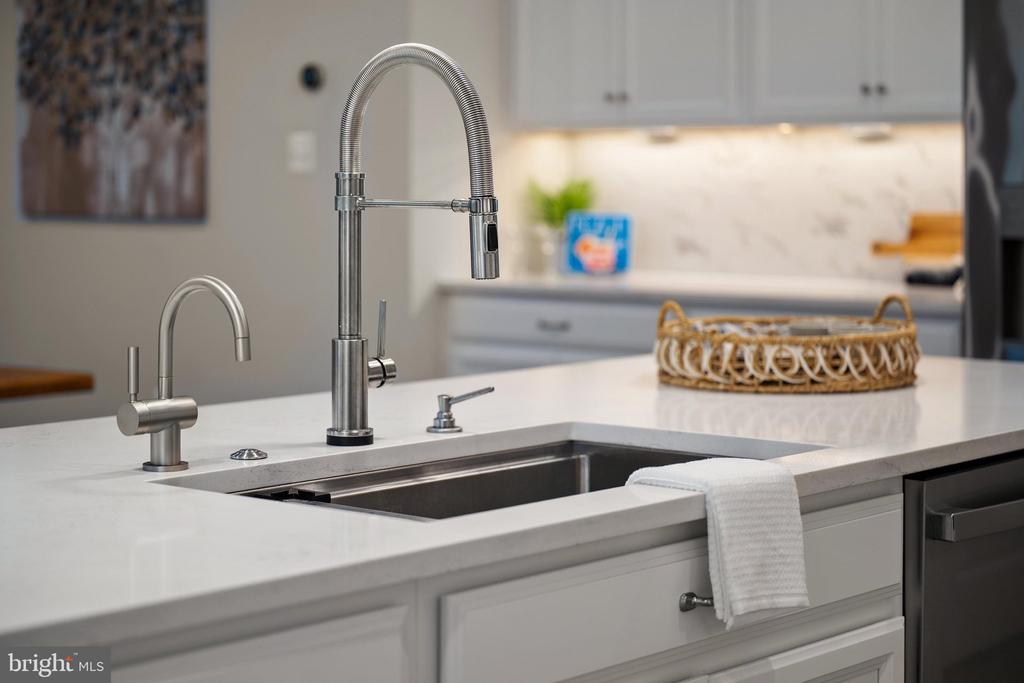
Kitchen island sink with a spring-coil faucet and white stone countertop.
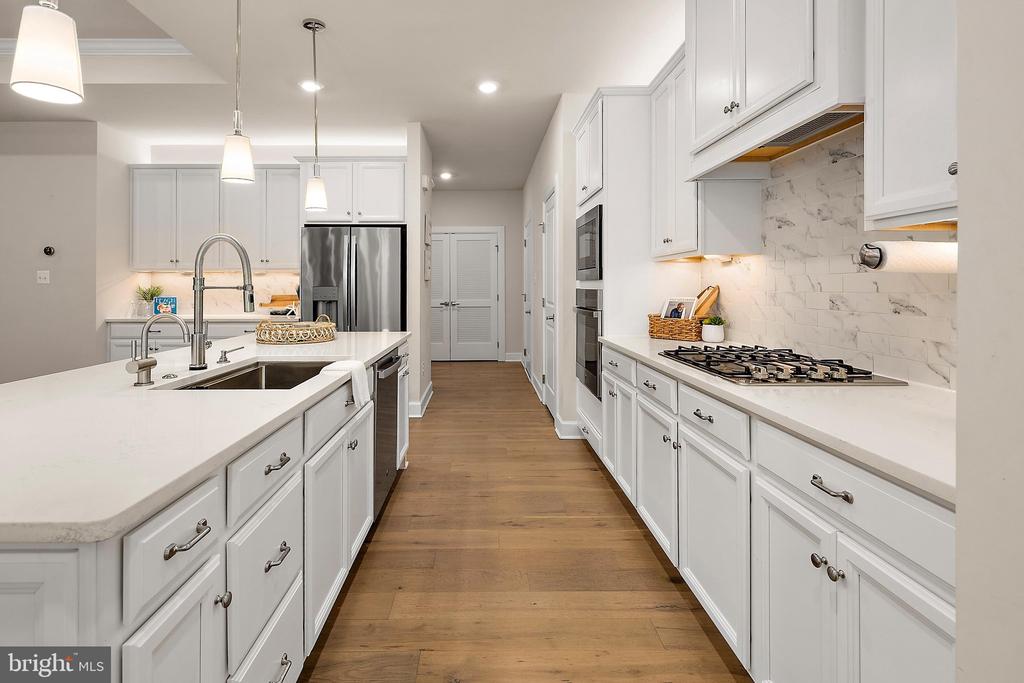
Modern kitchen with white cabinetry, a large quartz island, stainless appliances, and warm wood floors.
Kitchen with white cabinetry, stainless steel appliances, and a large island with sink.
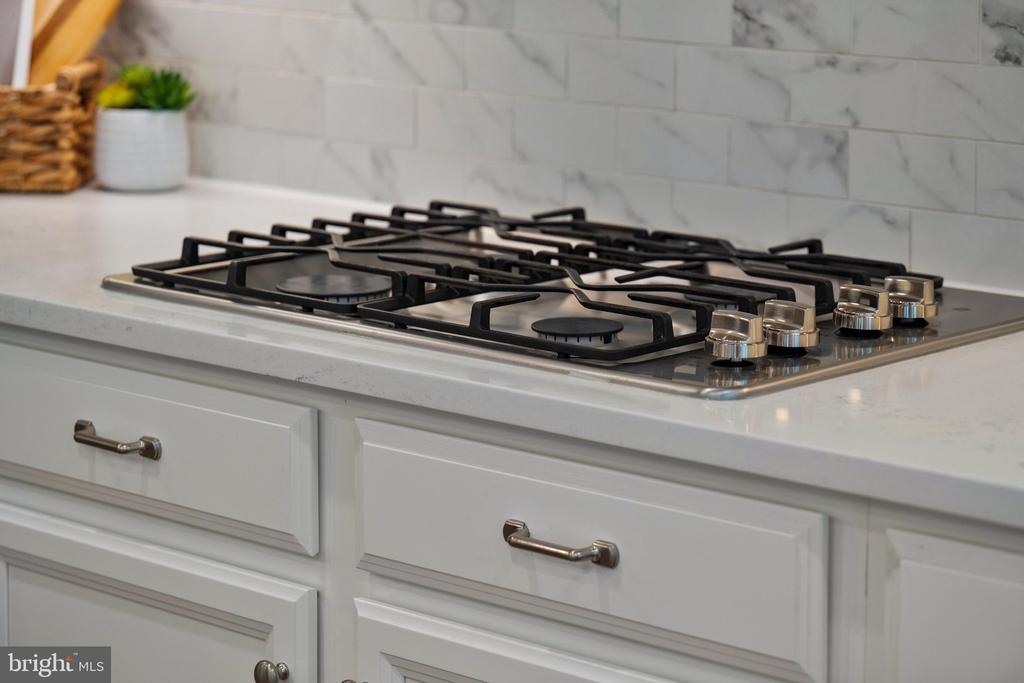
Gas cooktop in a white kitchen with marble-look backsplash and paneled cabinets.
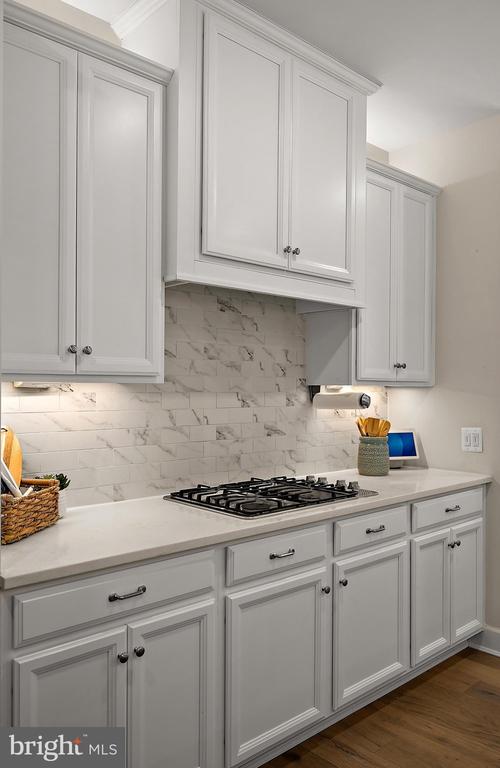
Kitchen with white paneled cabinets, a marble backsplash, and a gas cooktop.
Bright kitchen with a large island, four stools, white cabinetry, and stainless steel appliances.
Open-plan kitchen with a large white island, adjoining dining and living areas, and a coffered ceiling.
Open kitchen with a large white island, stainless steel appliances, and adjoining living area.
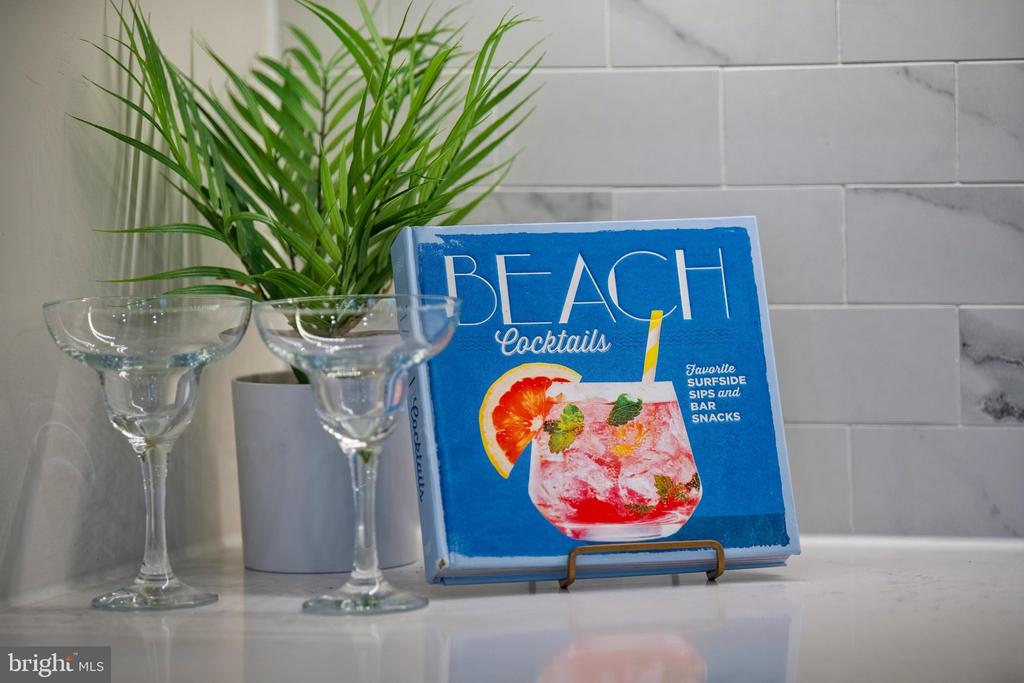
Kitchen counter with cocktail glasses, a potted plant, and a blue beach cocktails book.
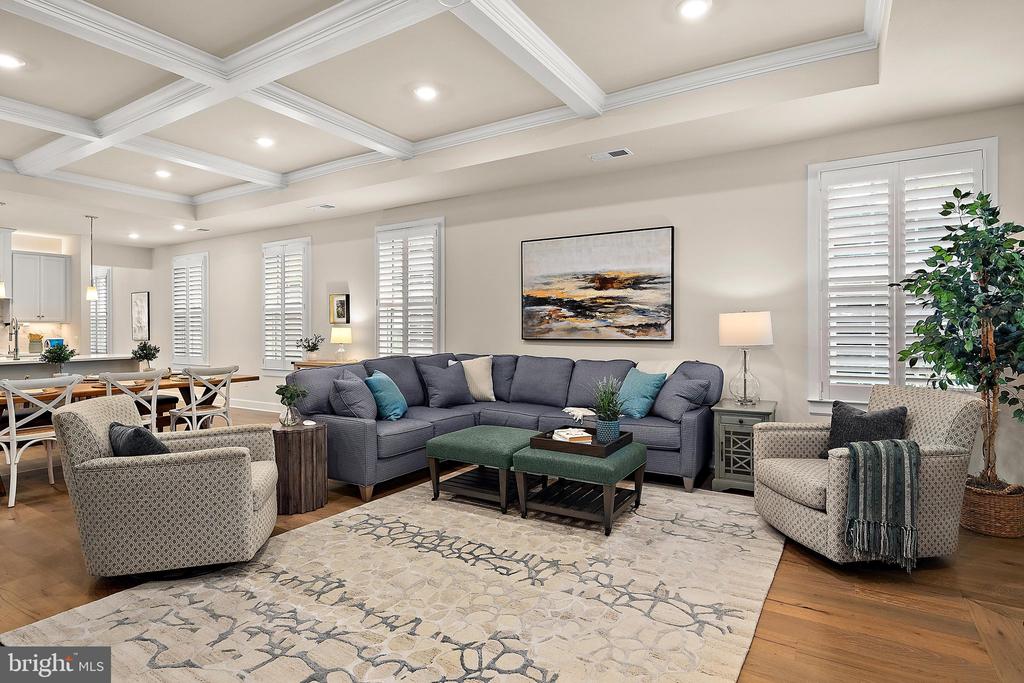
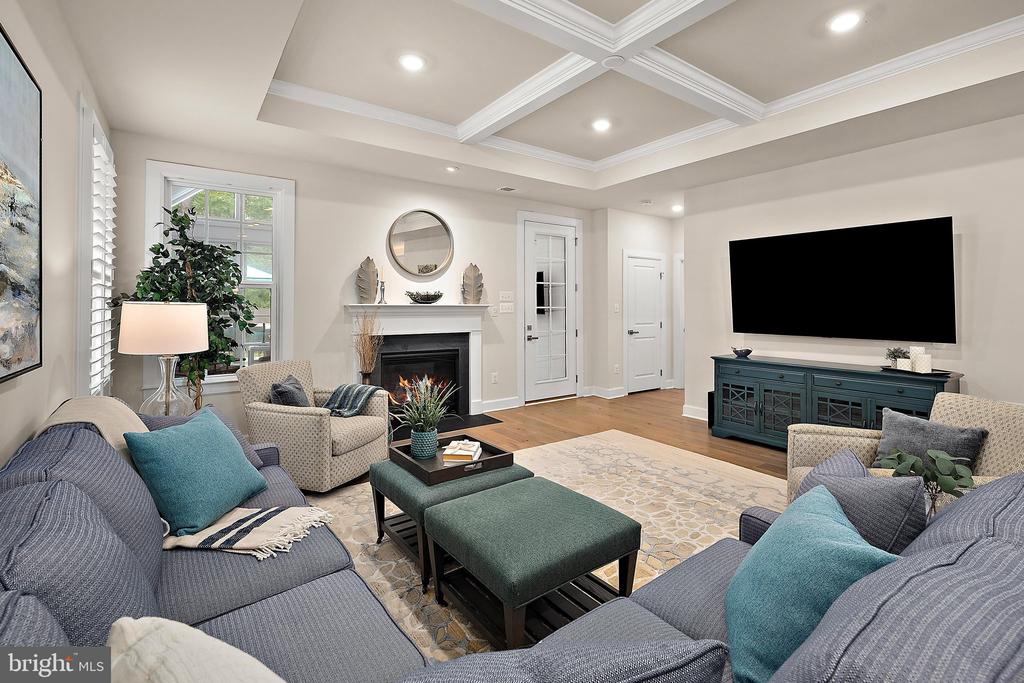
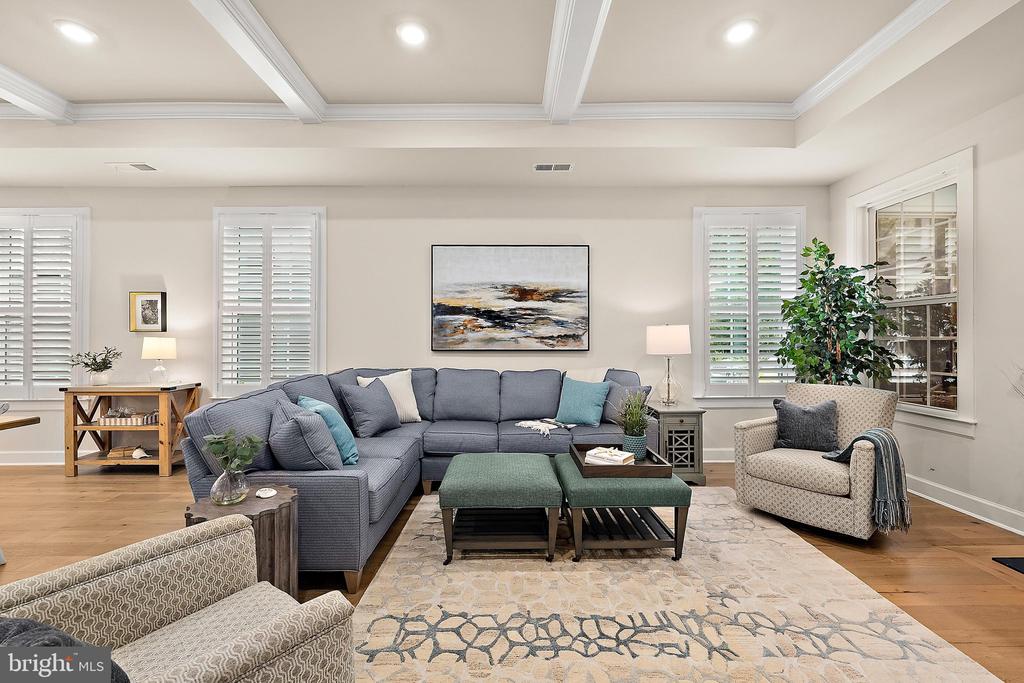
Living room with a gray sectional, patterned armchairs, plantation shutters, and a coffered ceiling.
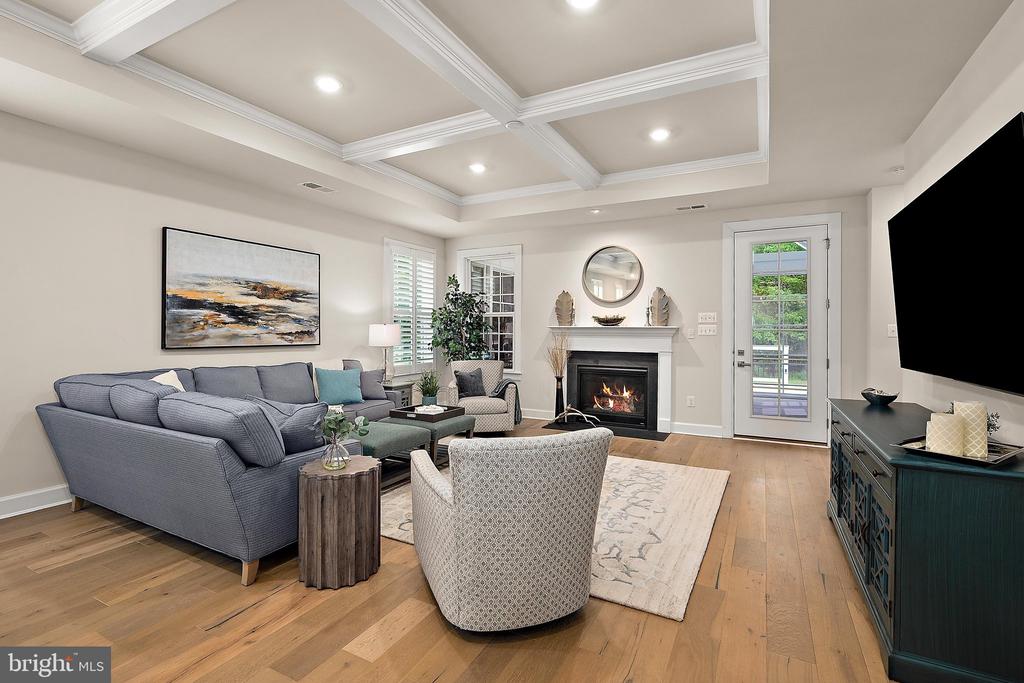
Living room with a lit fireplace, gray and teal seating, and a coffered tray ceiling.
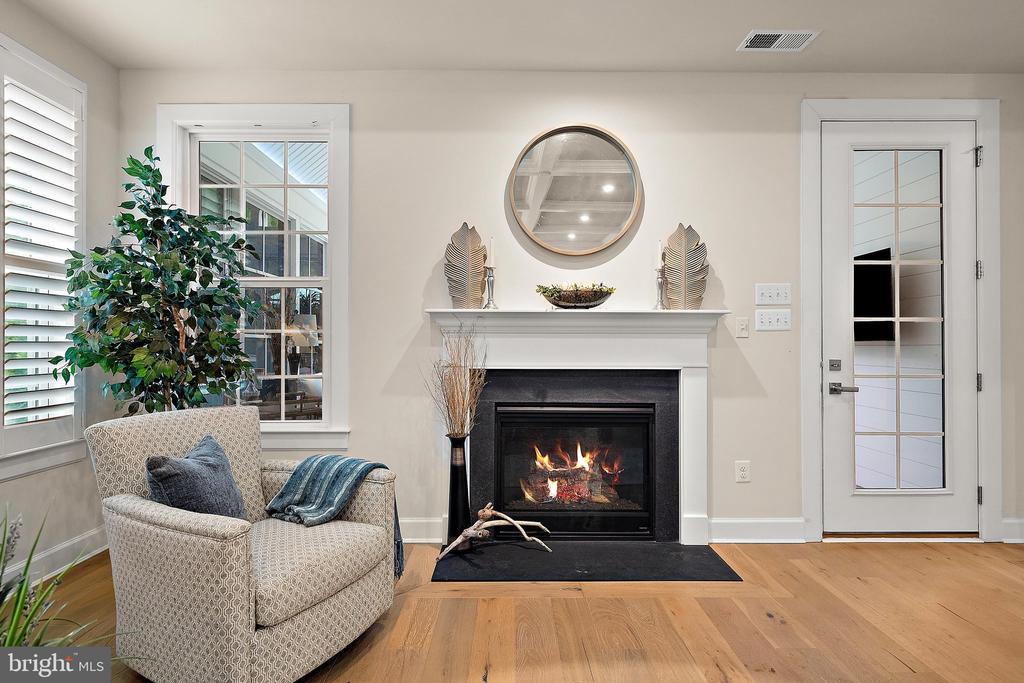
Living room with a lit fireplace, round mantel mirror, patterned armchair, and hardwood floors.
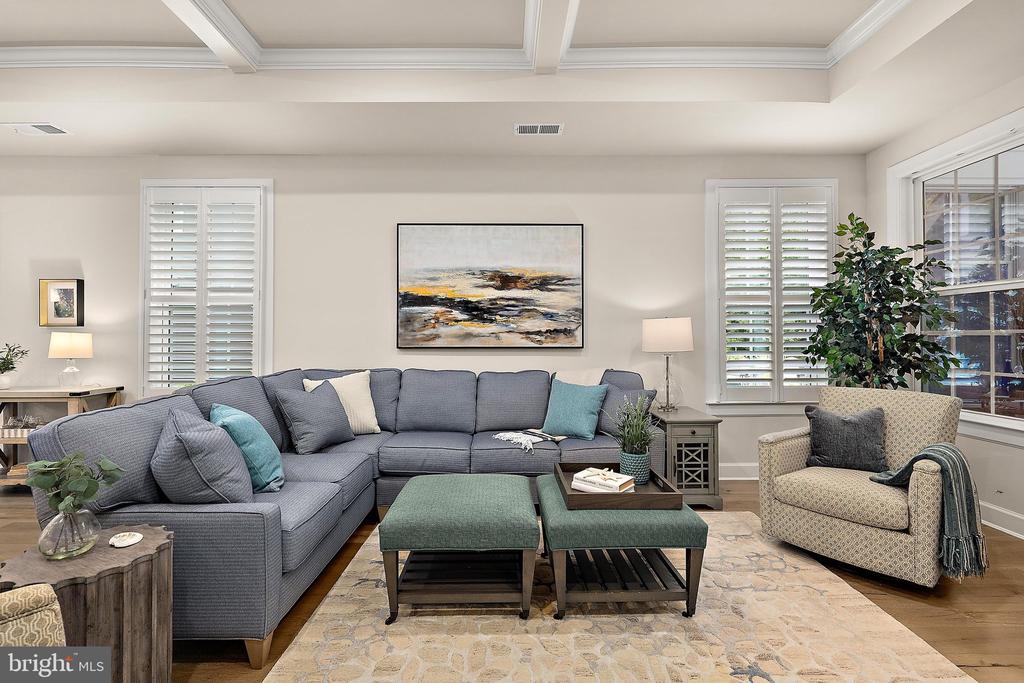
Living room with a gray sectional, teal ottomans, abstract wall art, and plantation shutters.
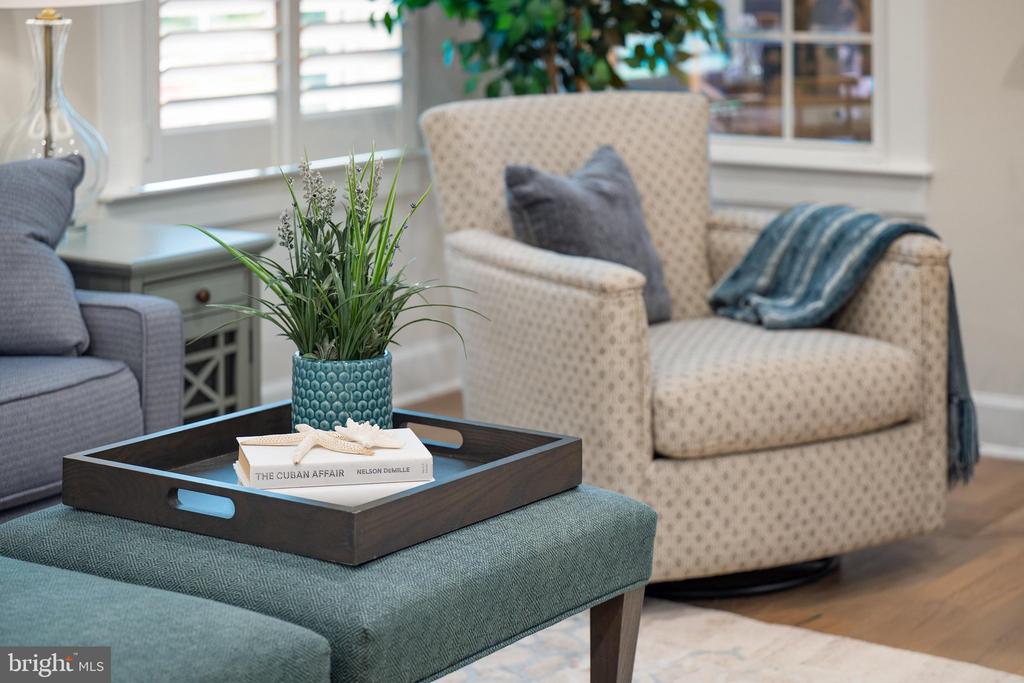
Living room seating with a patterned armchair, blue throw, and teal ottoman topped with a plant and tray.
Living room with a coffered ceiling, gray sectional, hardwood floors, and fireplace.
Living room with a gray sectional, green ottomans, plantation shutters, and a tray ceiling.
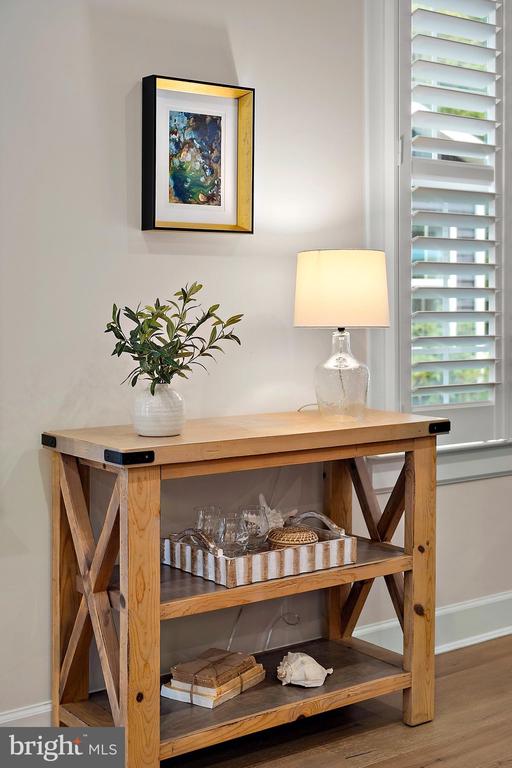
Wooden console table with a potted plant and lamp beneath framed artwork beside shuttered windows.
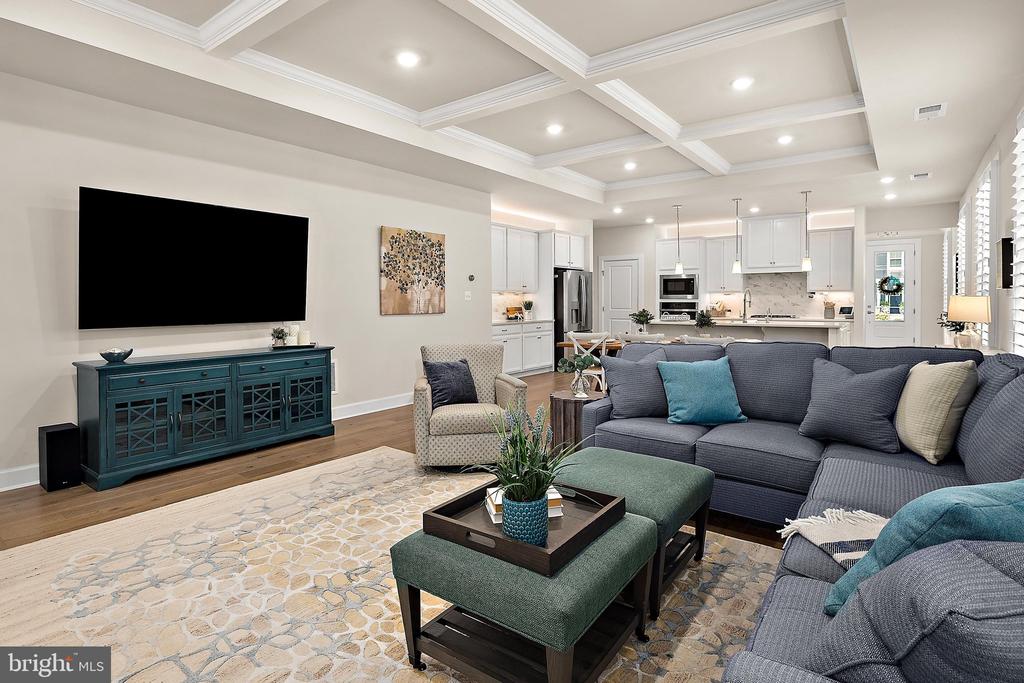
Open-plan living room with gray sectional, teal media console, and coffered ceiling.
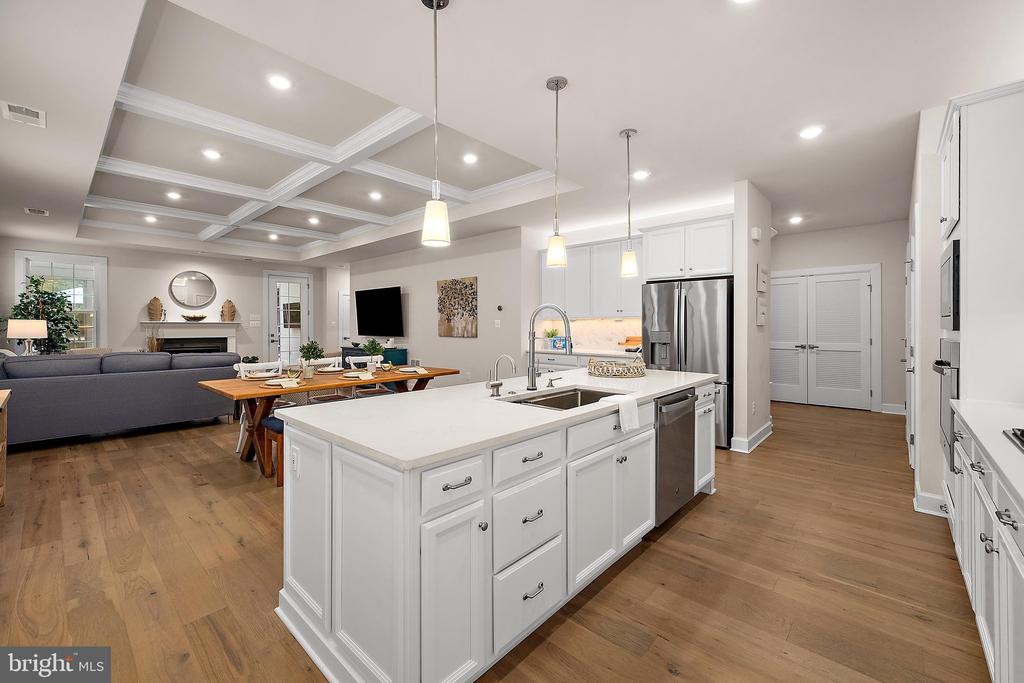
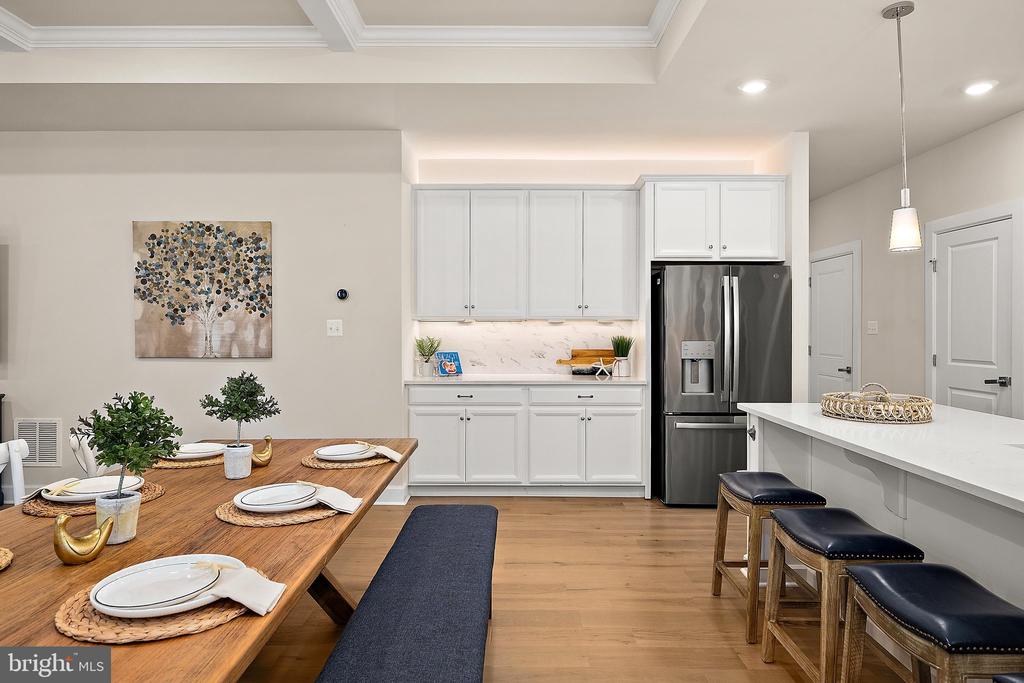
Open kitchen and dining area with white cabinets, stainless steel refrigerator, island seating, and a set wooden table.
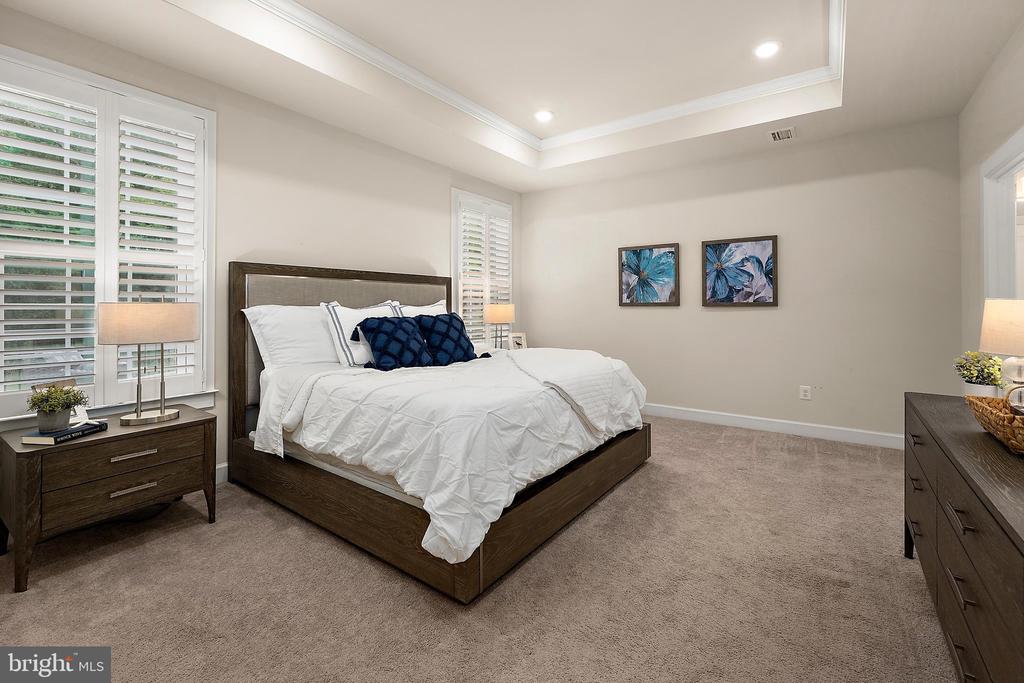
Staged bedroom with a dark wood bed, navy pillows, shuttered windows, and a recessed tray ceiling.
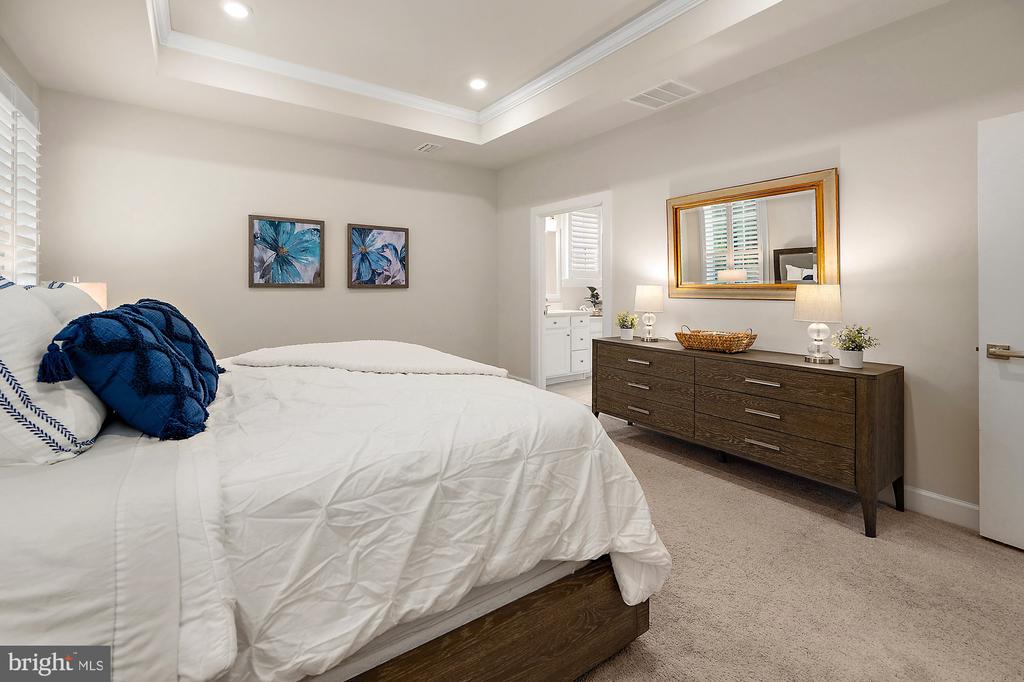
Staged bedroom with a white bed, navy pillows, and a dark wood dresser beneath a gold-framed mirror.
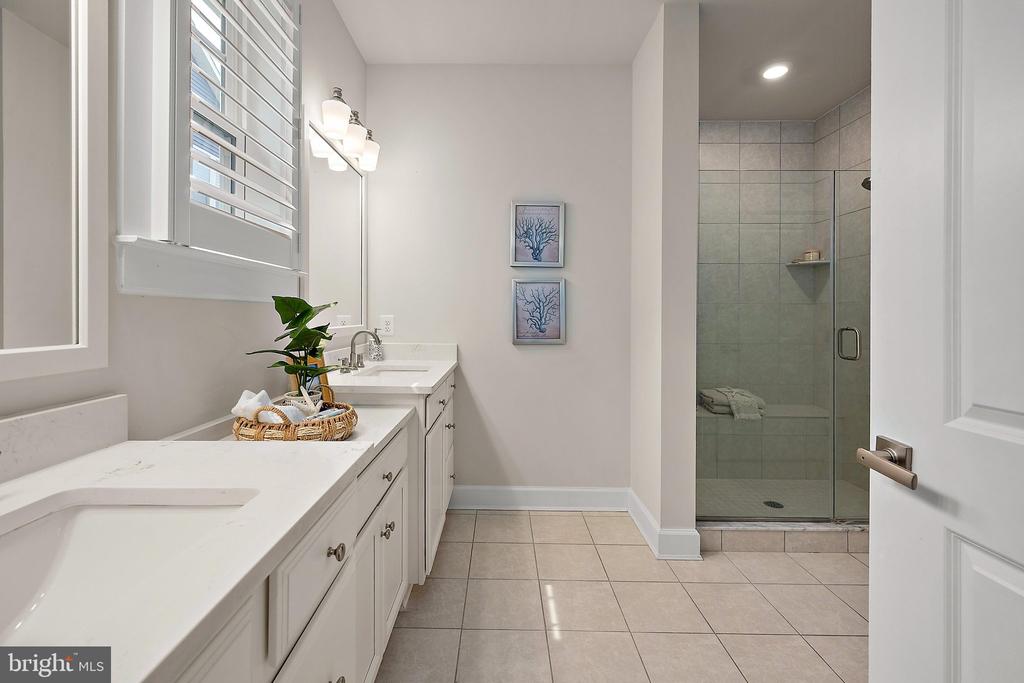
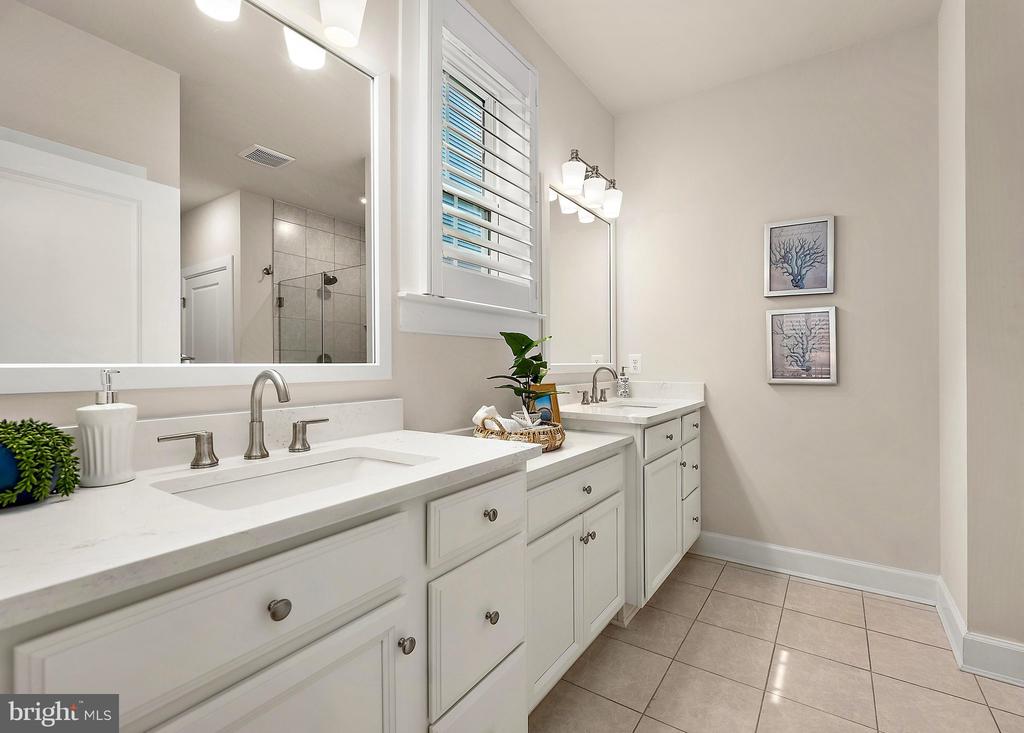
Bright bathroom with a long white vanity, plantation shutters, and a glass-enclosed tiled shower.
Bright bathroom with a long white double vanity, large mirror, and glass shower reflected in it.
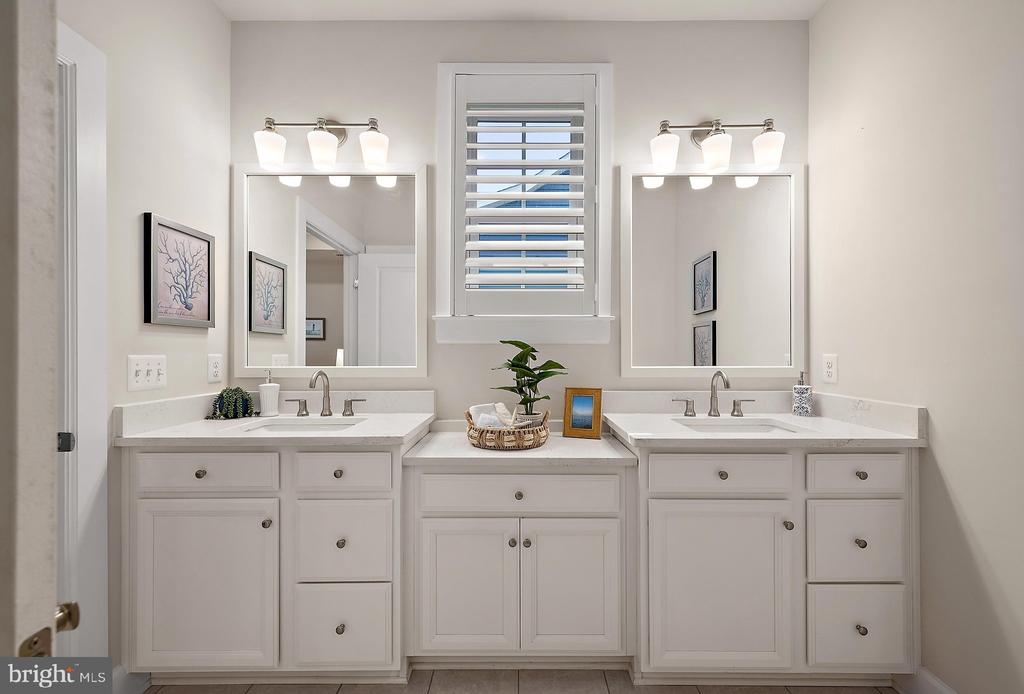
Bright bathroom with a white double vanity, two sinks, and a shuttered window.
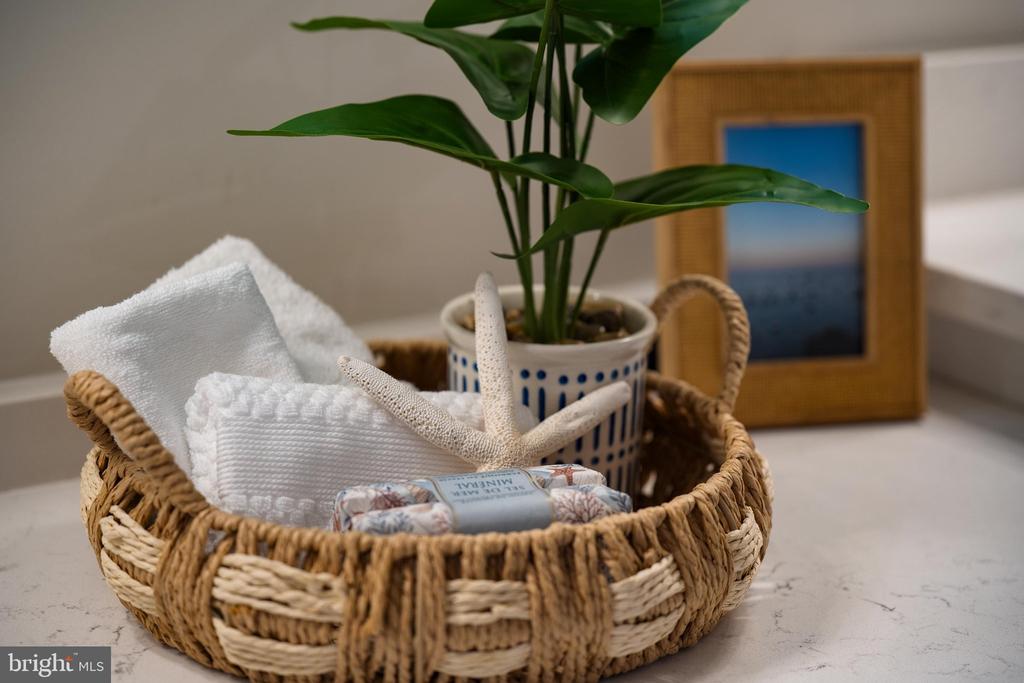
Woven basket of white towels, soap, and a starfish on a bathroom countertop
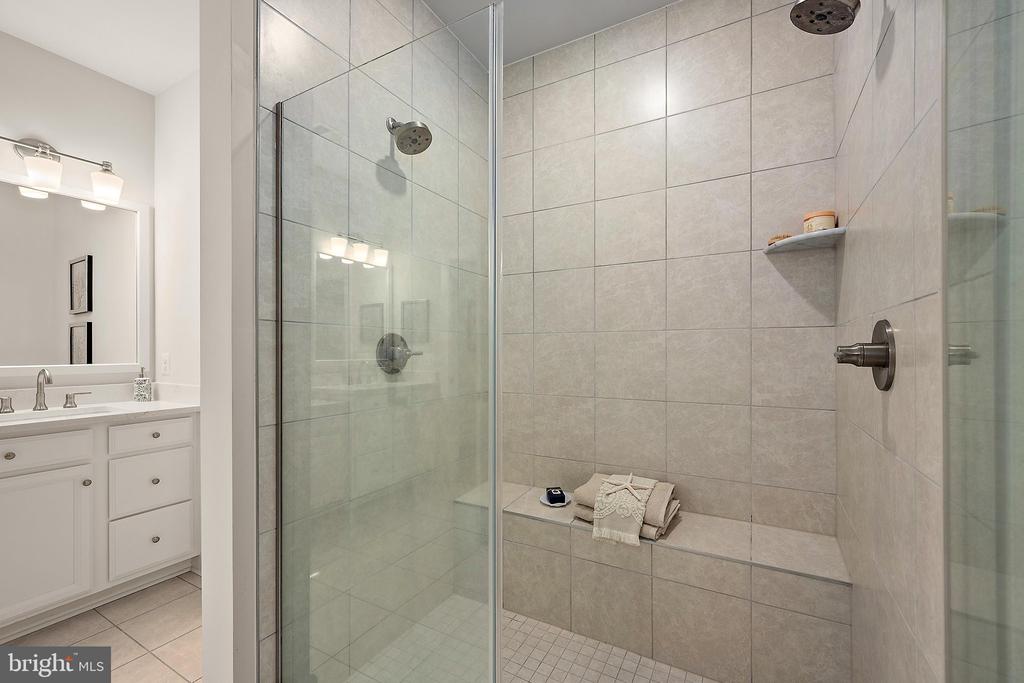
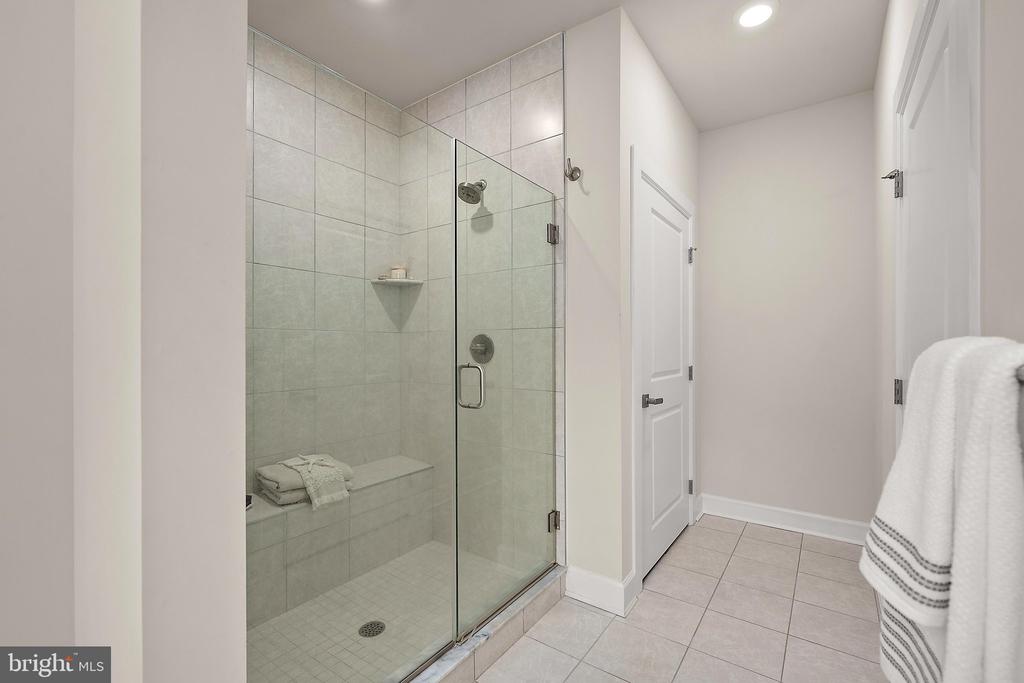
Bathroom with a glass walk-in shower, tiled bench, and white vanity.
Bathroom with a glass-enclosed tiled shower and built-in bench.
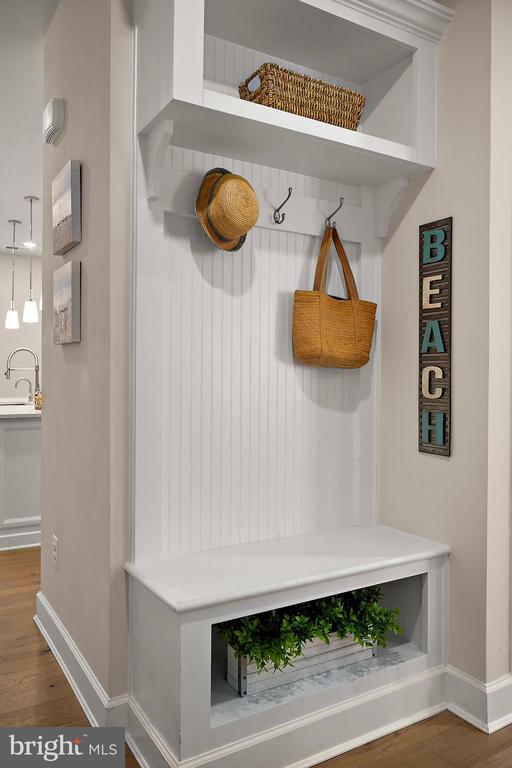
Built-in white beadboard entryway bench with woven beach accessories and a vertical BEACH sign.
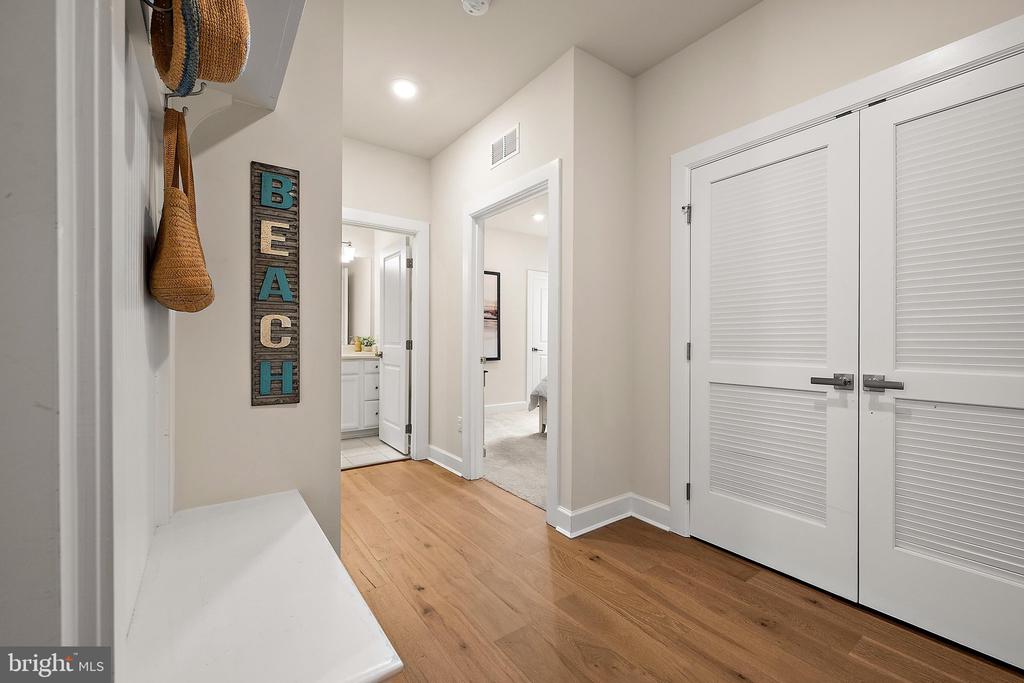
Entry hallway with hardwood floors, louvered closet doors, and a BEACH sign.
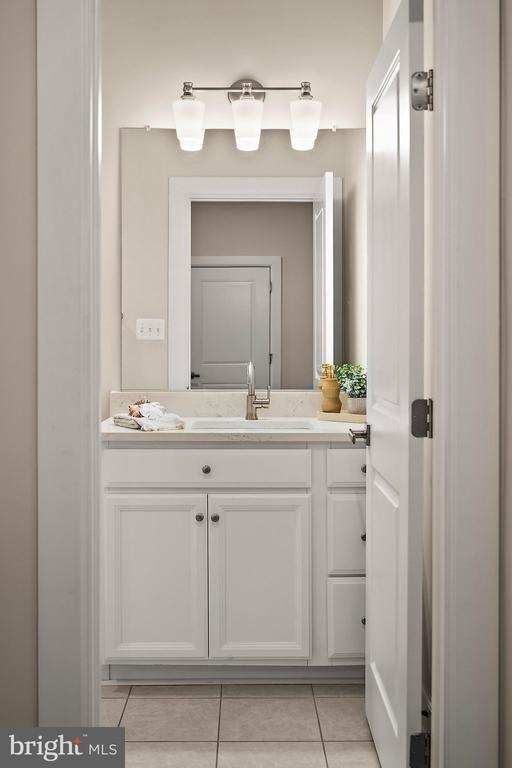
Bathroom vanity with white cabinetry, marble countertop, large mirror, and three-light fixture.
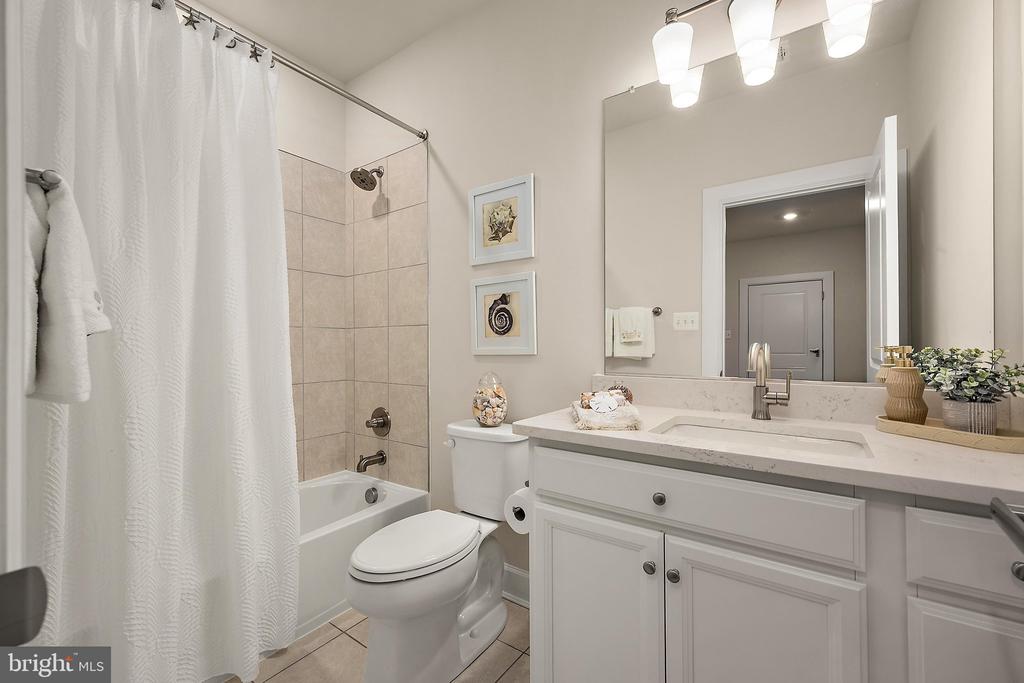
Bathroom with a tiled tub and shower, white vanity, large mirror, and toilet.
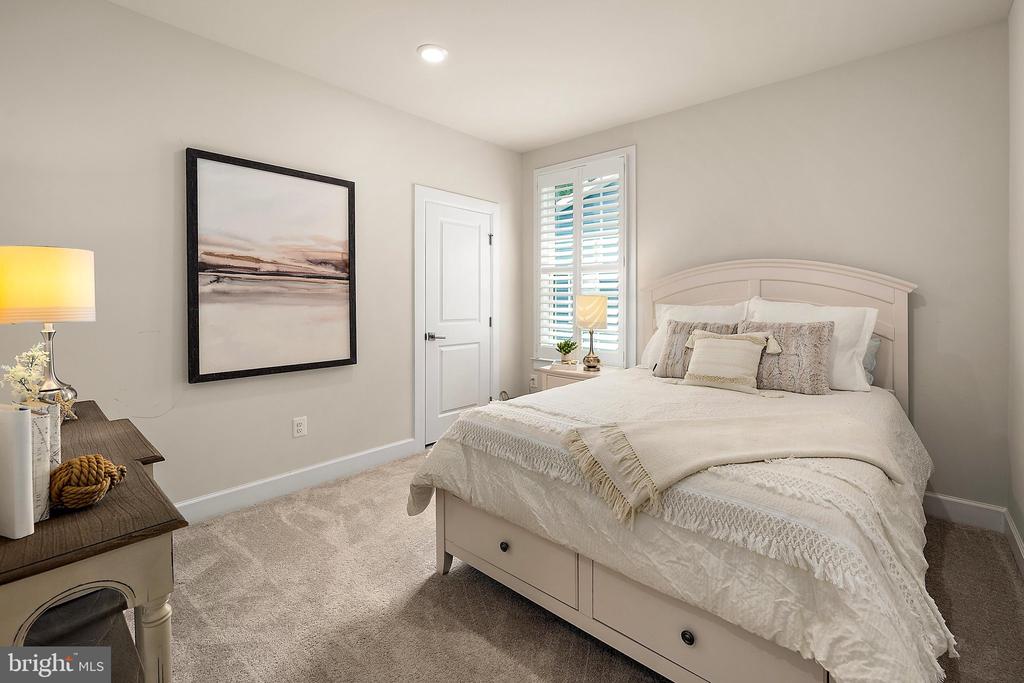
Furnished bedroom with a large white bed, cream bedding, beige carpet, and a shuttered window.
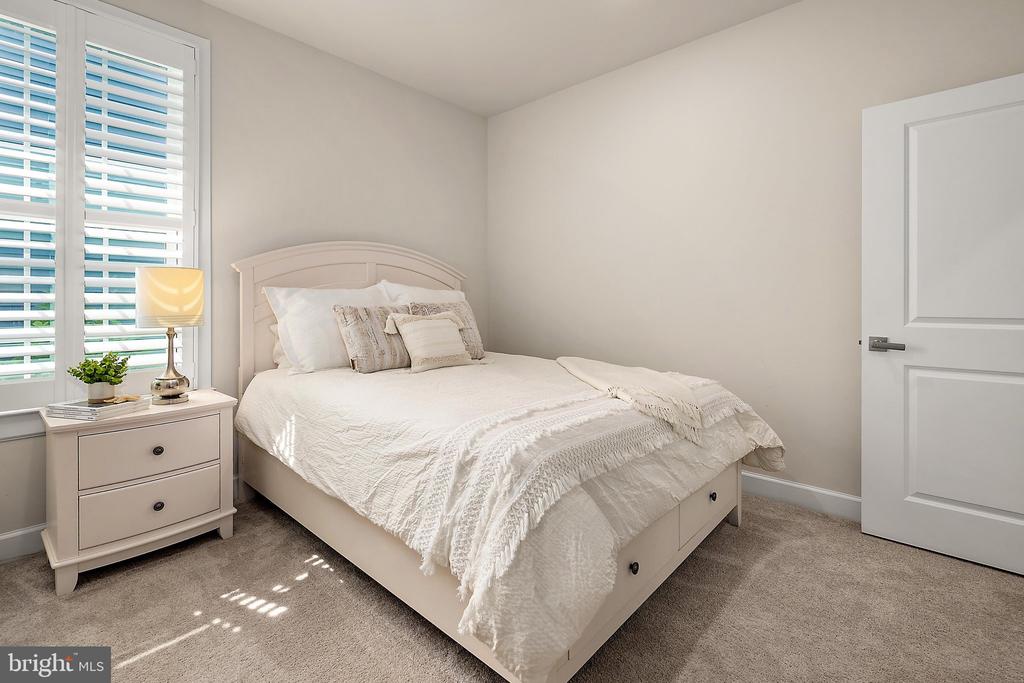
Staged bedroom with a white bed, plantation shutters, and a matching bedside table.
Bedroom with a brass lamp and small plant on a nightstand beside white plantation shutters.
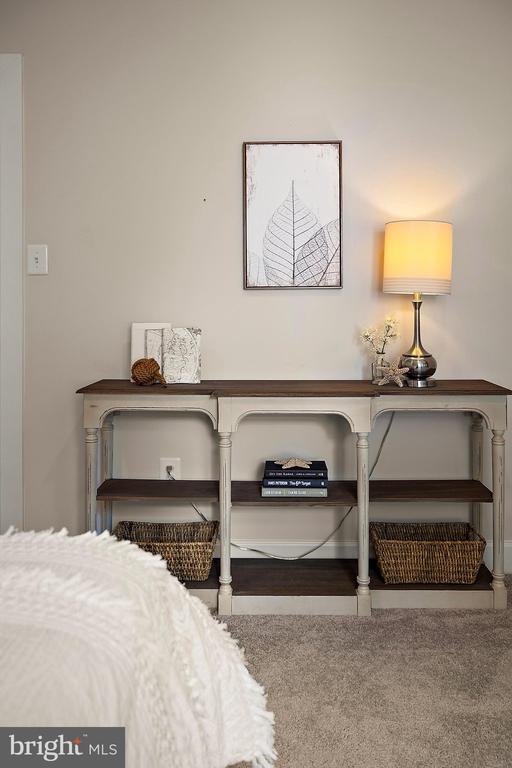
Bedroom with a console table, woven baskets, a lit lamp, and framed leaf artwork beside a white bed.
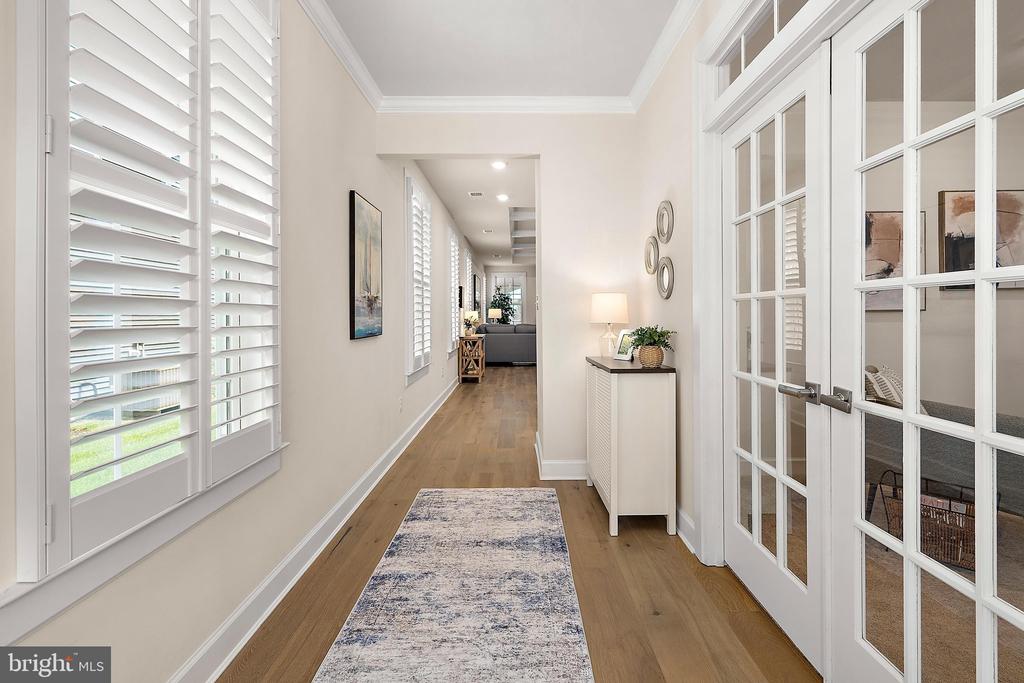
Bright entry hallway with plantation shutters, hardwood floors, and glass-paneled French doors.
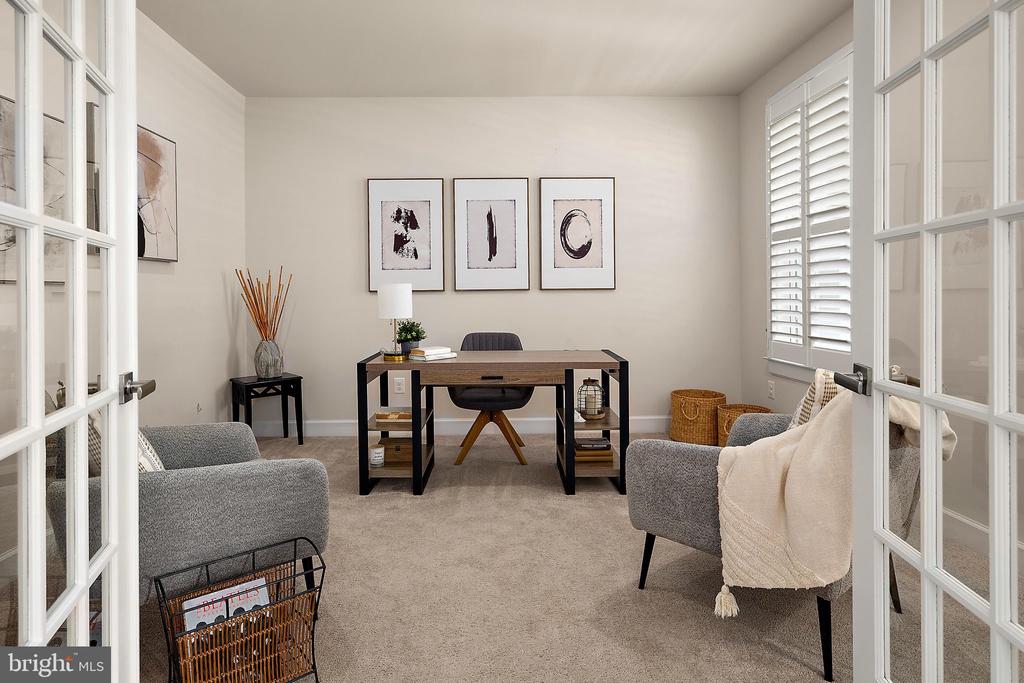
Staged home office with a wood-and-metal desk, gray chairs, and plantation shutters.
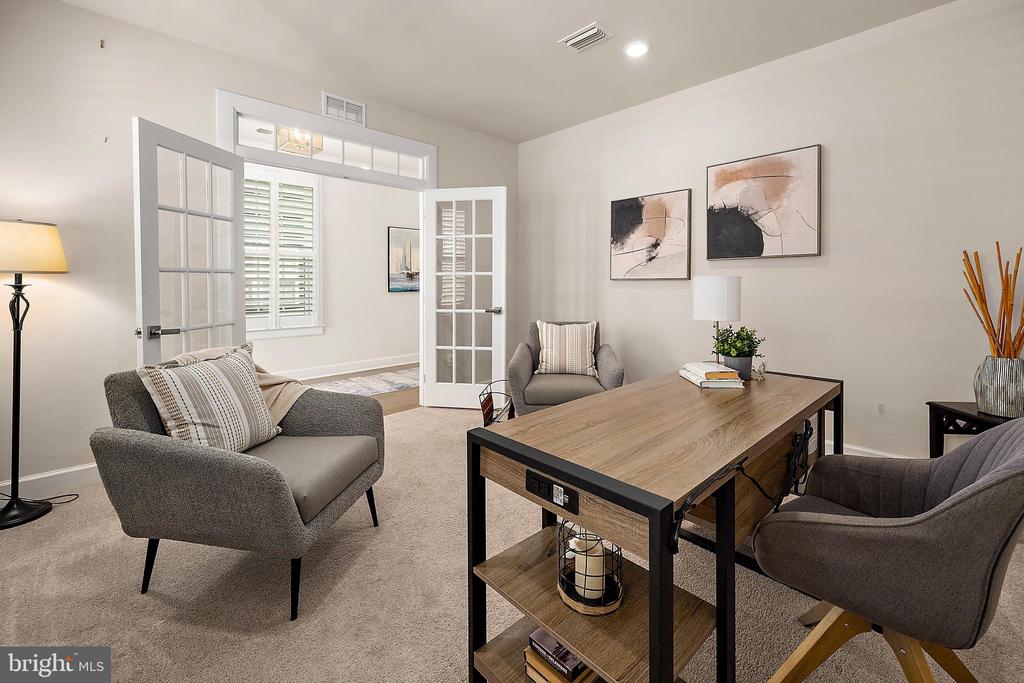
Staged home office with a wood desk, gray chairs, and French doors.
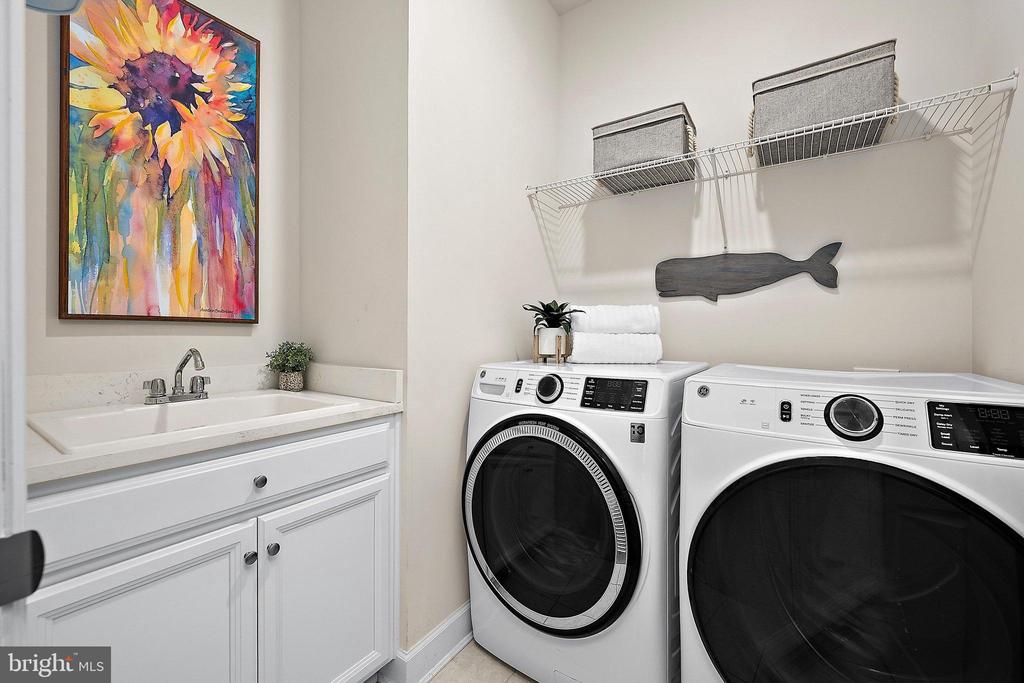
Laundry room with front-loading washer and dryer beside a white utility sink and cabinets.
Furnished sunroom with a vaulted ceiling, wicker chairs, white sofas, and large windows.
Furnished sunroom with large windows, white sofas, wicker chairs, and leafy views.
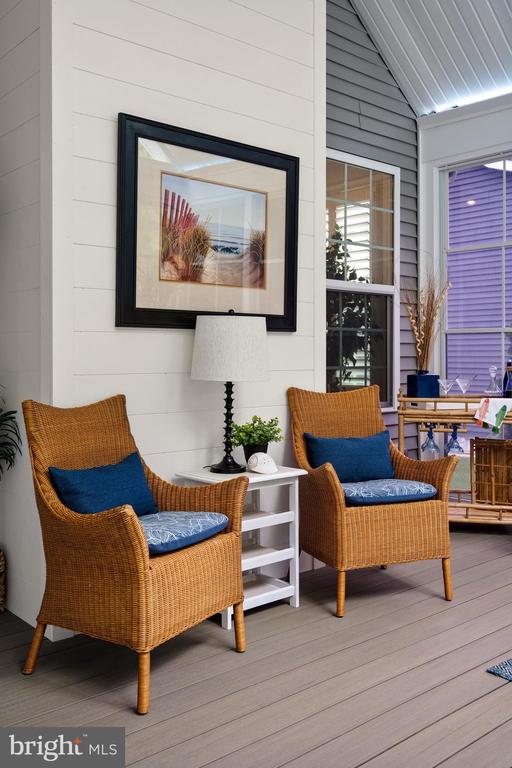
Covered porch with wicker chairs, blue cushions, and a white side table beside large windows.
Furnished sunroom with a vaulted ceiling, floor-to-ceiling windows, and views of trees.
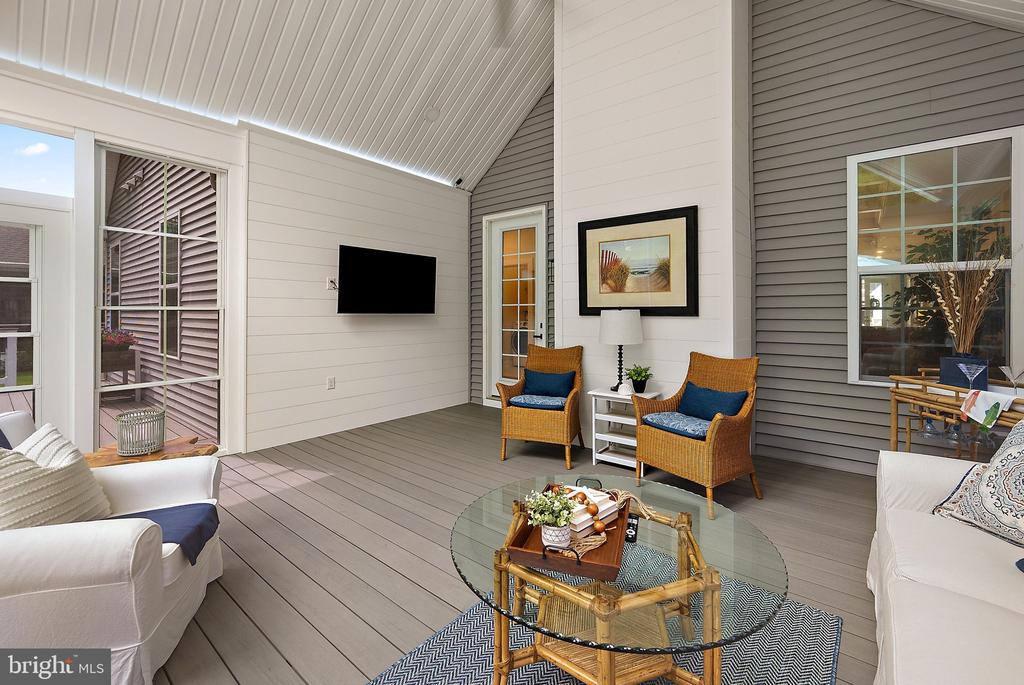
Furnished covered porch with white sofas, wicker chairs, and a glass coffee table.
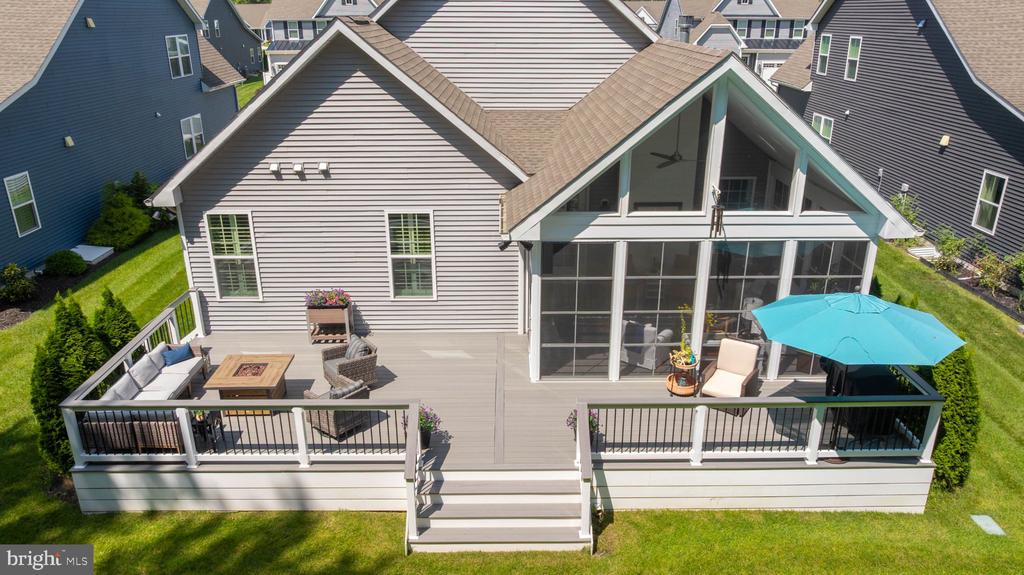
Aerial view of a furnished rear deck and screened porch between neighboring homes.
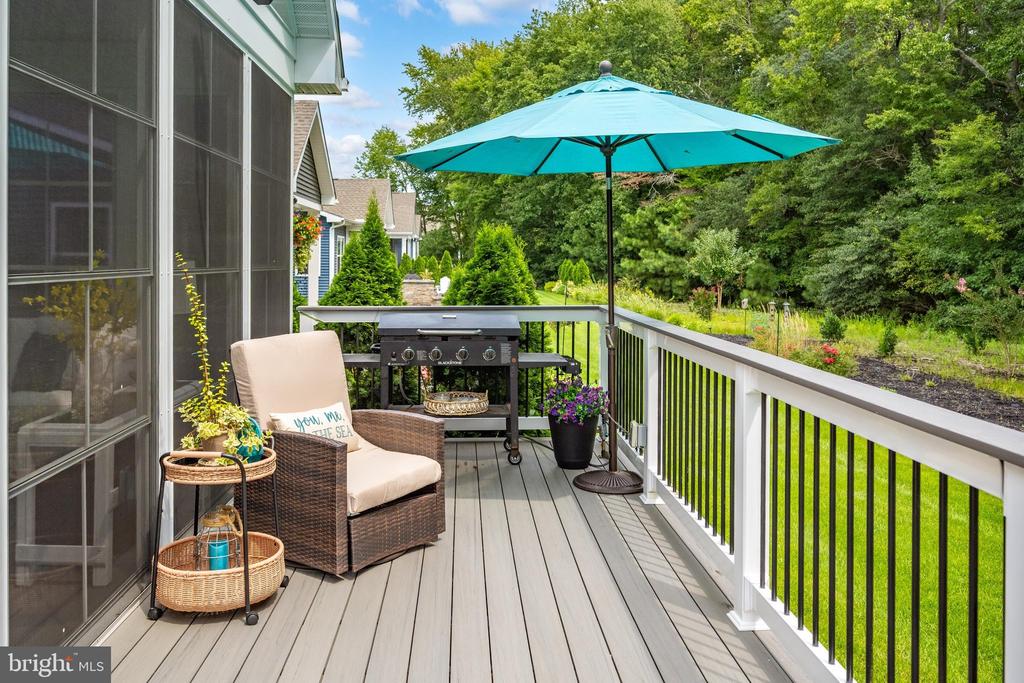
Outdoor deck with a turquoise umbrella, cushioned chair, and grill overlooking a green lawn.
Furnished deck with wicker seating and flower planters overlooking a lawn and wooded edge.
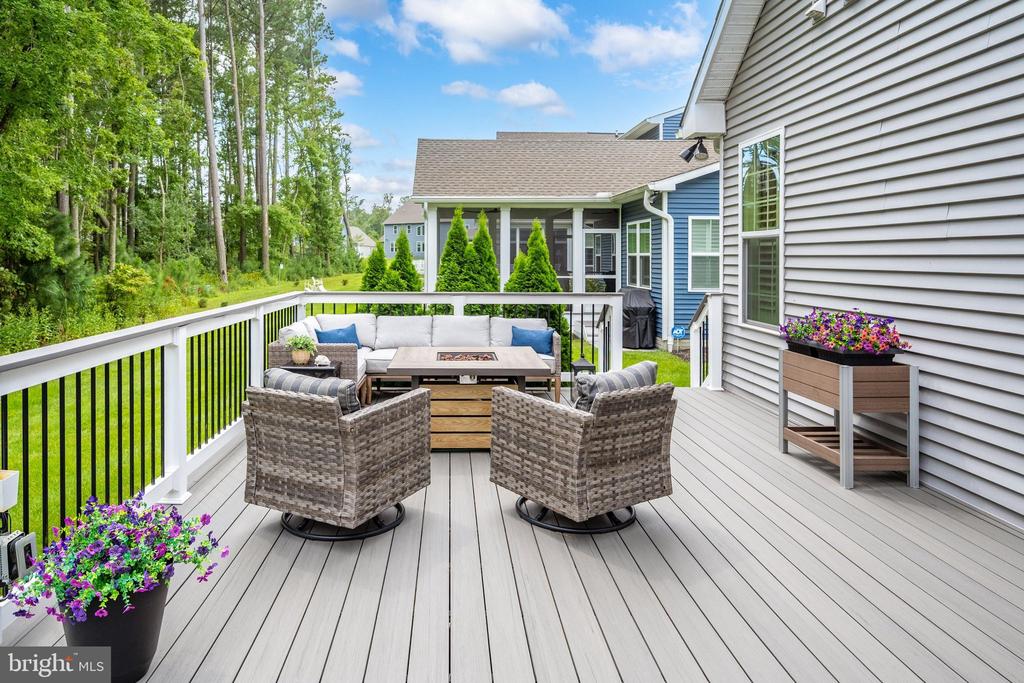
Furnished deck with a gas fire table and seating overlooking a lawn and leafy woods.
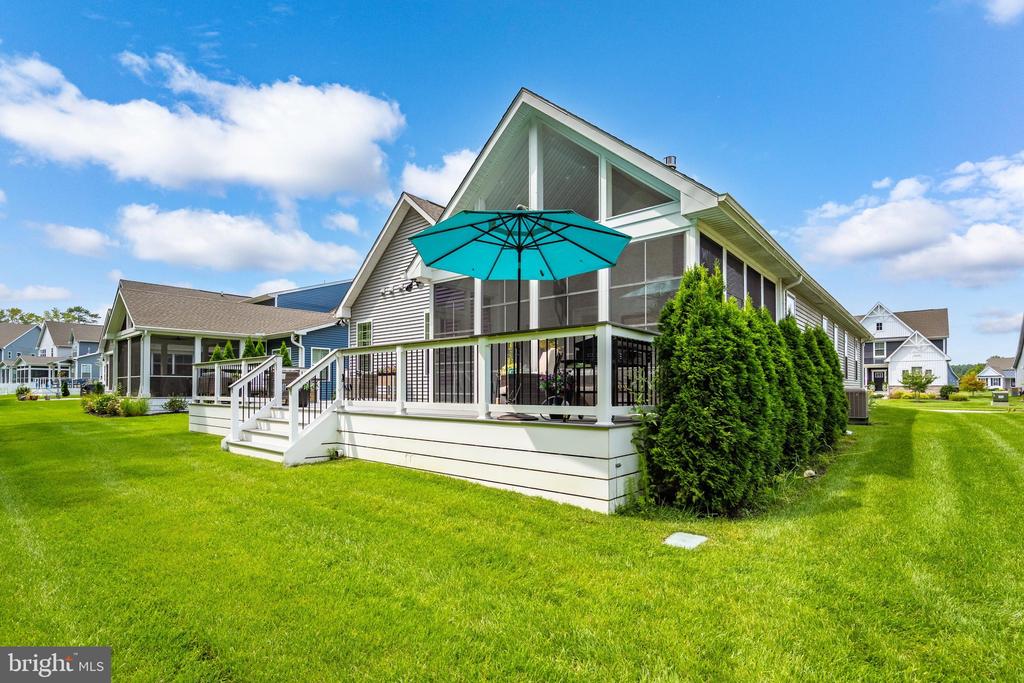
Home with a screened porch, raised deck, and turquoise umbrella overlooking a green lawn.
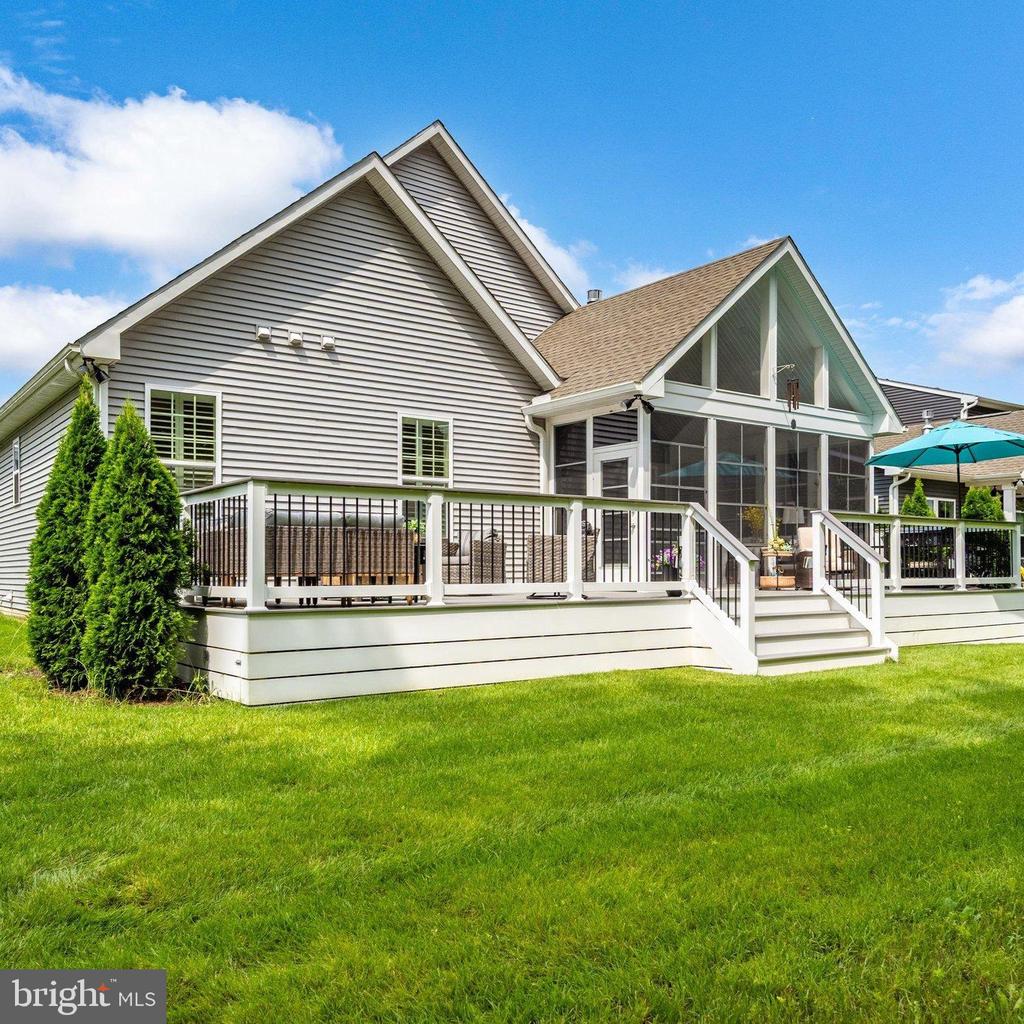
Rear of a gray-sided house with a raised deck, screened porch, and green lawn.
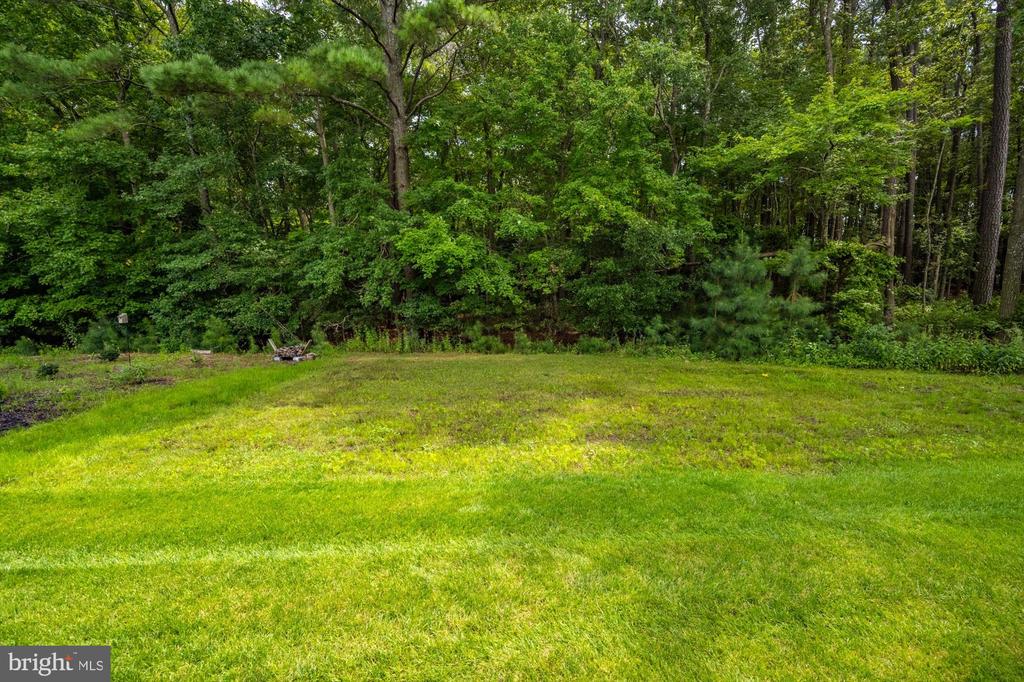
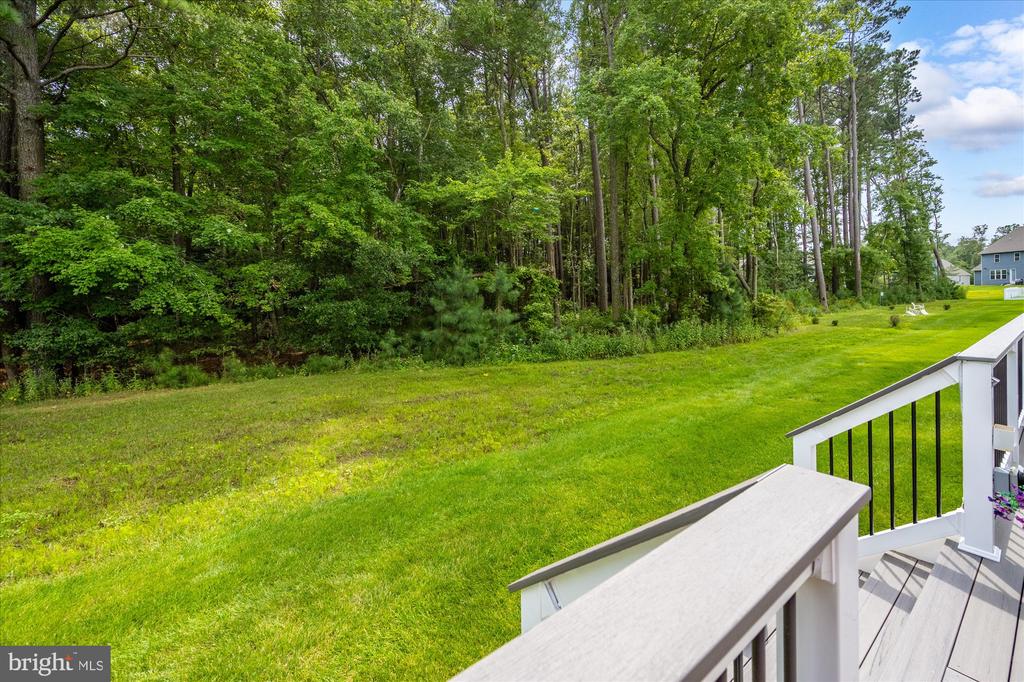
Wooded backyard with a broad green lawn and dense trees along the far edge.
Backyard lawn bordered by mature trees, viewed from a raised deck with white railings.
The Estuary entrance sign with white fencing, mature trees, and landscaped flower beds.
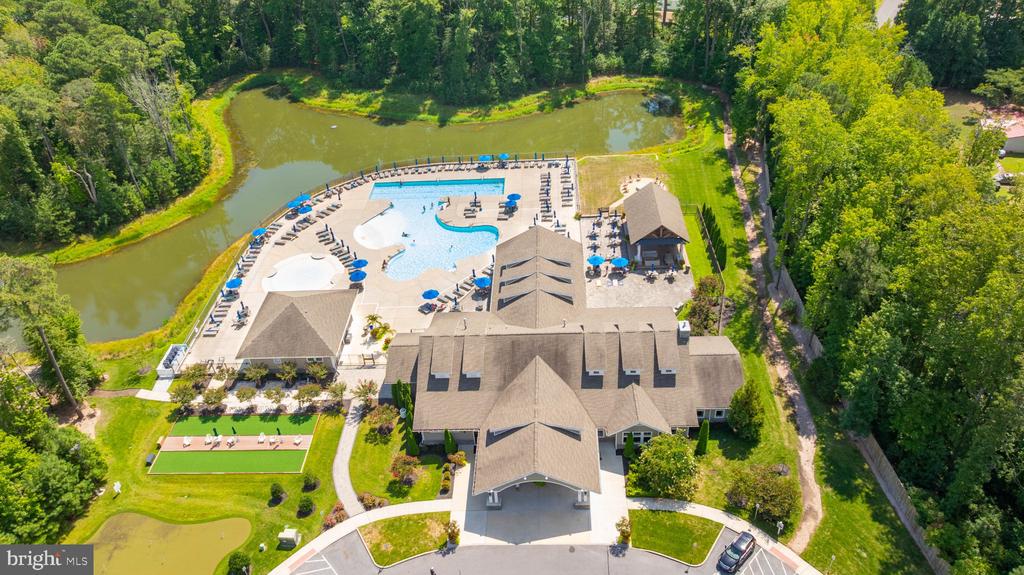
Community clubhouse and swimming pool beside a pond, surrounded by trees.
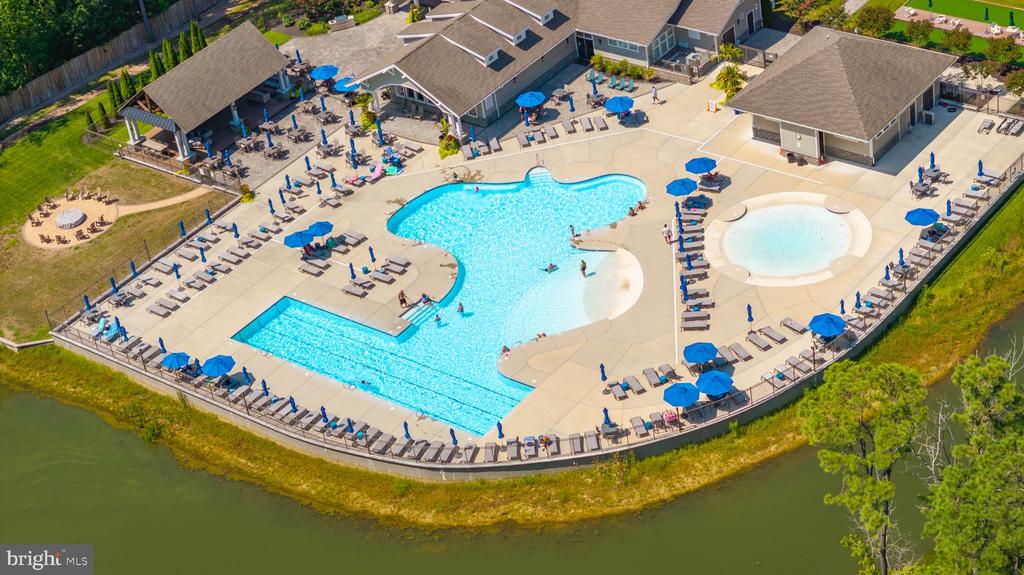
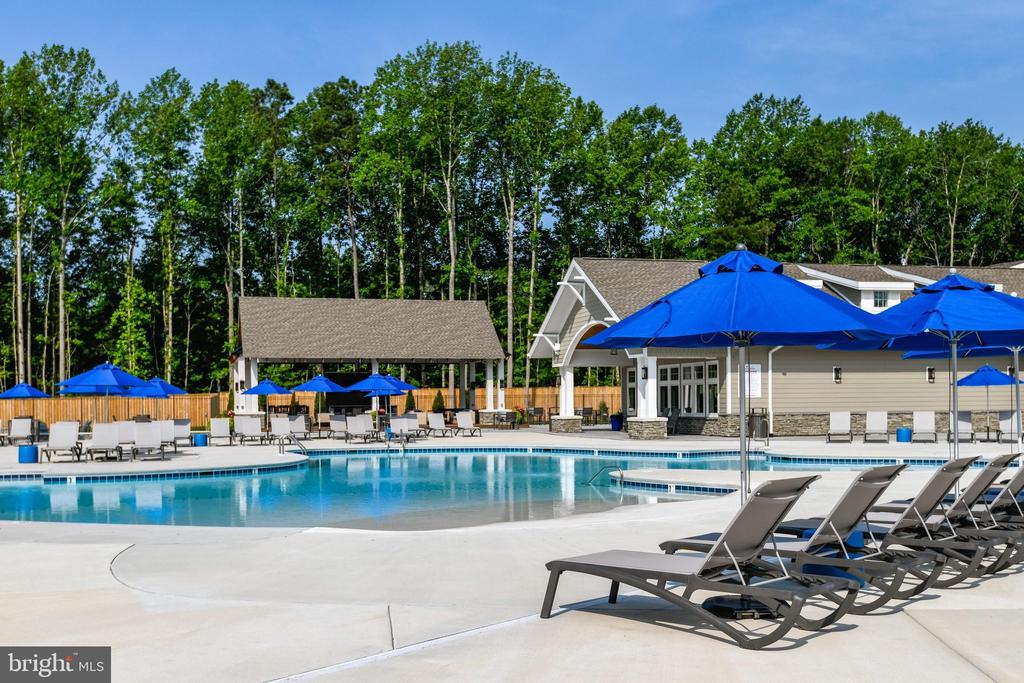
Community pool complex with a freeform pool, circular spa, blue umbrellas, and lounge chairs.
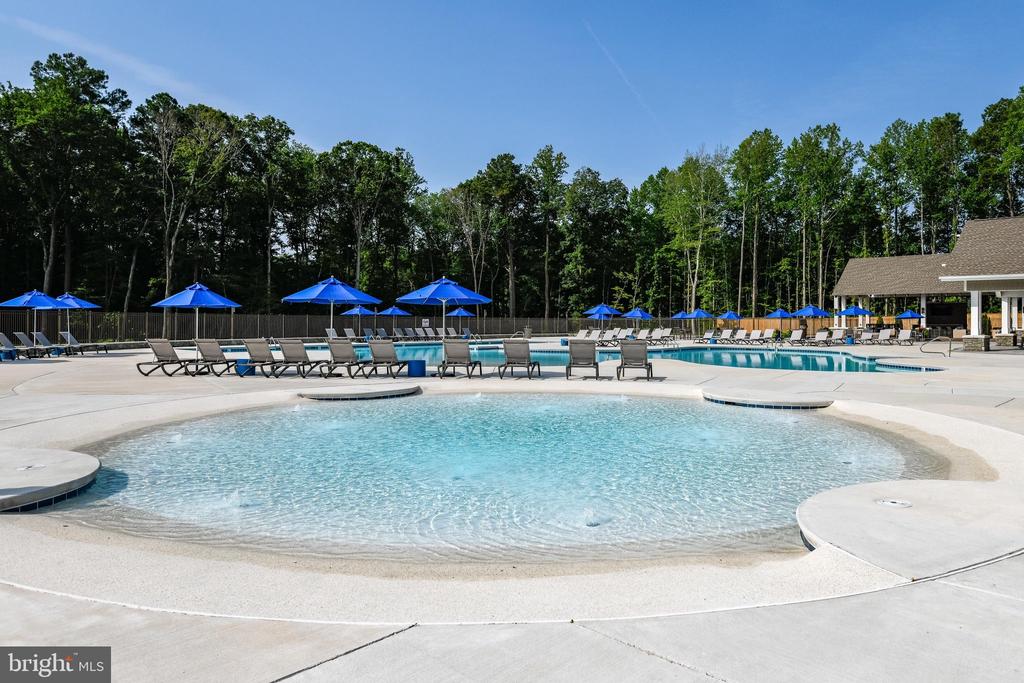
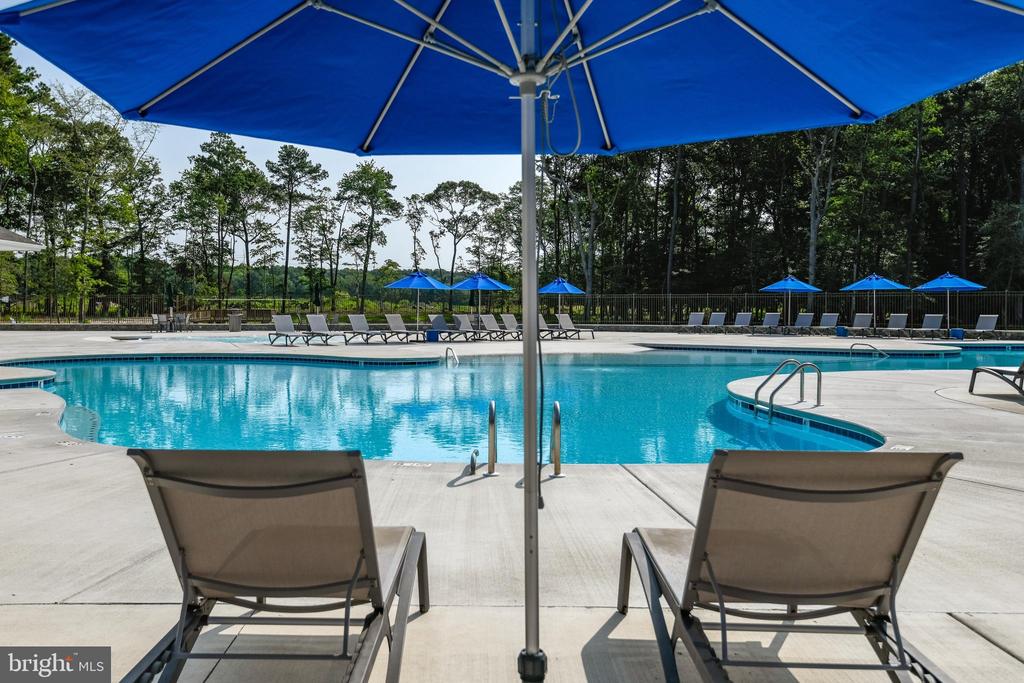
Outdoor pool with a shallow lounging area, blue umbrellas, and wooded surroundings.
Community pool with blue umbrellas, lounge chairs, and a clubhouse beside mature trees.
Community pool with turquoise water, blue umbrellas, and lounge chairs beside a wooded area.
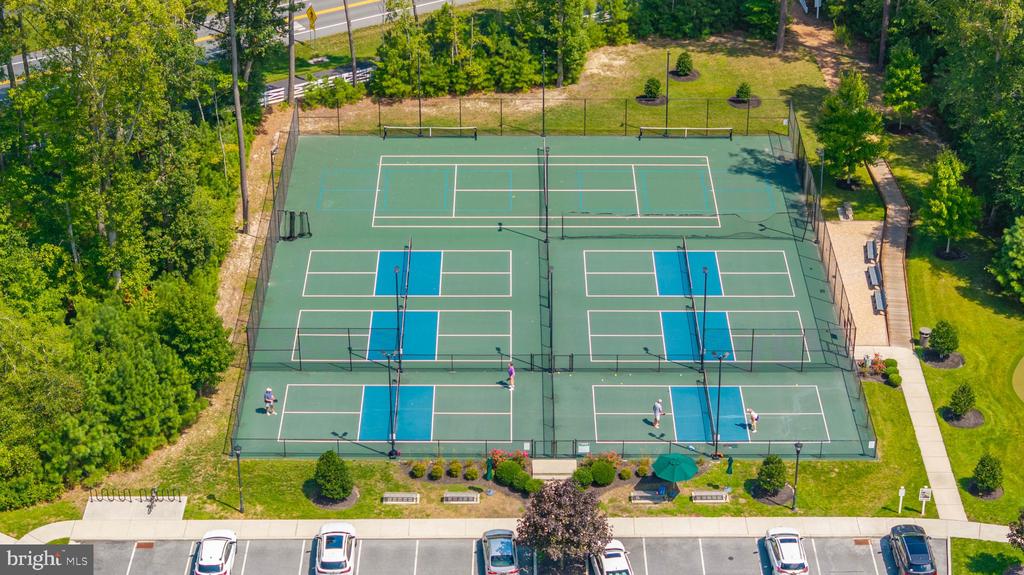
Aerial view of outdoor tennis courts surrounded by trees and walkways.
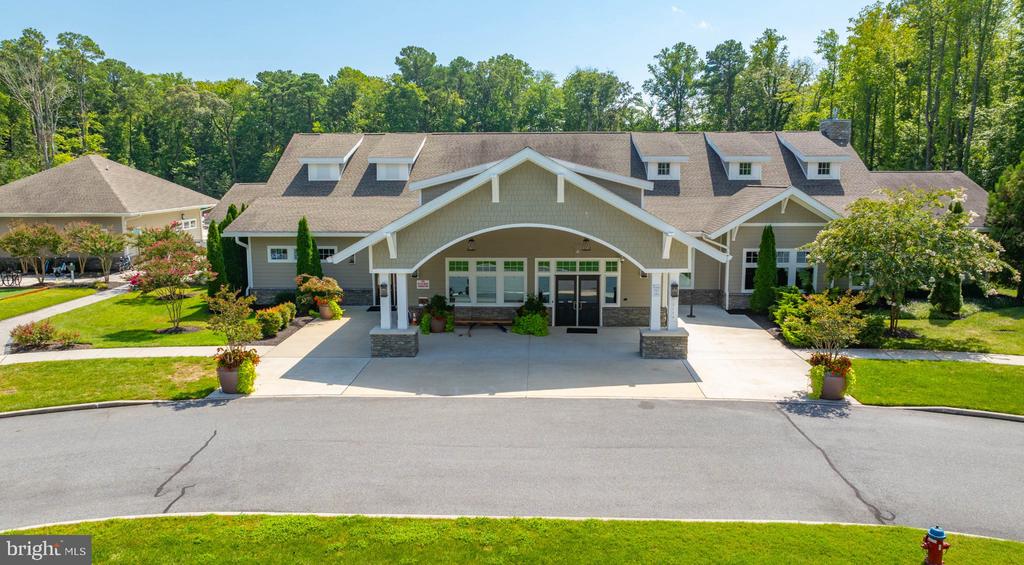
Large building with a broad covered entrance, dormer windows, and landscaped grounds.
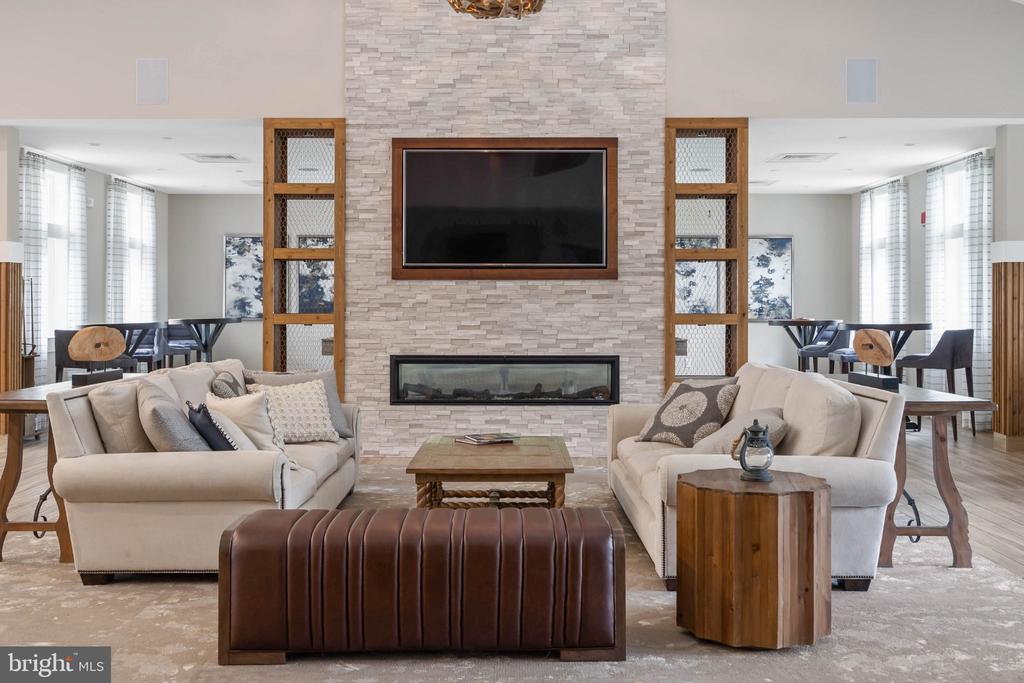
Living room with cream sofas, leather ottoman, and a stone fireplace wall with mounted television.
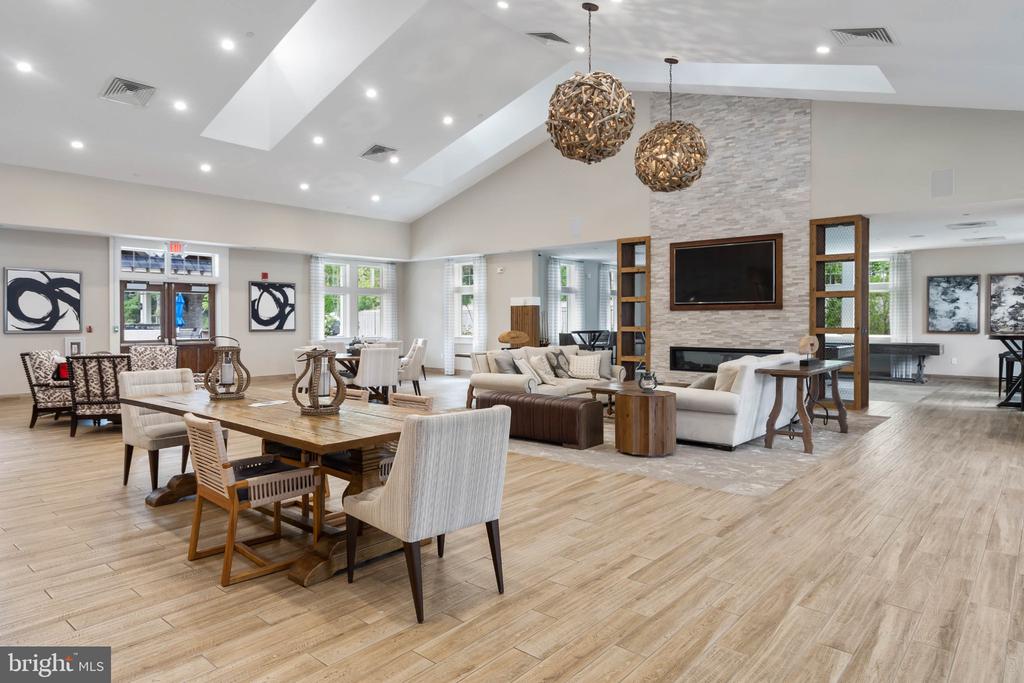
Furnished open dining and lounge area with a stone fireplace wall and woven pendant lights.
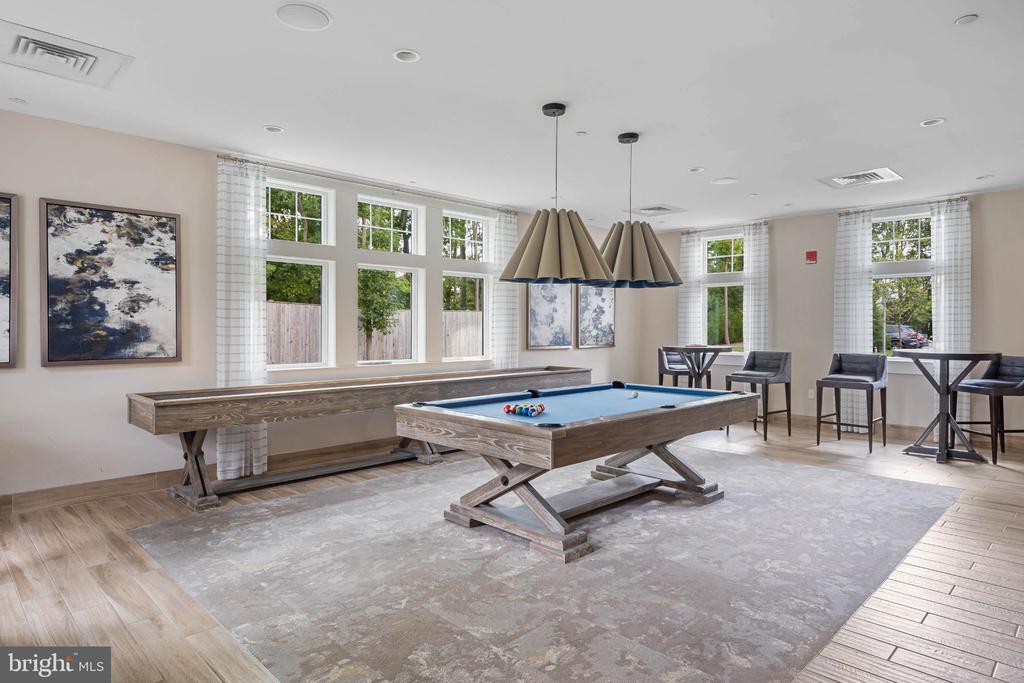
Game room with a blue-felt pool table, shuffleboard table, and large windows.
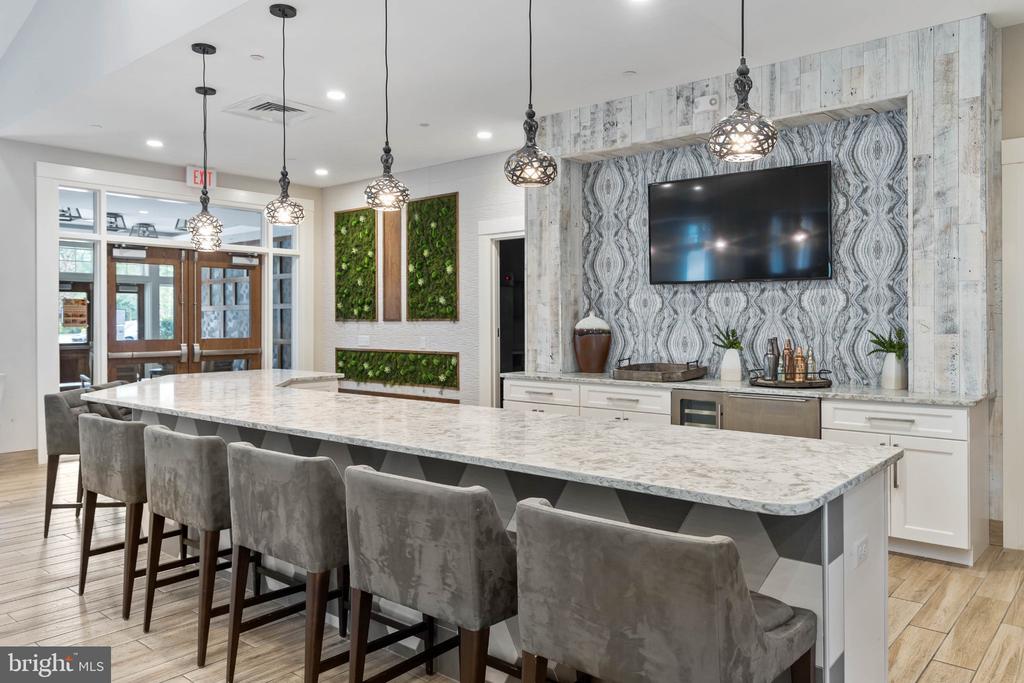
Communal kitchen with a long stone island, gray bar stools, pendant lights, and a green wall.
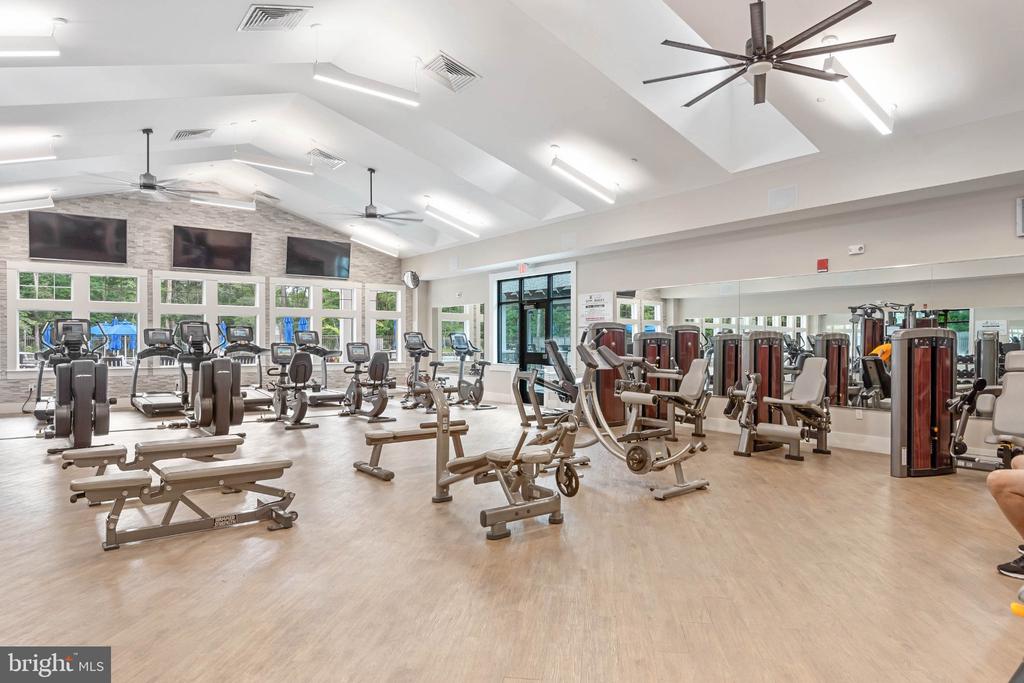
Fitness center with rows of weight machines, exercise bikes, and a mirrored wall.
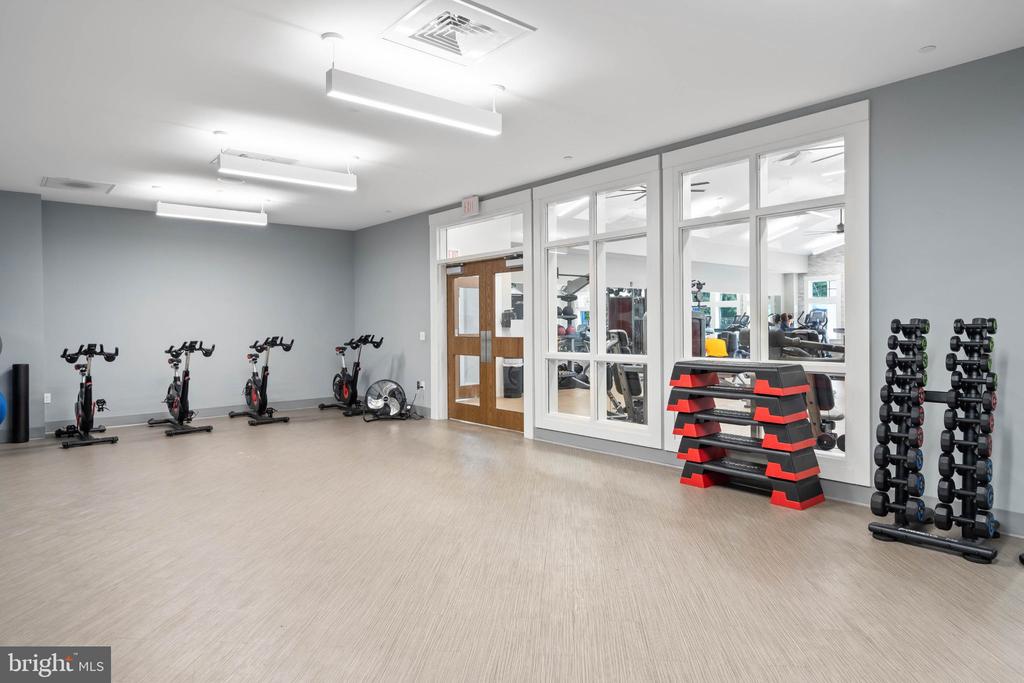
Fitness room with stationary bikes, dumbbell racks, and red-and-black step platforms.
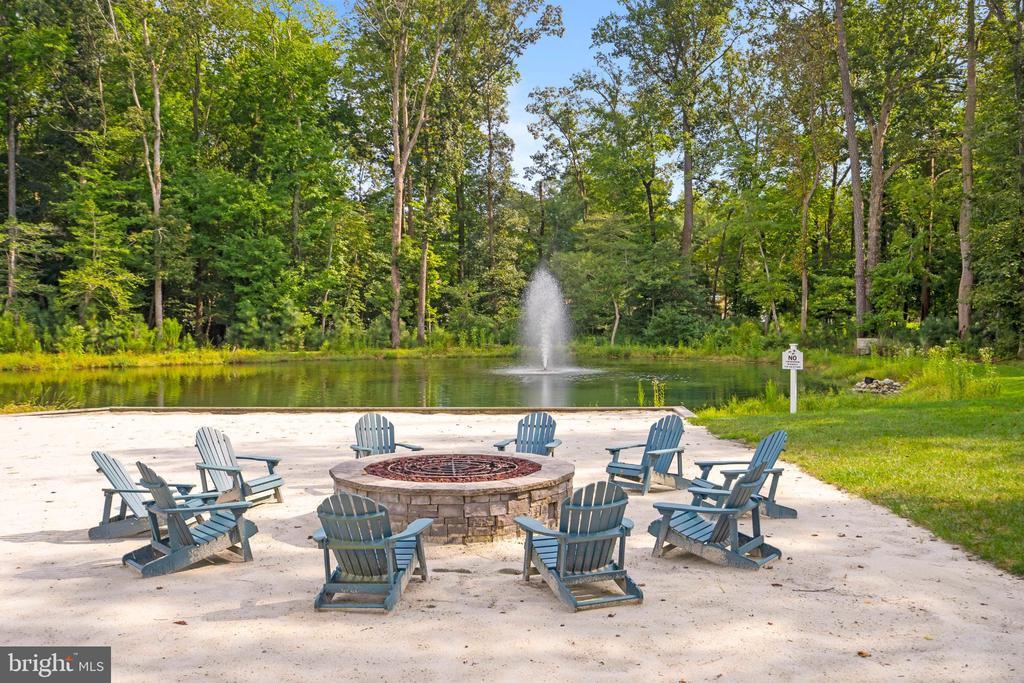
Outdoor fire pit with Adirondack chairs beside a pond and fountain.
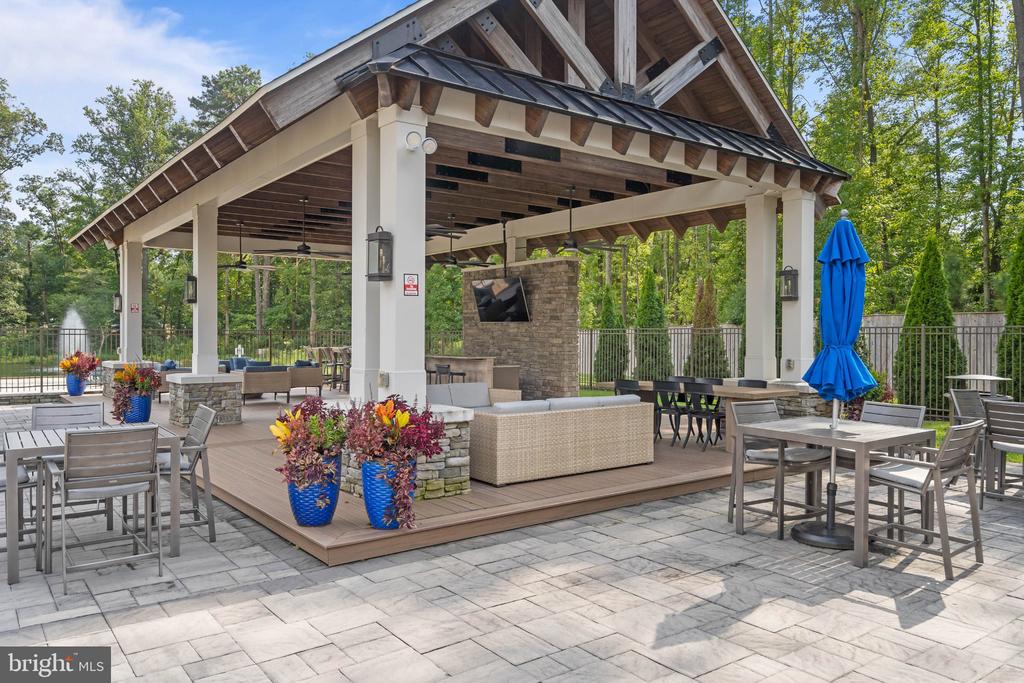
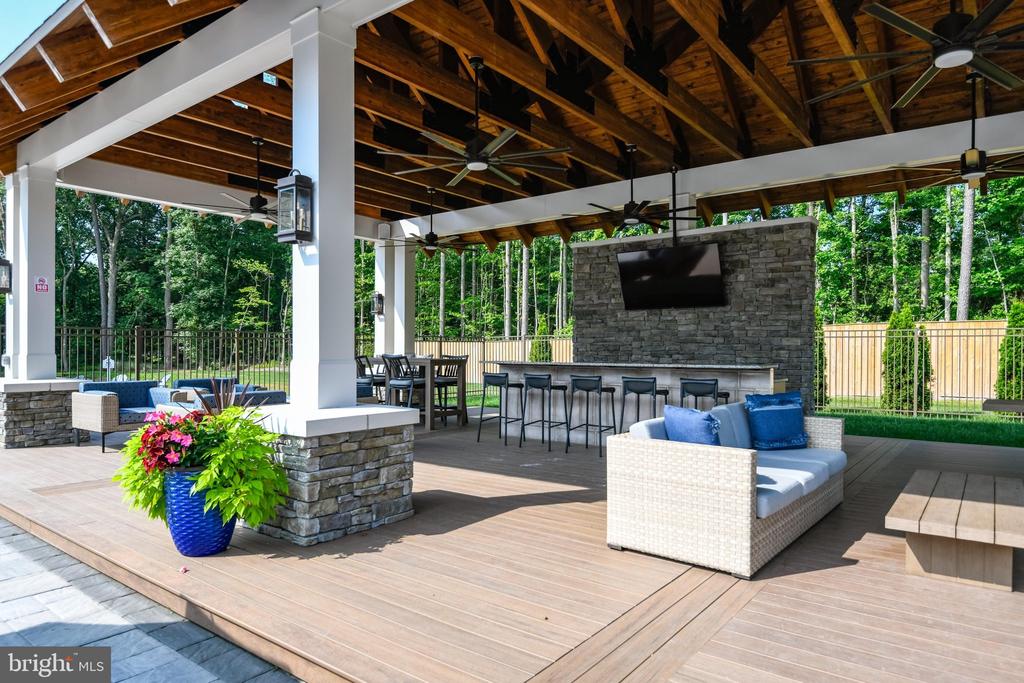
Outdoor pavilion with a stone fireplace, dining tables, lounge seating, and colorful planters.
Covered outdoor patio with timber rafters, wicker seating, and a stone bar wall with television.
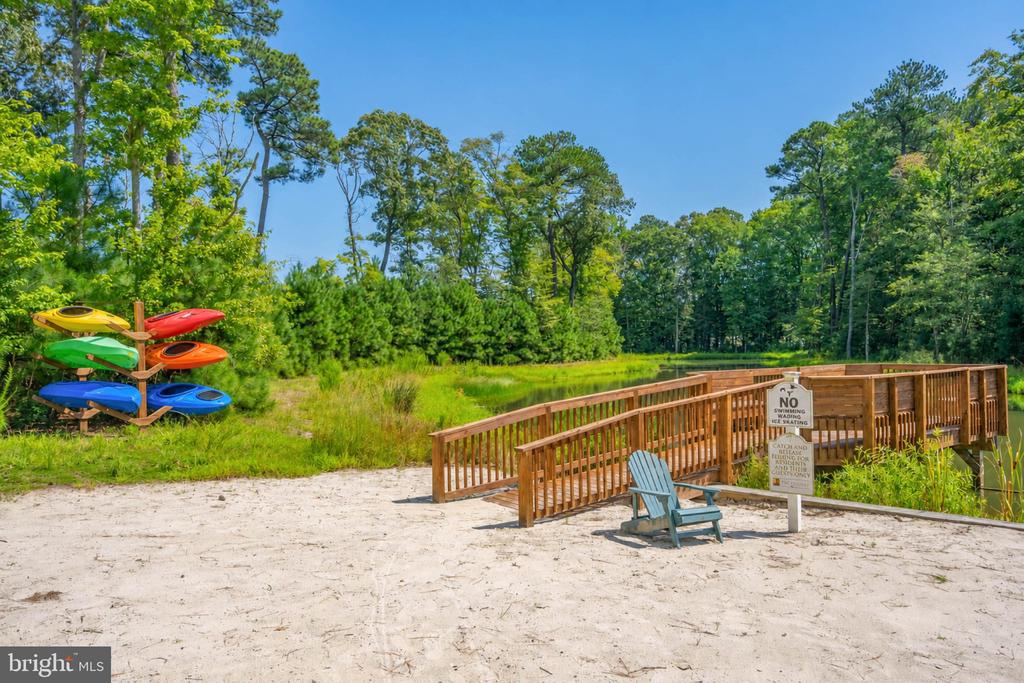
Sandy pond shore with a wooden boardwalk, blue Adirondack chair, and colorful kayaks on a rack.
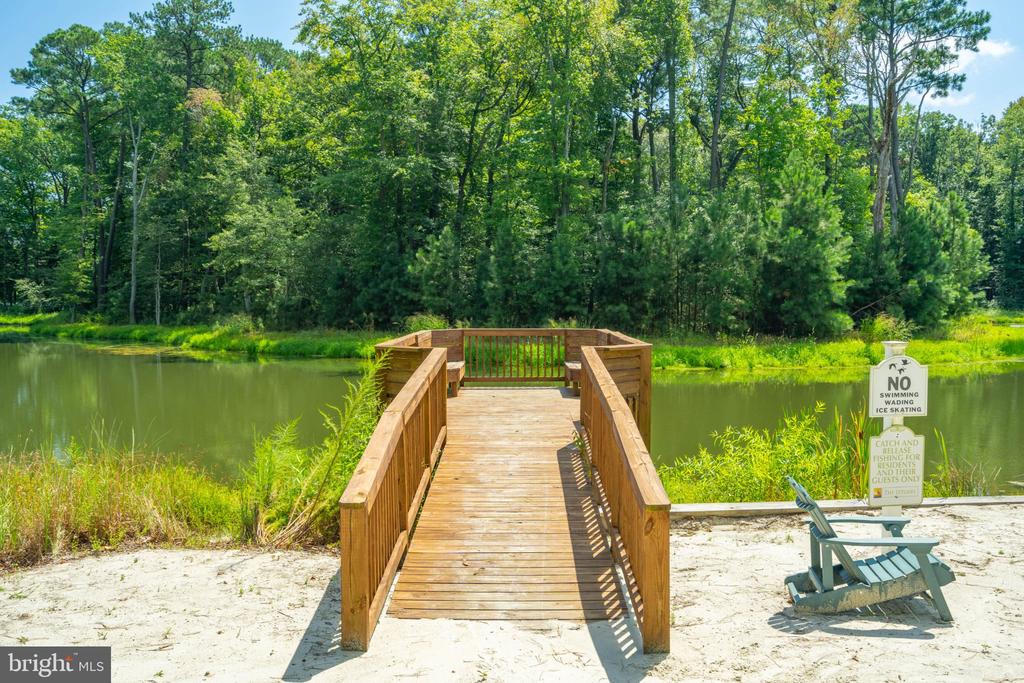
Wooden walkway leading to a pond, with a no-swimming sign and Adirondack chair on the sandy bank.
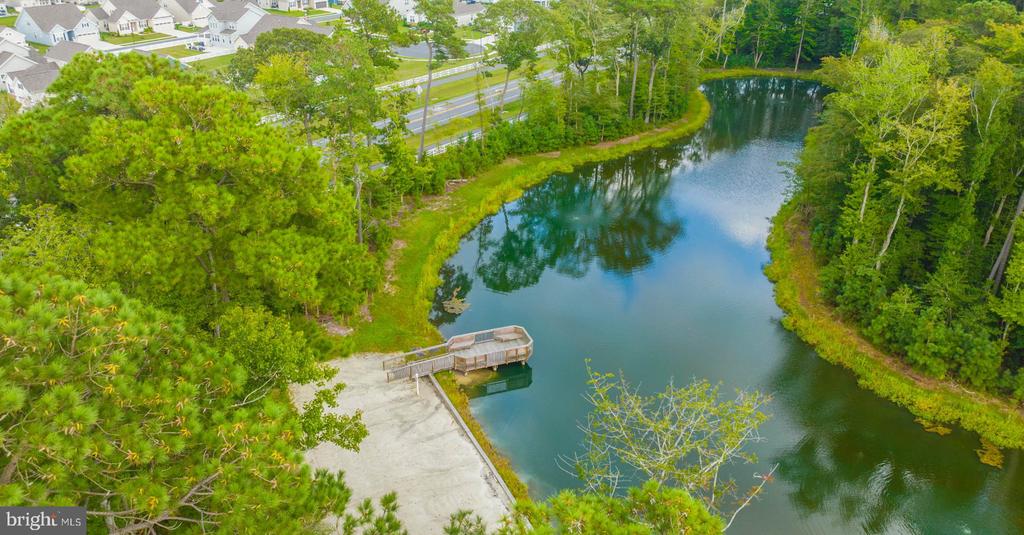
Aerial view of a wooded waterway and dock beside nearby homes.
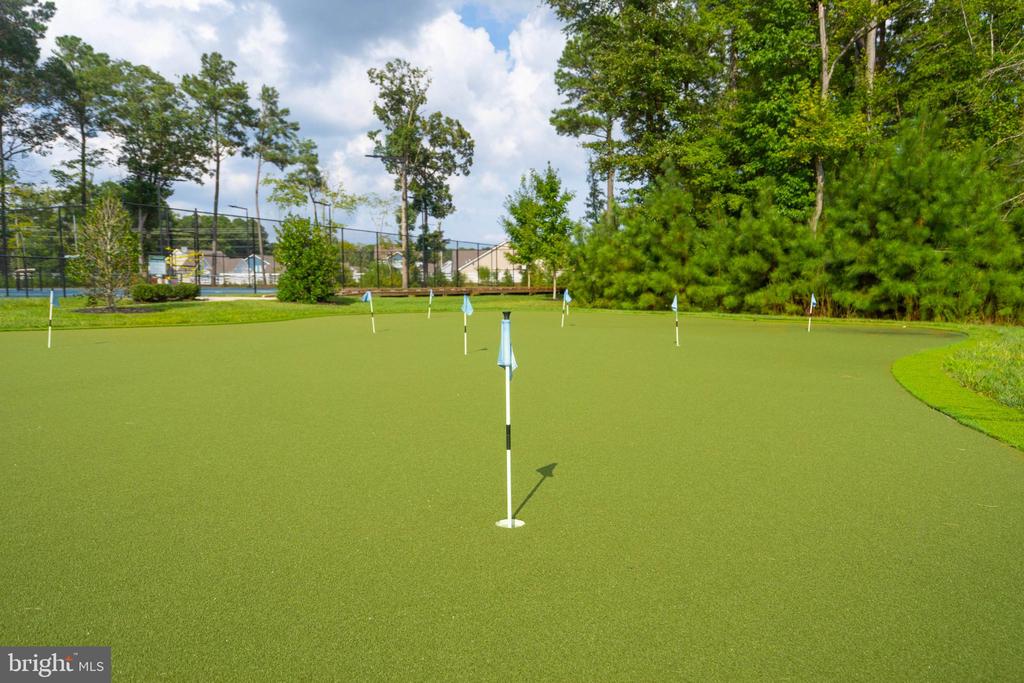
Putting green with practice flags, a fenced tennis court, and mature trees.
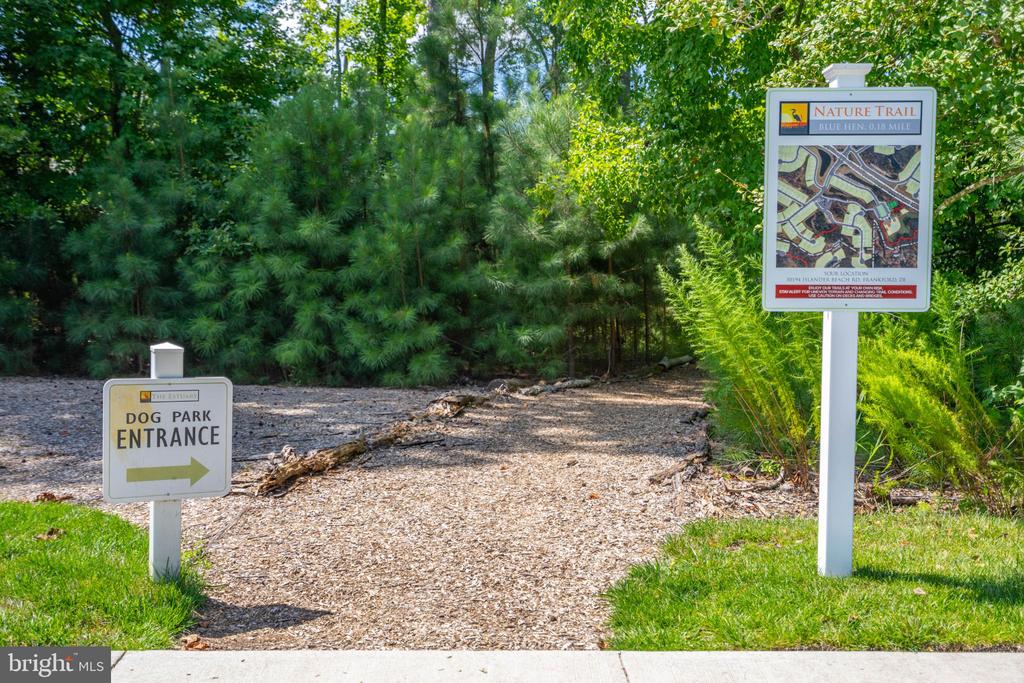
Wood-chip trail entrance marked by a dog park direction sign and nature trail map.
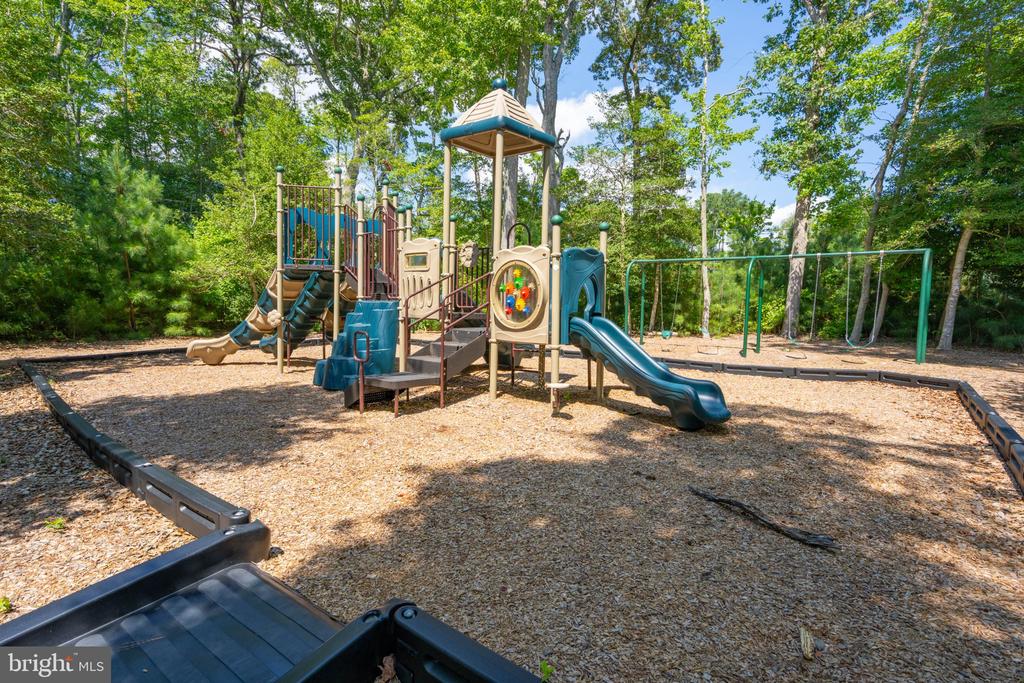
Wooded community playground with a climbing structure, slides, and swings.
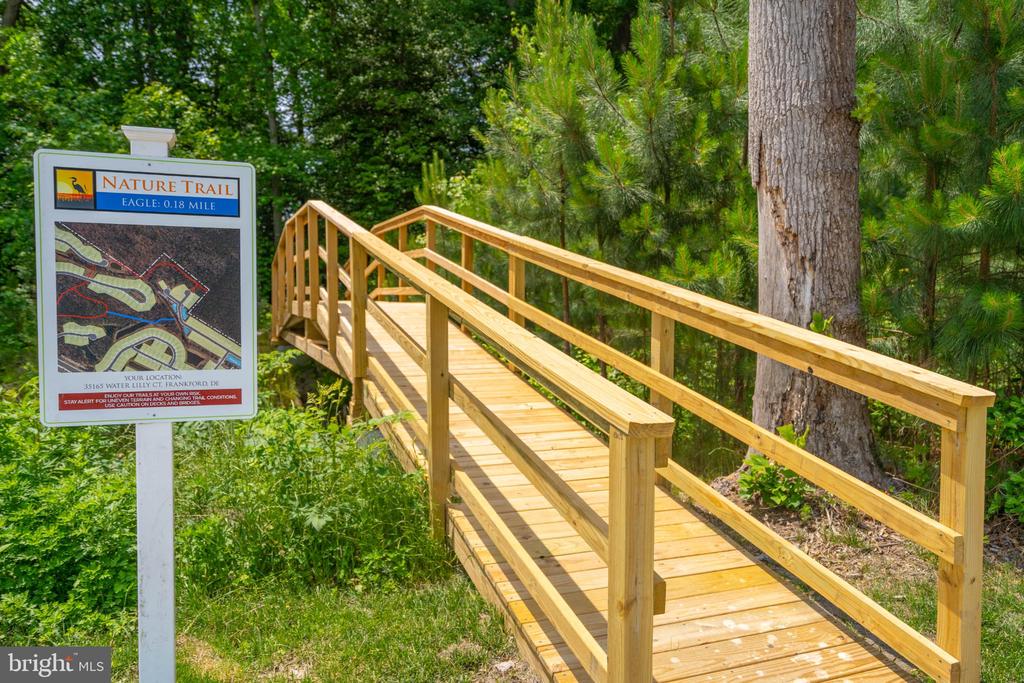
Wooden nature-trail boardwalk through trees, beside a sign marking Eagle trail 0.18 mile.
Bethany Beach streetscape with a carved totem pole, police department building, and flower beds.
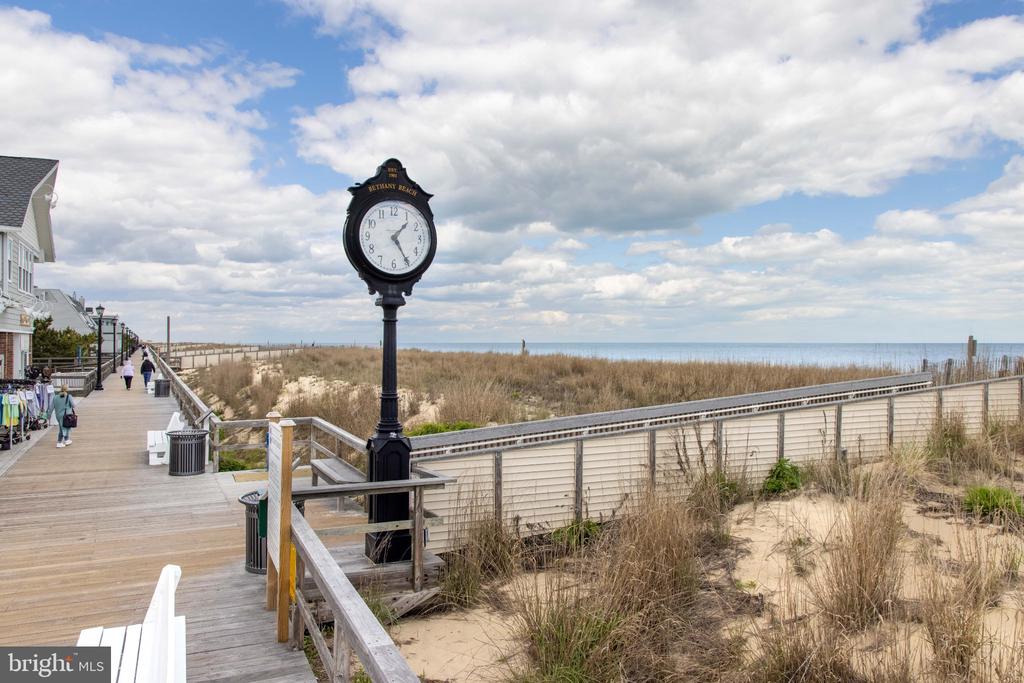
Bethany Beach boardwalk beside grassy dunes, with a black street clock and ocean view.
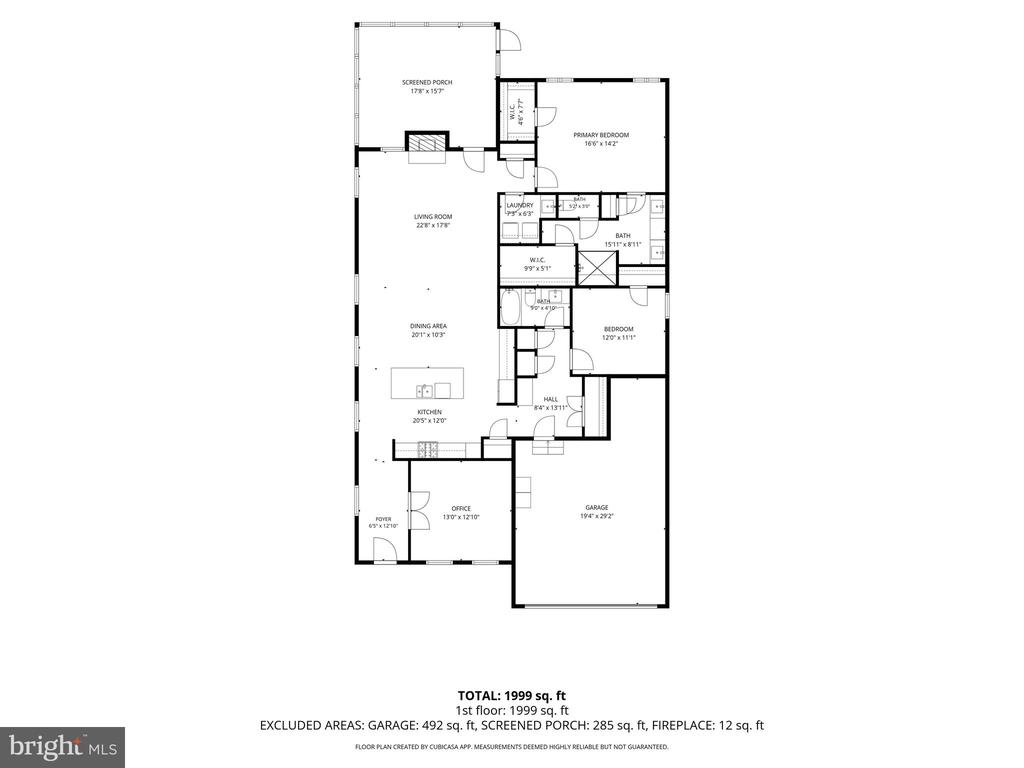
First-floor plan showing two bedrooms, an office, garage, and screened porch; total area 1,999 square feet.
SEE ALL PHOTOS
Gray gabled house with a covered porch, white double garage door, and landscaped lawn.
Aerial residential community around a pond, with wooded surroundings and a red map pin.
Rear of a gray home with a spacious furnished deck and glass-enclosed sunroom at dusk.
Furnished sunroom with a vaulted ceiling, expansive windows, and views of trees.
Furnished sunroom with a vaulted ceiling, expansive windows, wicker chairs, and a wooded view.
Staged sunroom with a white armchair, blue throw, wicker ottomans, and large windows overlooking greenery.
Aerial view of a furnished rooftop deck with a turquoise umbrella and surrounding lawn.
Furnished deck with wicker seating and a sectional sofa overlooking dense trees.
Gray two-story home with a covered porch, white garage door, and landscaped lawn at dusk.
Furnished deck with a fire table, cushioned seating, and views of dense woods.
Furnished rear deck with wicker seating, flower planters, and wooded surroundings at dusk.
Home’s rear exterior with a raised deck, glass sunroom, and wide lawn at dusk.
Aerial view of a gray-and-white gabled house with a front porch and attached double garage.
Gray home’s covered front porch with white columns, a dark door, and a white bench with blue cushions.
Front porch with white Adirondack seating, a blue patterned rug, and an attached garage.
Entry hall with a wreath on the front door, glass-paneled doors, shutters, and a patterned runner.
Entry hall with hardwood floors, a louvered console cabinet, three round mirrors, and a view into the living room.
Open-plan dining and living room with a coffered ceiling, hardwood floors, and fireplace.
Kitchen and dining area with a large island, wood table, white cabinetry, and coffered ceiling.
Bright staged kitchen with white cabinetry, marble backsplash, large island, pendant lights and four stools.
White kitchen with marble backsplash, gas cooktop, stacked ovens, and a large island.
Bright kitchen with white cabinetry, stainless steel appliances, marble-look surfaces, and a gas cooktop.
Kitchen island sink with a spring-coil faucet and white stone countertop.
Modern kitchen with white cabinetry, a large quartz island, stainless appliances, and warm wood floors.
Kitchen with white cabinetry, stainless steel appliances, and a large island with sink.
Gas cooktop in a white kitchen with marble-look backsplash and paneled cabinets.
Kitchen with white paneled cabinets, a marble backsplash, and a gas cooktop.
Bright kitchen with a large island, four stools, white cabinetry, and stainless steel appliances.
Open-plan kitchen with a large white island, adjoining dining and living areas, and a coffered ceiling.
Open kitchen with a large white island, stainless steel appliances, and adjoining living area.
Kitchen counter with cocktail glasses, a potted plant, and a blue beach cocktails book.
Living room with a gray sectional, patterned armchairs, plantation shutters, and a coffered ceiling.
Living room with a lit fireplace, gray and teal seating, and a coffered tray ceiling.
Living room with a lit fireplace, round mantel mirror, patterned armchair, and hardwood floors.
Living room with a gray sectional, teal ottomans, abstract wall art, and plantation shutters.
Living room seating with a patterned armchair, blue throw, and teal ottoman topped with a plant and tray.
Living room with a coffered ceiling, gray sectional, hardwood floors, and fireplace.
Living room with a gray sectional, green ottomans, plantation shutters, and a tray ceiling.
Wooden console table with a potted plant and lamp beneath framed artwork beside shuttered windows.
Open-plan living room with gray sectional, teal media console, and coffered ceiling.
Open kitchen and dining area with white cabinets, stainless steel refrigerator, island seating, and a set wooden table.
Staged bedroom with a dark wood bed, navy pillows, shuttered windows, and a recessed tray ceiling.
Staged bedroom with a white bed, navy pillows, and a dark wood dresser beneath a gold-framed mirror.
Bright bathroom with a long white vanity, plantation shutters, and a glass-enclosed tiled shower.
Bright bathroom with a long white double vanity, large mirror, and glass shower reflected in it.
Bright bathroom with a white double vanity, two sinks, and a shuttered window.
Woven basket of white towels, soap, and a starfish on a bathroom countertop
Bathroom with a glass walk-in shower, tiled bench, and white vanity.
Bathroom with a glass-enclosed tiled shower and built-in bench.
Built-in white beadboard entryway bench with woven beach accessories and a vertical BEACH sign.
Entry hallway with hardwood floors, louvered closet doors, and a BEACH sign.
Bathroom vanity with white cabinetry, marble countertop, large mirror, and three-light fixture.
Bathroom with a tiled tub and shower, white vanity, large mirror, and toilet.
Furnished bedroom with a large white bed, cream bedding, beige carpet, and a shuttered window.
Staged bedroom with a white bed, plantation shutters, and a matching bedside table.
Bedroom with a brass lamp and small plant on a nightstand beside white plantation shutters.
Bedroom with a console table, woven baskets, a lit lamp, and framed leaf artwork beside a white bed.
Bright entry hallway with plantation shutters, hardwood floors, and glass-paneled French doors.
Staged home office with a wood-and-metal desk, gray chairs, and plantation shutters.
Staged home office with a wood desk, gray chairs, and French doors.
Laundry room with front-loading washer and dryer beside a white utility sink and cabinets.
Furnished sunroom with a vaulted ceiling, wicker chairs, white sofas, and large windows.
Furnished sunroom with large windows, white sofas, wicker chairs, and leafy views.
Covered porch with wicker chairs, blue cushions, and a white side table beside large windows.
Furnished sunroom with a vaulted ceiling, floor-to-ceiling windows, and views of trees.
Furnished covered porch with white sofas, wicker chairs, and a glass coffee table.
Aerial view of a furnished rear deck and screened porch between neighboring homes.
Outdoor deck with a turquoise umbrella, cushioned chair, and grill overlooking a green lawn.
Furnished deck with wicker seating and flower planters overlooking a lawn and wooded edge.
Furnished deck with a gas fire table and seating overlooking a lawn and leafy woods.
Home with a screened porch, raised deck, and turquoise umbrella overlooking a green lawn.
Rear of a gray-sided house with a raised deck, screened porch, and green lawn.
Wooded backyard with a broad green lawn and dense trees along the far edge.
Backyard lawn bordered by mature trees, viewed from a raised deck with white railings.
The Estuary entrance sign with white fencing, mature trees, and landscaped flower beds.
Community clubhouse and swimming pool beside a pond, surrounded by trees.
Community pool complex with a freeform pool, circular spa, blue umbrellas, and lounge chairs.
Outdoor pool with a shallow lounging area, blue umbrellas, and wooded surroundings.
Community pool with blue umbrellas, lounge chairs, and a clubhouse beside mature trees.
Community pool with turquoise water, blue umbrellas, and lounge chairs beside a wooded area.
Aerial view of outdoor tennis courts surrounded by trees and walkways.
Large building with a broad covered entrance, dormer windows, and landscaped grounds.
Living room with cream sofas, leather ottoman, and a stone fireplace wall with mounted television.
Furnished open dining and lounge area with a stone fireplace wall and woven pendant lights.
Game room with a blue-felt pool table, shuffleboard table, and large windows.
Communal kitchen with a long stone island, gray bar stools, pendant lights, and a green wall.
Fitness center with rows of weight machines, exercise bikes, and a mirrored wall.
Fitness room with stationary bikes, dumbbell racks, and red-and-black step platforms.
Outdoor fire pit with Adirondack chairs beside a pond and fountain.
Outdoor pavilion with a stone fireplace, dining tables, lounge seating, and colorful planters.
Covered outdoor patio with timber rafters, wicker seating, and a stone bar wall with television.
Sandy pond shore with a wooden boardwalk, blue Adirondack chair, and colorful kayaks on a rack.
Wooden walkway leading to a pond, with a no-swimming sign and Adirondack chair on the sandy bank.
Aerial view of a wooded waterway and dock beside nearby homes.
Putting green with practice flags, a fenced tennis court, and mature trees.
Wood-chip trail entrance marked by a dog park direction sign and nature trail map.
Wooded community playground with a climbing structure, slides, and swings.
Wooden nature-trail boardwalk through trees, beside a sign marking Eagle trail 0.18 mile.
Bethany Beach streetscape with a carved totem pole, police department building, and flower beds.
Bethany Beach boardwalk beside grassy dunes, with a black street clock and ocean view.
First-floor plan showing two bedrooms, an office, garage, and screened porch; total area 1,999 square feet.
Sold

32619 ESTUARY BOULEVARD Unit: 489

32619 ESTUARY BOULEVARD Unit: 489, FRANKFORD, DE 19945

$625,500
Welcome to this beautifully furnished NV Homes Bennington model, a 3-bedroom, 2-bath single-level home on one of The Estuary's premier homesites, backing to mature woods for exceptional privacy. Built in 2022 and meticulously maintained, this move-in-ready residence offers nearly 2,000 square feet of thoughtfully designed living space just minutes from Bethany Beach and Fenwick Island, with premier shopping, dining, and golf close by.

The light-filled, open-concept floor plan features elegant coffered ceilings, a great room with a gas fireplace, an inviting dining area, and a gourmet kitchen with an oversized island, above- and below-cabinet LED lighting, premium finishes, and abundant workspace -- ideal for entertaining or everyday living. A true highlight is the custom-designed 288 sq. ft. EZE-Breeze enclosed porch with cove lighting, seamlessly extending the living space and creating a versatile retreat overlooking the tranquil, wooded backyard.

Step outside to the expansive rear deck, with dedicated natural gas hookups for the included Blackstone grill and outdoor fire pit. Seven arborvitae frame the sides of the deck, adding a lush privacy screen and making this the perfect setting for relaxing evenings and enjoying the peaceful natural surroundings.

The spacious primary suite is a private retreat with two walk-in closets and a spa-inspired bath featuring a tiled walk-in shower with dual shower heads and a built-in bench. Two additional bedrooms and a full bath provide comfortable accommodations for guests, family, or a home office.

Additional features include a dedicated laundry room, custom plantation shutters throughout, natural gas service, an oversized two-car garage with additional storage, a Tesla EV charger, and a wide driveway with ample parking.

As a resident of The Estuary, you'll enjoy an outstanding collection of resort-style amenities: two outdoor pools, tennis and pickleball courts, bocce courts, a putting green, a stocked fishing pond, scenic walking trails, and a spectacular clubhouse featuring a state-of-the-art fitness center, yoga studio, billiards, shuffleboard, and gathering spaces. Pet lovers will appreciate the dedicated dog park, while outdoor enthusiasts have direct access to the neighboring Assawoman Wildlife Area for hiking, biking, kayaking, boating, and wildlife observation.

HOA services include lawn care, trash and recycling, snow removal, and a seasonal shuttle to Bethany Beach for a truly low-maintenance coastal lifestyle.

This exceptional property offers the perfect balance of luxury, comfort, recreation, and natural beauty. Schedule your private tour today.

3
beds

2
baths

1,958 Sq.Ft. LIVING AREA

10,890 Sq.Ft. lot

Elizabeth Kilroy

Elizabeth Kilroy

Features & Amenities

Interior

  • total bedrooms3
  • Total bathrooms2
  • full bathrooms2
  • Laundry room Main Floor
  • Flooring Engineered Wood, Ceramic Tile, Carpet
  • Fireplace Gas/Propane
  • APPLIANCES Built-In Microwave, Cooktop, Dishwasher, Disposal, Dryer, Energy Efficient Appliances, Exhaust Fan, Oven - Wall, Range Hood, Refrigerator, Stainless Steel Appliances, Washer, Water Heater - High-Efficiency, Water Heater - Tankless
  • other interior Features Bathroom - Walk-In Shower, Carpet, Ceiling Fan(s), Combination Dining/Living, Crown Moldings, Dining Area, Entry Level Bedroom, Family Room Off Kitchen, Floor Plan - Open, Kitchen - Gourmet, Kitchen - Island, Pantry, Primary Bath(s), Recessed Lighting, Upgraded Countertops, Walk-in Closet(s), Window Treatments, Wood Floors, Other

Area & Lot

  • Status Sold
  • Date Sold October 9, 2026
  • Living Area1,958 Sq.Ft.
  • Total Area1,958 Sq.Ft.
  • Lot Area10,890 Sq.Ft.
  • MLS® IDDESU2115258
  • TypeResidential
  • YEAR BUILT2022
  • NeighborhoodFrankford
  • Architecture StylesCoastal, Ranch/Rambler
  • View DescriptionTrees/Woods
  • Elementary SchoolLORD BALTIMORE
  • Middle SchoolSELBYVILLE
  • High SchoolINDIAN RIVER
  • School DistrictINDIAN RIVER

Exterior

  • STORIES1
  • Garage Space2.0
  • water SourcePublic
  • utilitiesCable TV Available, Electric Available, Natural Gas Available, Phone Available, Under Ground
  • PoolYes - Community
  • roofArchitectural Shingle, Pitched
  • lot featuresBacks to Trees, Front Yard, Landscaping, Premium, Rear Yard, Side Yard(s), Adjoins - Open Space
  • parkingAttached Garage, Driveway
  • HEAT TYPEForced Air
  • AIR CONDITIONINGCentral A/C
  • sewerPublic Septic
  • SubstructureCrawl Space
  • Disability Features2 Access Exits, Doors - Lever Handle(s), Doors - Swing In, Level Entry - Main
  • HOA AmenitiesClub House, Common Grounds, Fitness Center, Jog/Walk Path, Pool - Outdoor, Putting Green, Tennis Courts, Billiard Room, Dog Park, Exercise Room, Pickleball Courts, Tot Lots/Playground, Transportation Service, Party Room, Pier/Dock
  • security FeaturesCarbon Monoxide Detectors, Smoke Detector
  • other exterior FeaturesBBQ Grill, Exterior Lighting, Flood Lights, Gutter System, Sidewalks, Street Lights, Underground Lawn Sprinkler, Other

Financial

  • Sales Price$625,500
  • Real Estate Tax $1,166/yr
  • HOA $900/3 mos
  • Zoning RESIDENTIAL

Frankford

Explore

Ready When You Are

A personalized real estate experience shaped around your timing, priorities, and goals—guided with care from start to finish.

Follow Me on Instagram