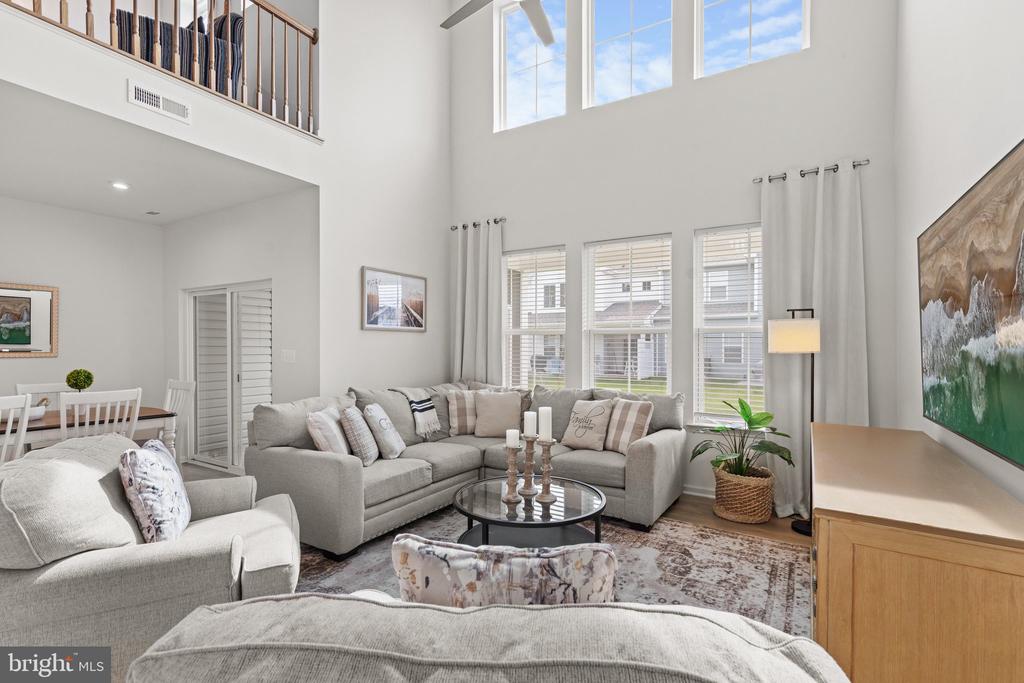
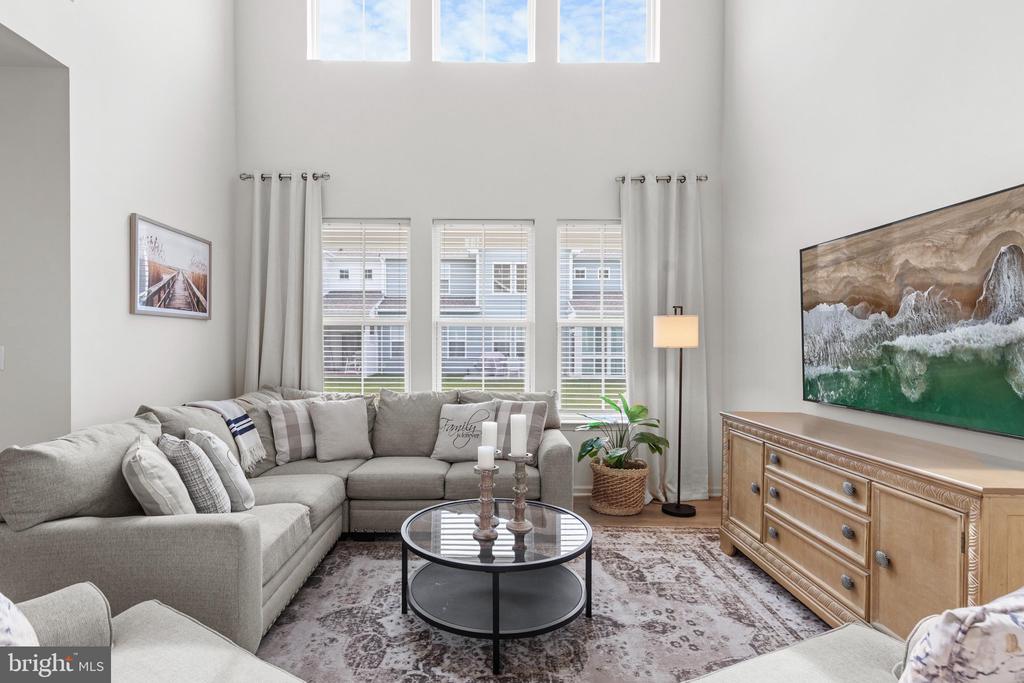
Two-story living room with light-gray sofas, a glass coffee table, and tall windows.
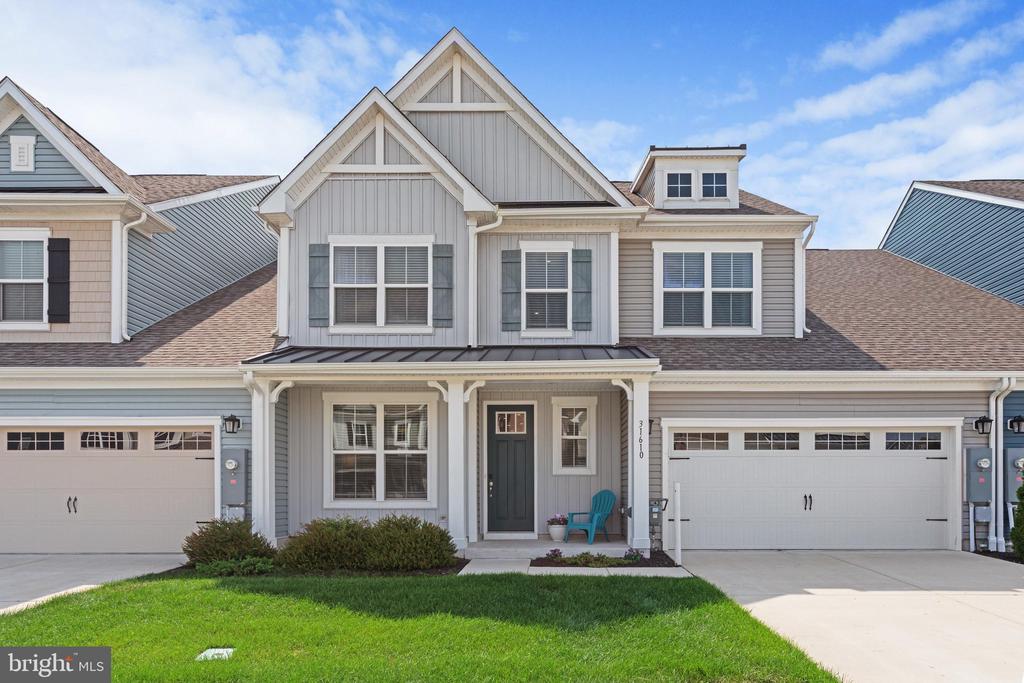
Gray-blue two-story home with a covered porch, front lawn, and attached garages on both sides.
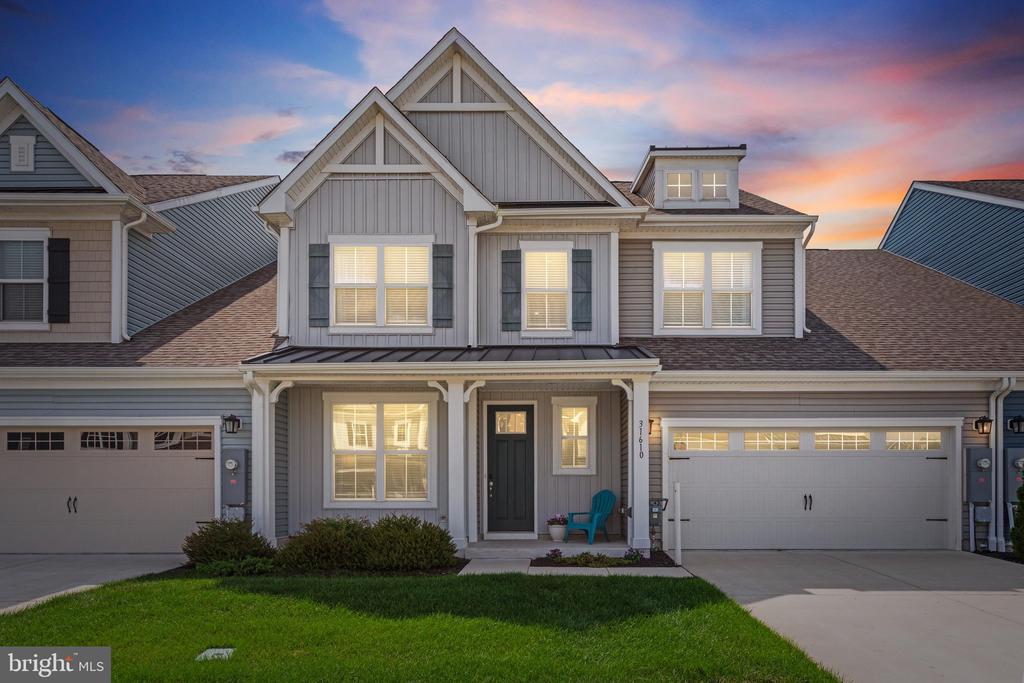
Gray two-story home with multiple gables, covered entry, and attached garage at dusk.
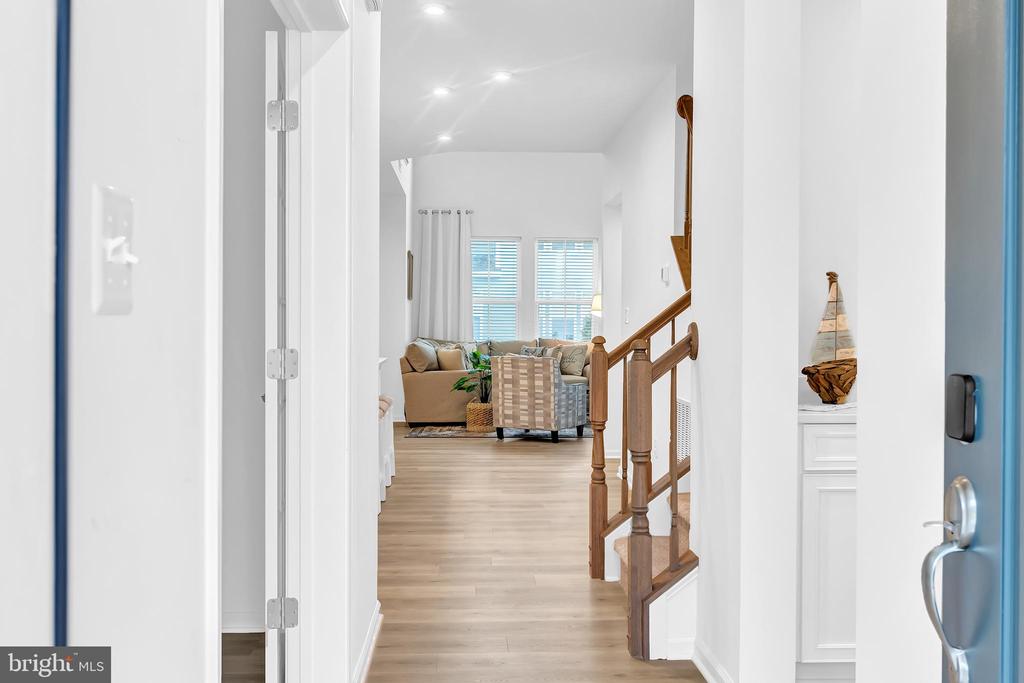
Entry hall opening to a furnished living room, with light wood floors and a wooden staircase railing.
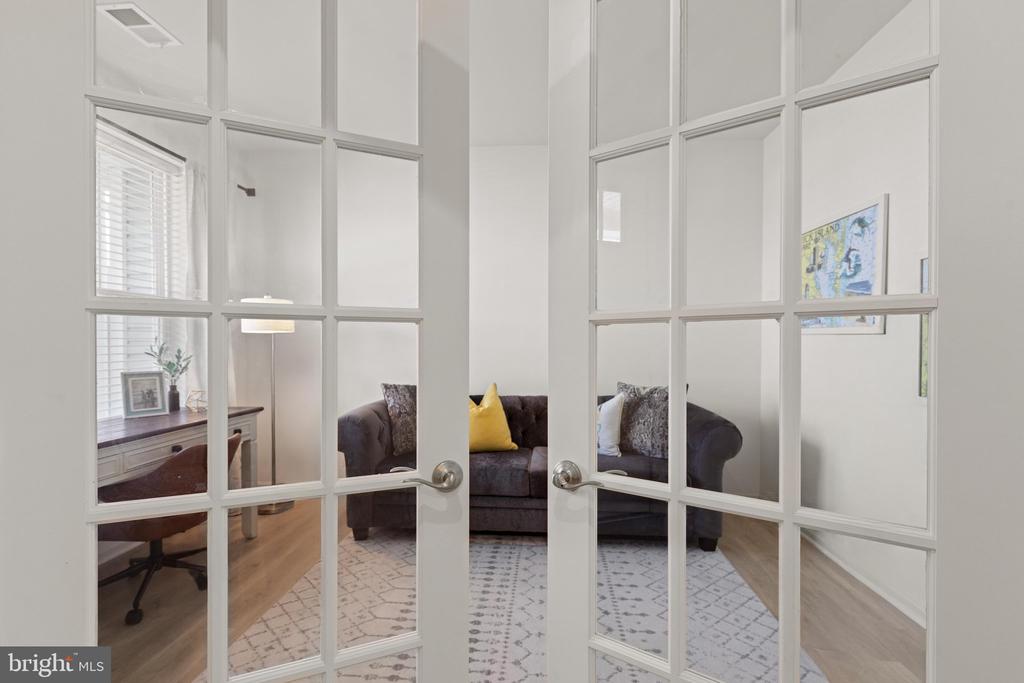
Furnished office and sitting room with glass-paneled French doors, a dark sofa, desk, and patterned rug.
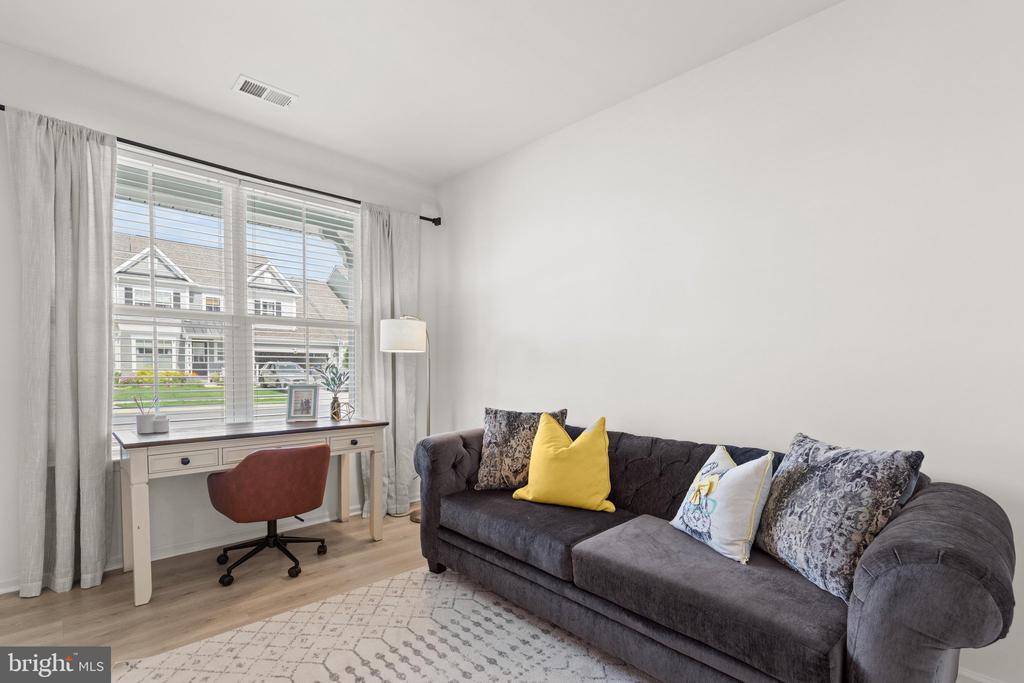
Living room with a gray sofa and a desk beneath a large curtained window.
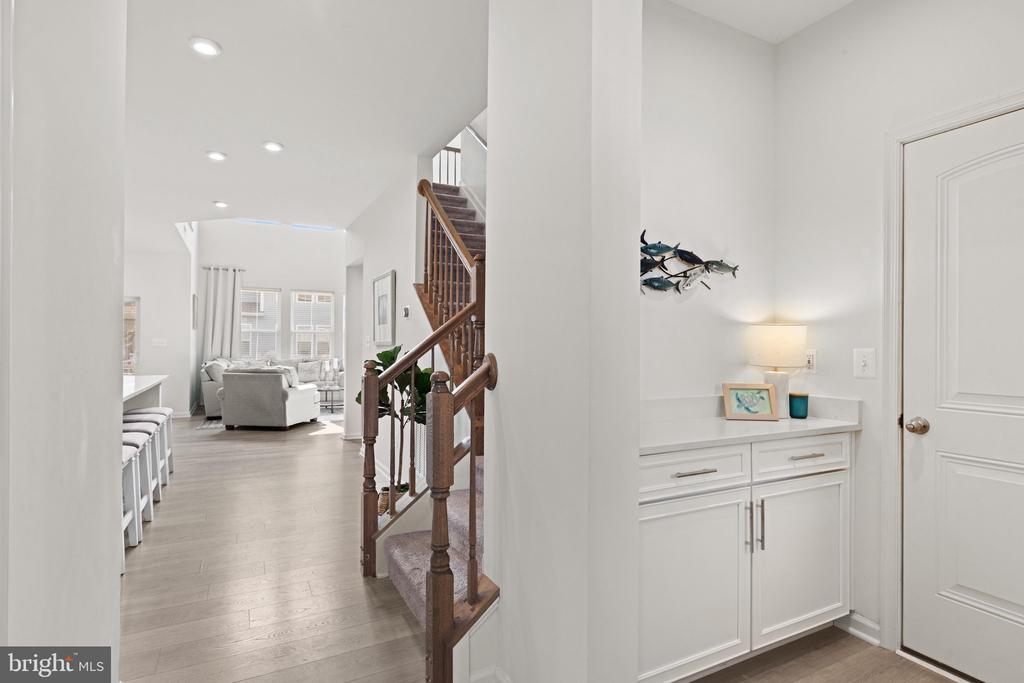
Entryway with a white built-in cabinet and wooden staircase opening toward the living room.
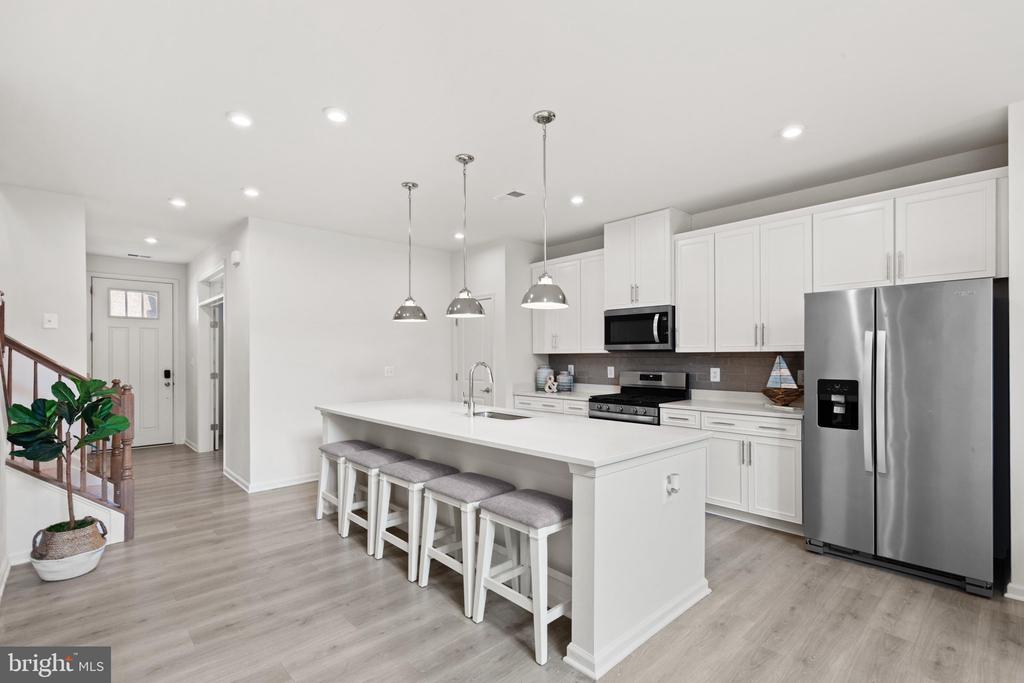
Open-plan kitchen with a large white island, gray bar stools, and living area beyond.
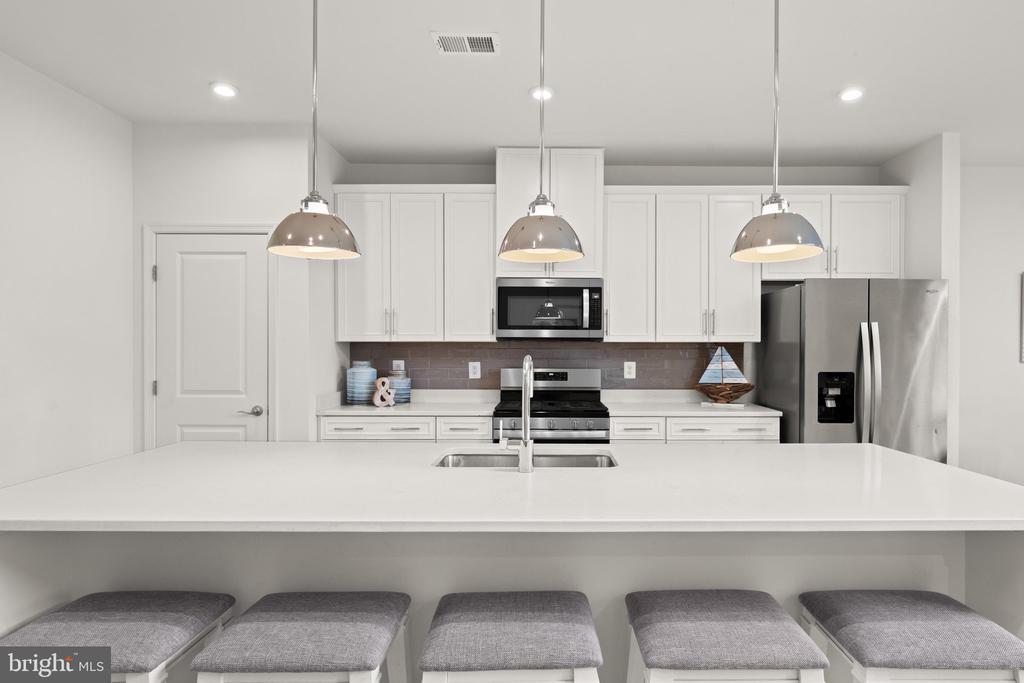
Kitchen with white cabinets, stainless steel appliances, and a large island lined with gray bar stools.
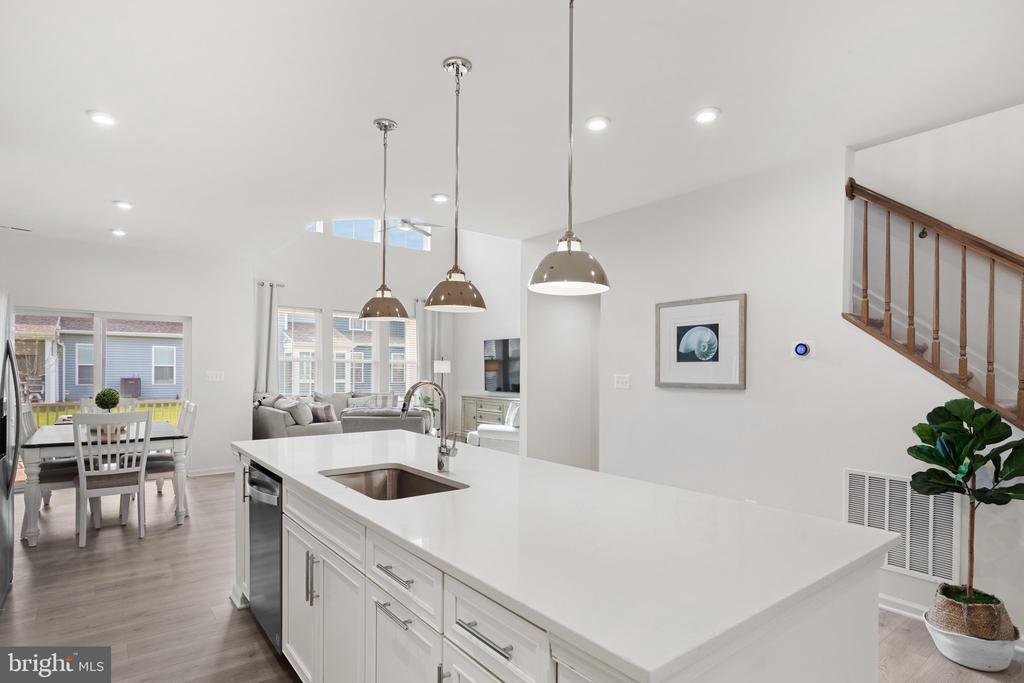
Open-plan kitchen with a large white island, pendant lights, and dining and living areas beyond.
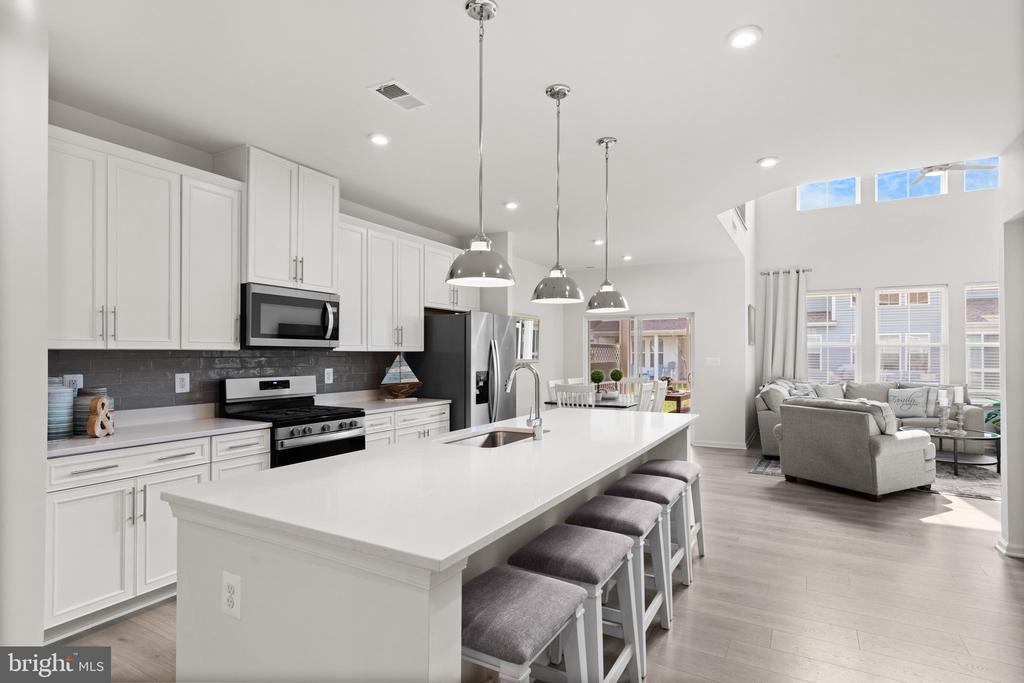
Bright white kitchen with a large island, four stools, stainless steel appliances, and pendant lights.
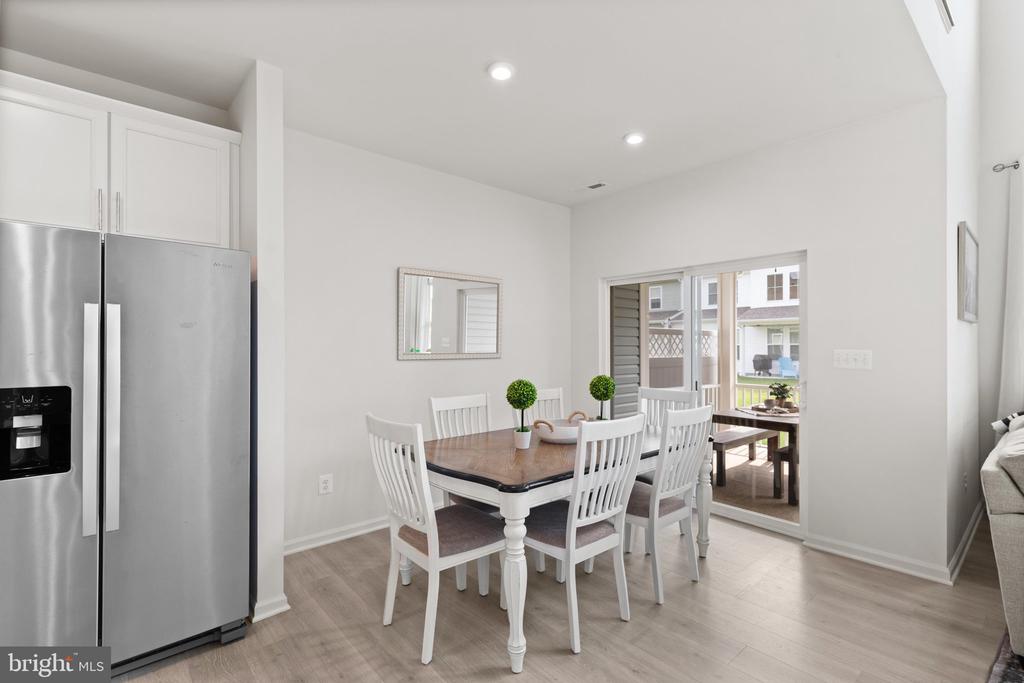
Dining area with a dark wood table, white chairs, and sliding glass doors to a patio.
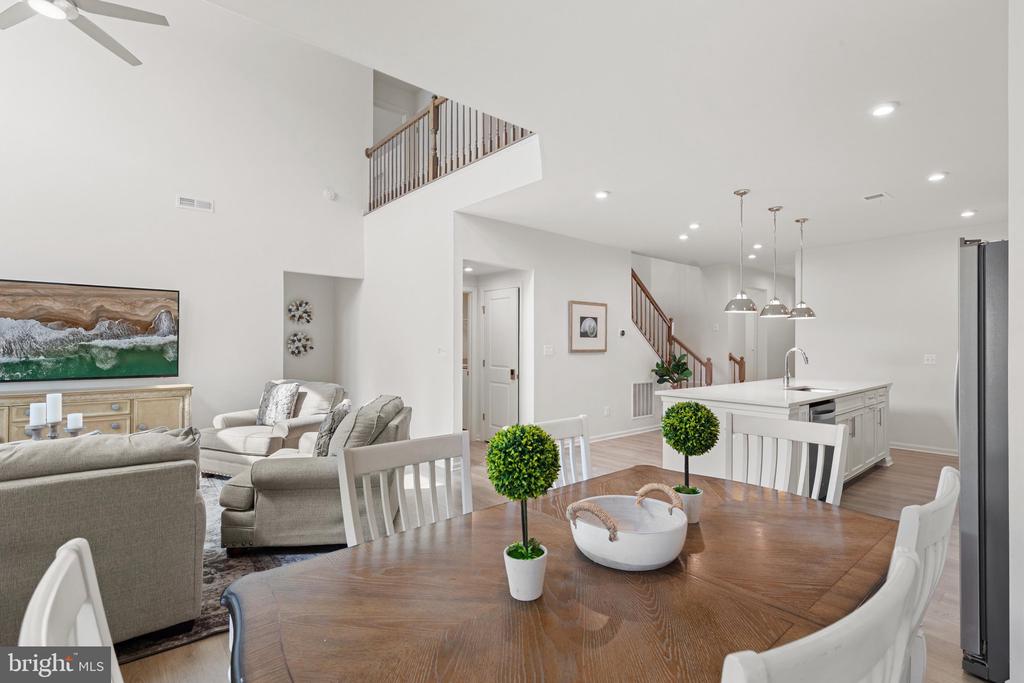
Open-plan dining and living area with a white kitchen island, pendant lights, and upstairs balcony.
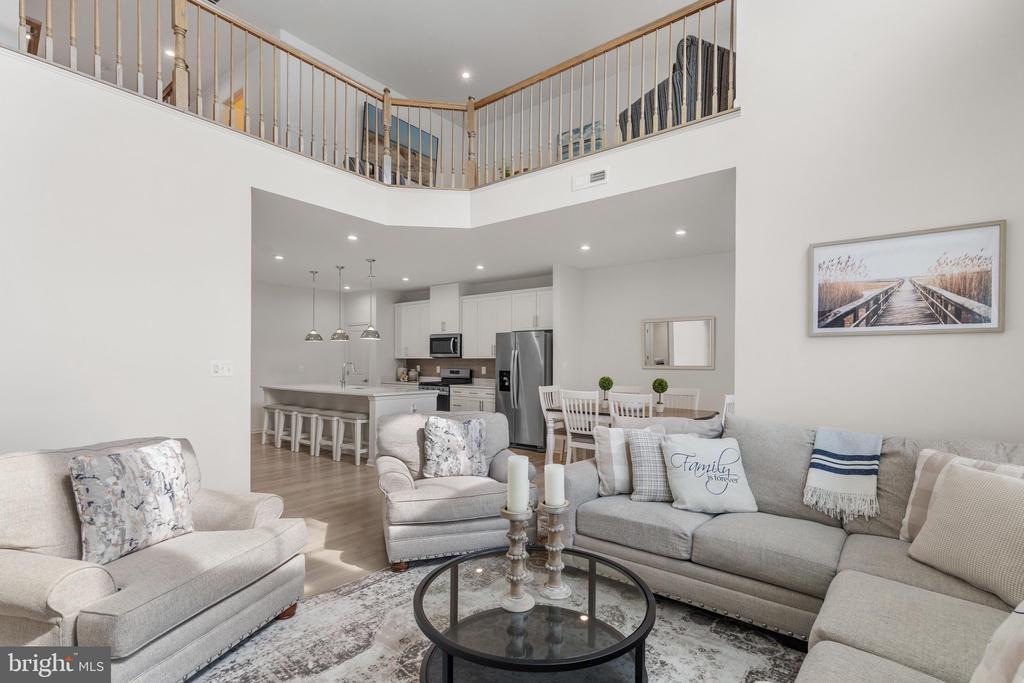
Open-plan living room with a gray sectional, glass coffee table, kitchen island, and overlooking loft.
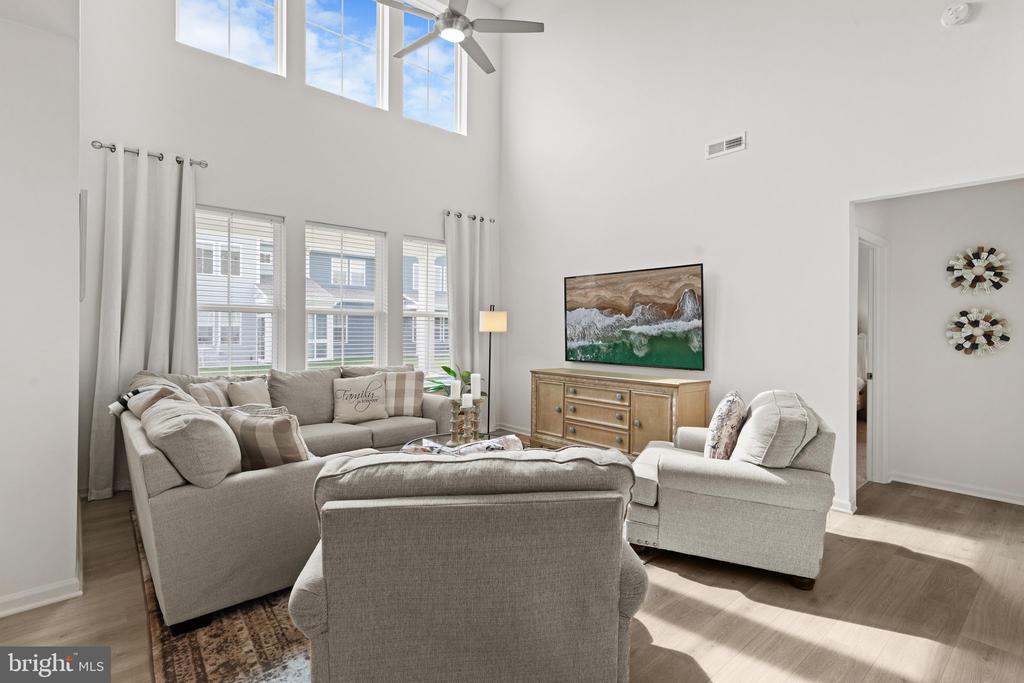
Living room with a vaulted ceiling, clerestory windows, and a light-colored sectional sofa.
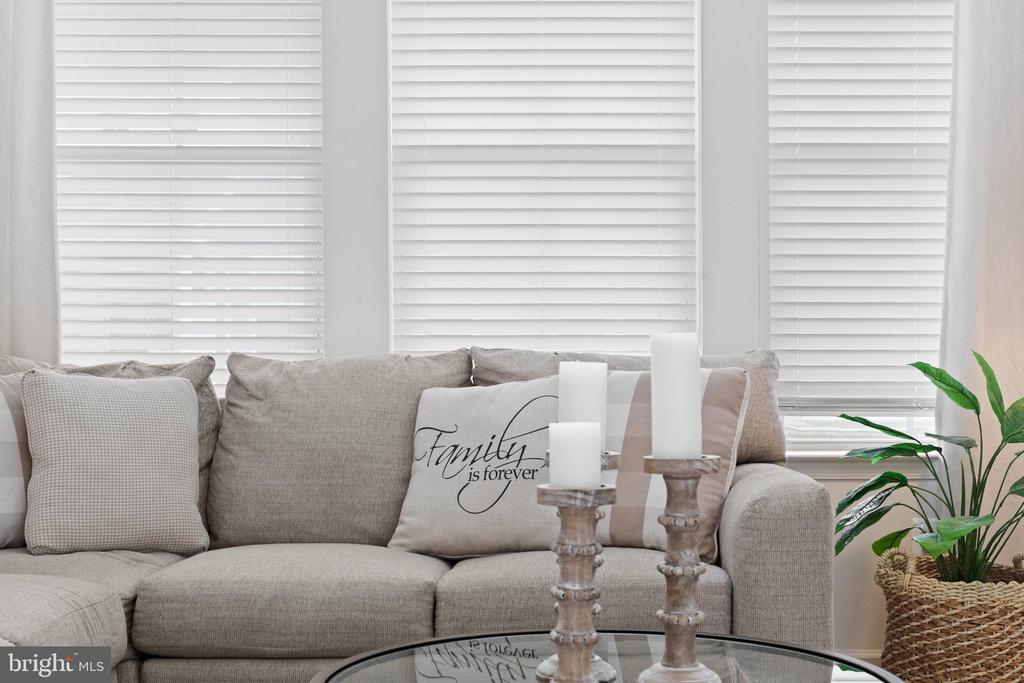
Living room with a gray sofa, “Family is forever” pillow, white blinds, and a leafy plant.
Furnished living room with a gray sectional, vaulted ceiling, and tall windows.
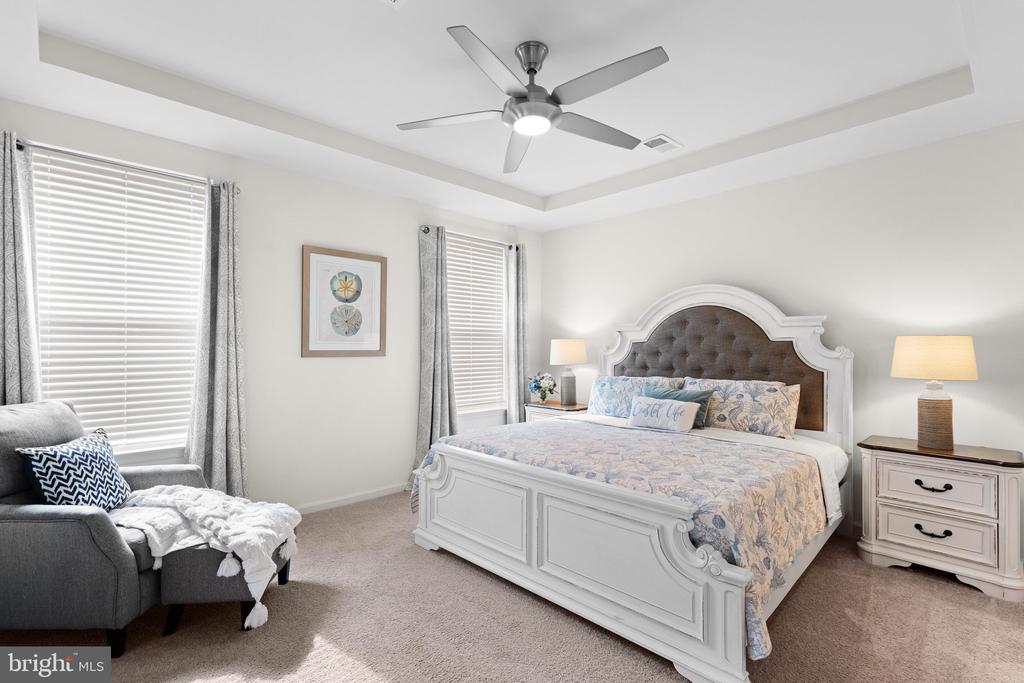
Furnished bedroom with a white carved bed, patterned bedding, and gray armchair by the window.
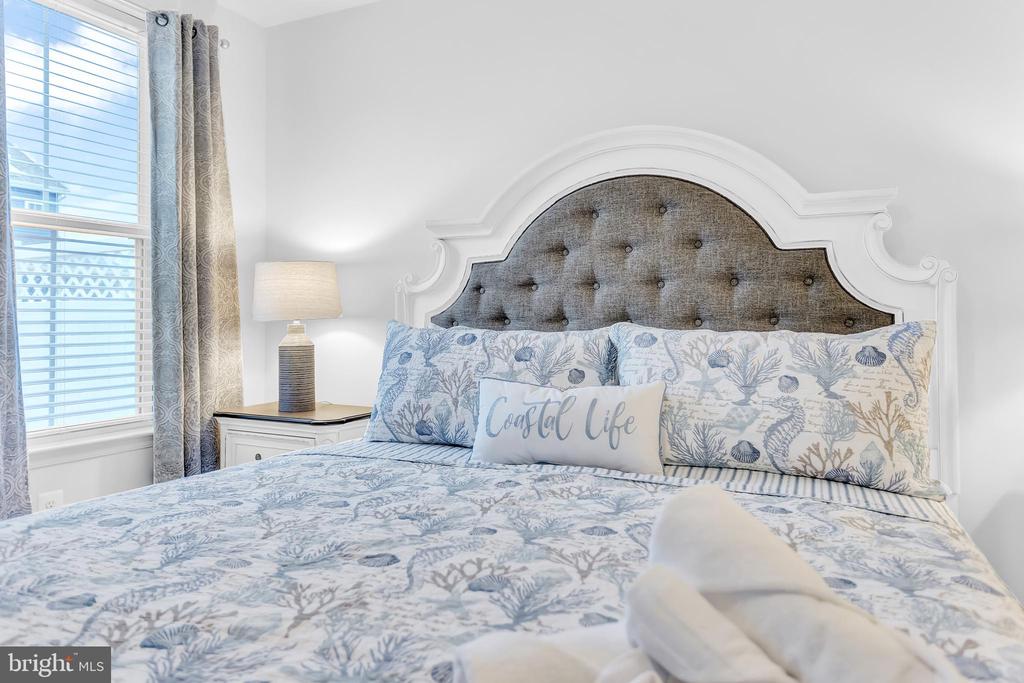
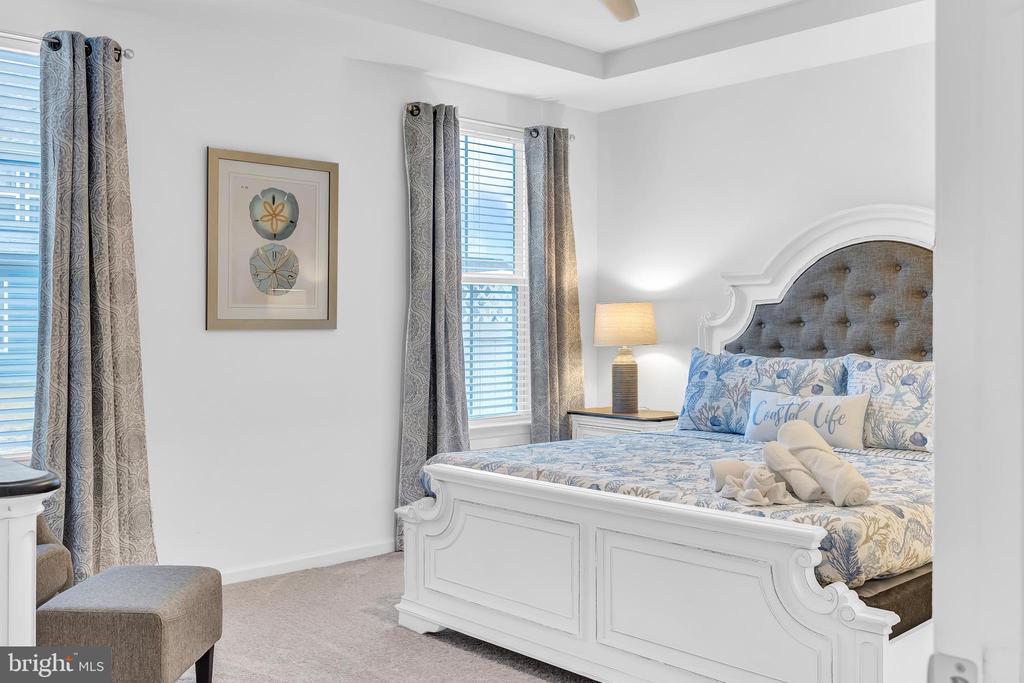
Bedroom with coastal-patterned bedding, a tufted gray headboard, and a pillow reading “Coastal Life.”
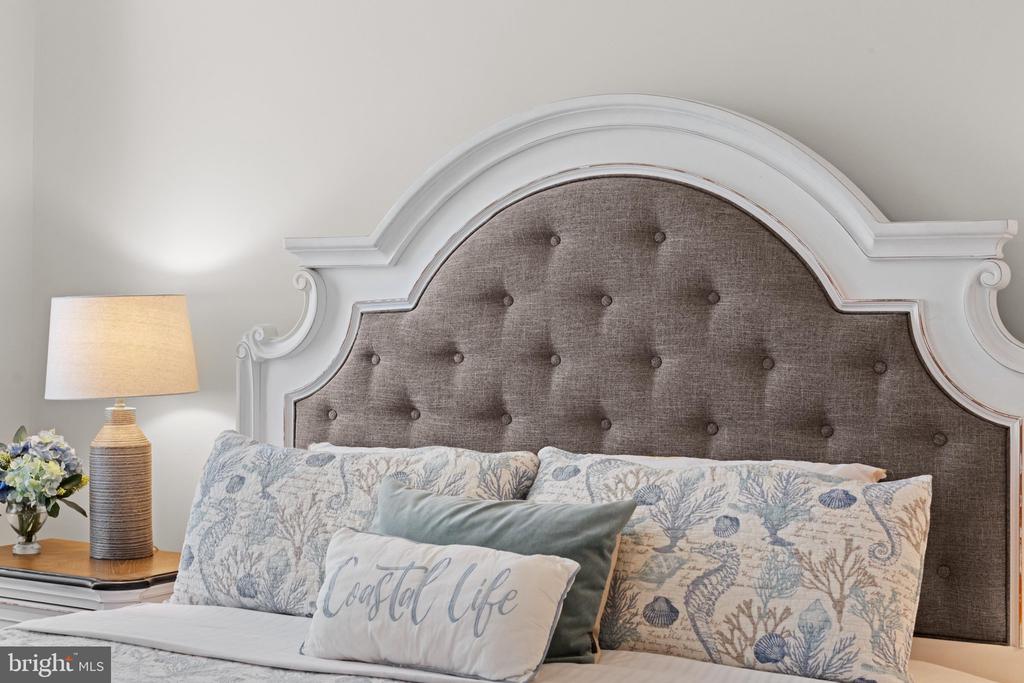
Staged bedroom with an ornate white-framed tufted headboard and coastal-patterned pillows.
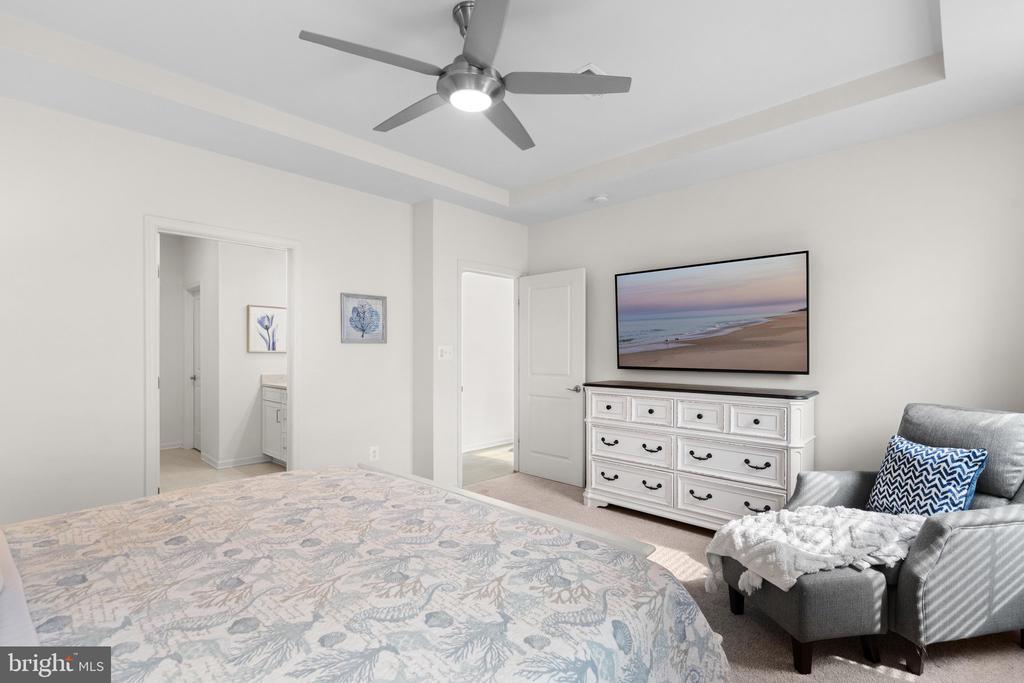
Furnished bedroom with a tray ceiling, ceiling fan, white dresser, and gray armchair.
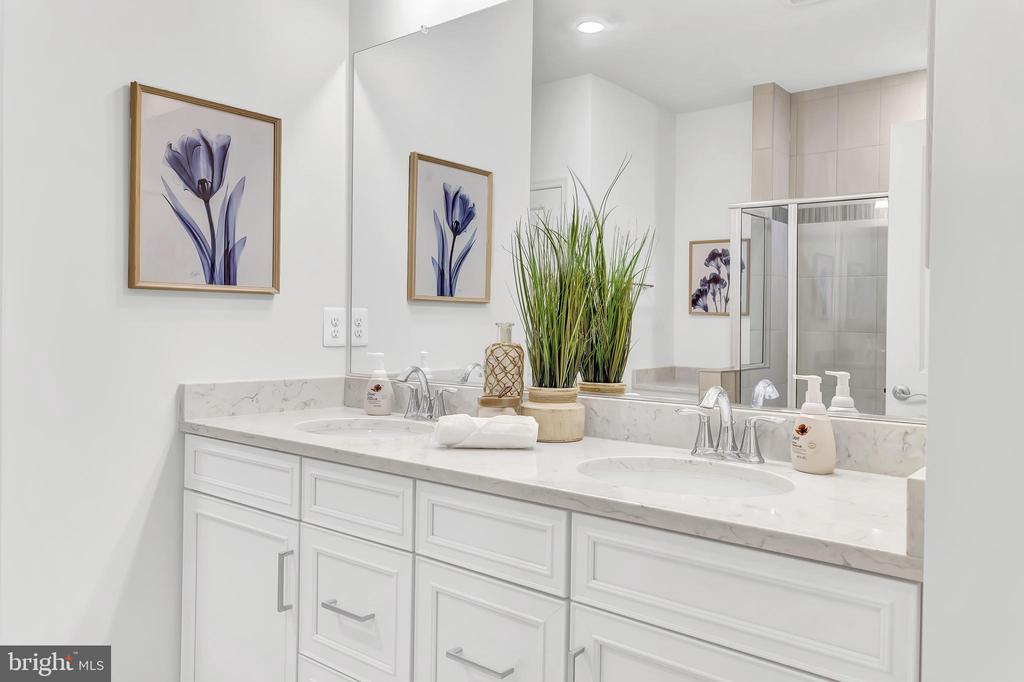
Bathroom with a white double-sink vanity, marble-look counter, large mirror, and glass-enclosed shower.
Bedroom with a white carved bed, gray tufted headboard, and blue floral bedding.
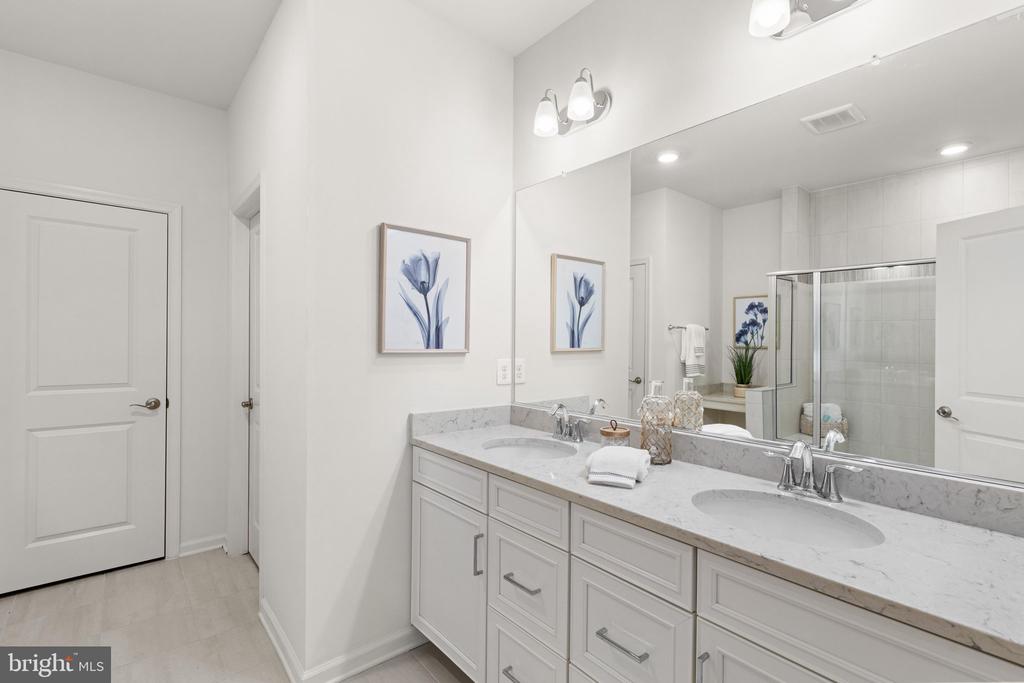
Bathroom with a double vanity, marble-look countertop, and glass-enclosed shower.
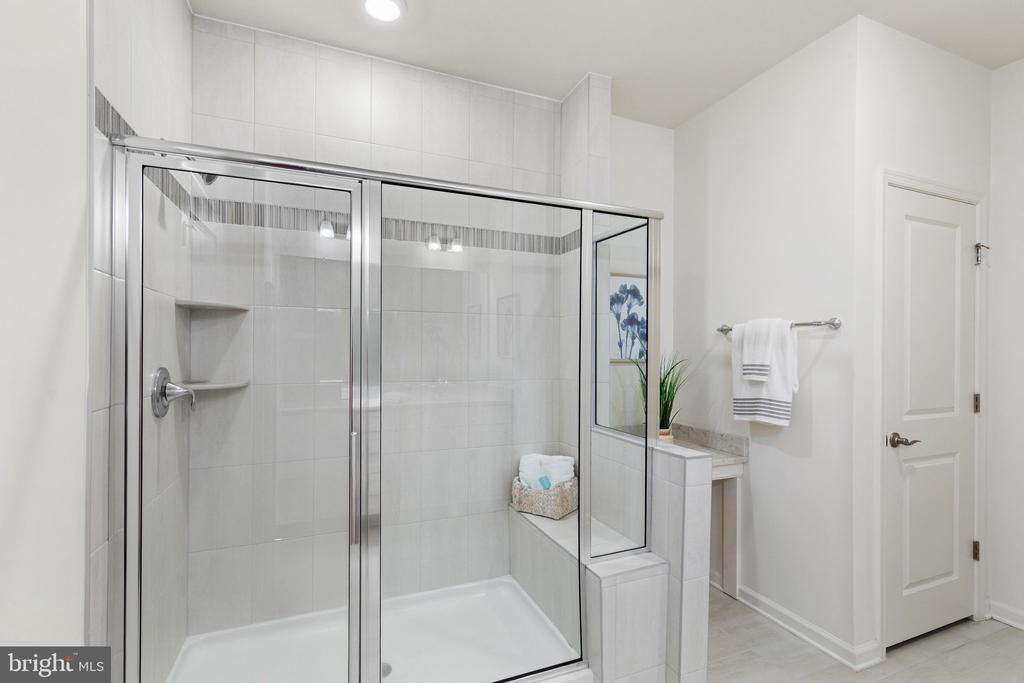
Bright bathroom with a glass-enclosed tiled shower and built-in corner shelves.
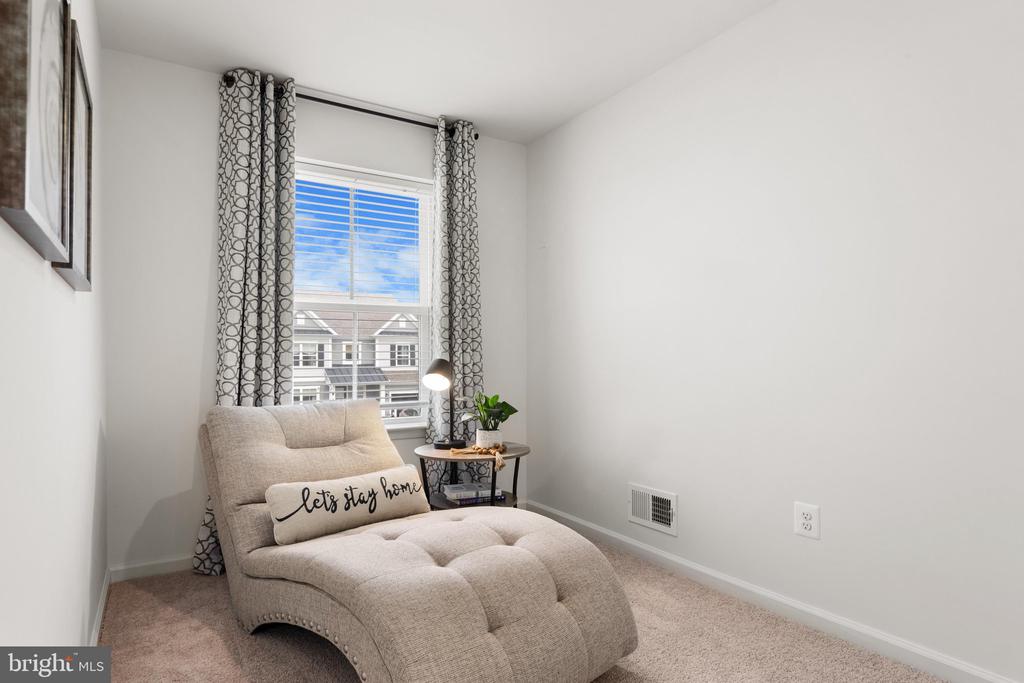
Staged sitting area with a beige chaise lounge, patterned curtains, and a window overlooking neighboring homes.
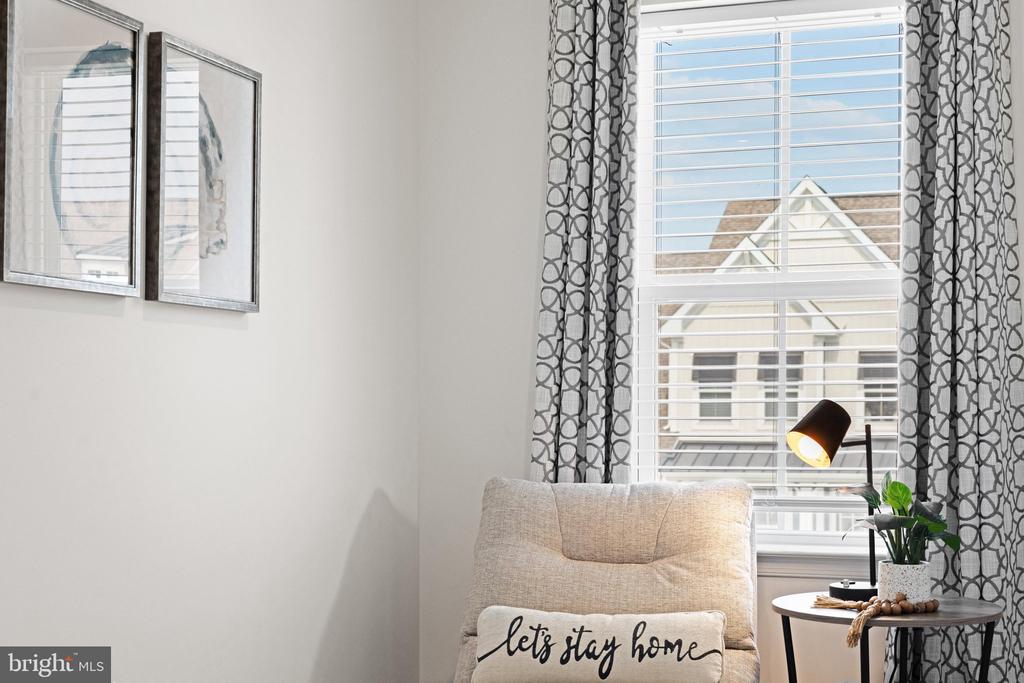
A furnished sitting nook with a beige armchair, patterned curtains, and a bright window overlooking a neighboring home.
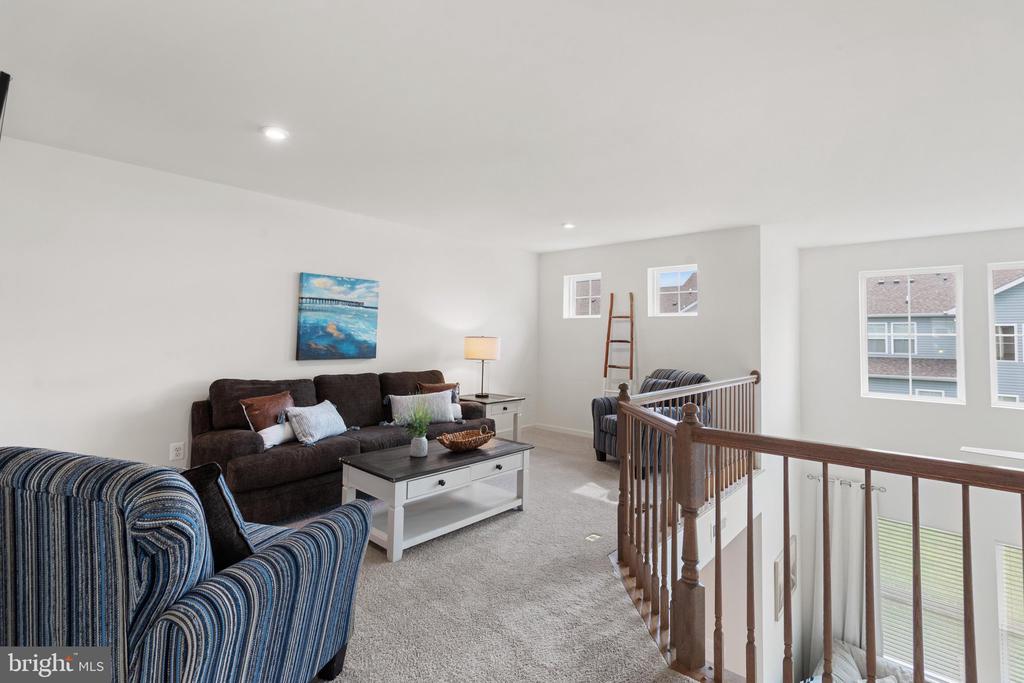
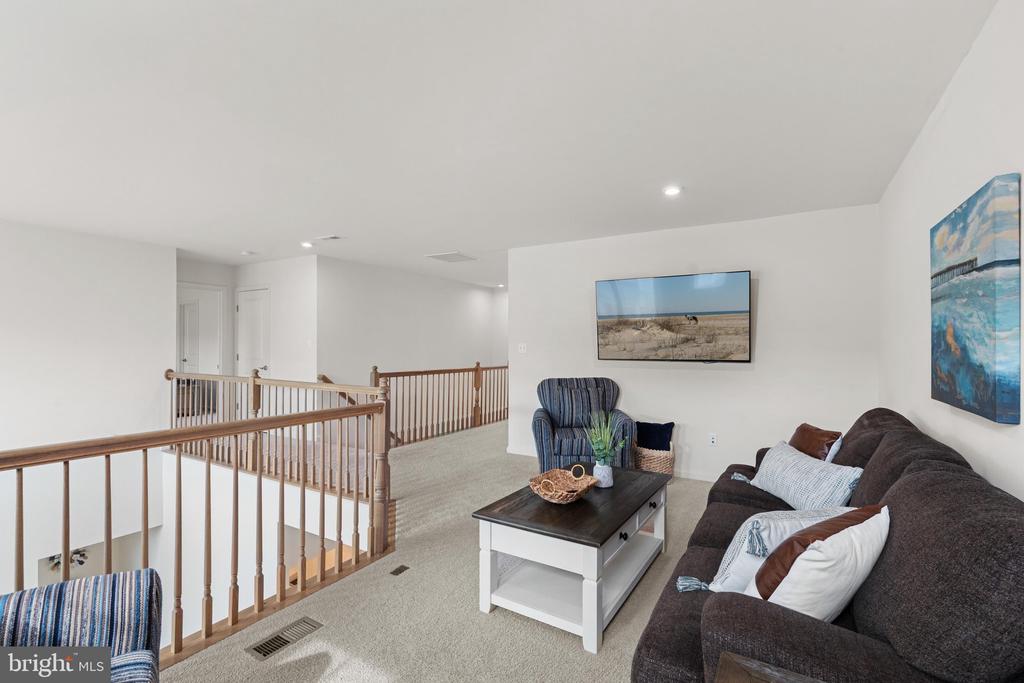
Upstairs sitting area with a dark sofa, blue striped armchairs, and a wooden railing overlooking the floor below.
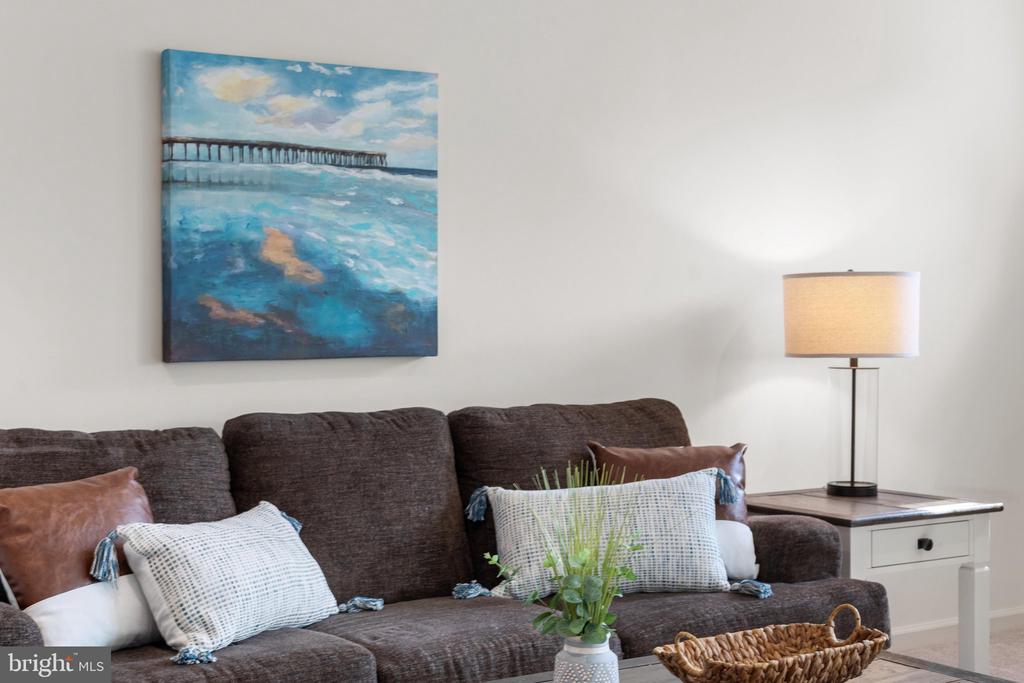
Furnished living room with a brown sectional, coastal artwork, patterned pillows, and a lit floor lamp.
Upstairs living area with a brown sectional, blue accent chairs, and a wood railing overlooking below.
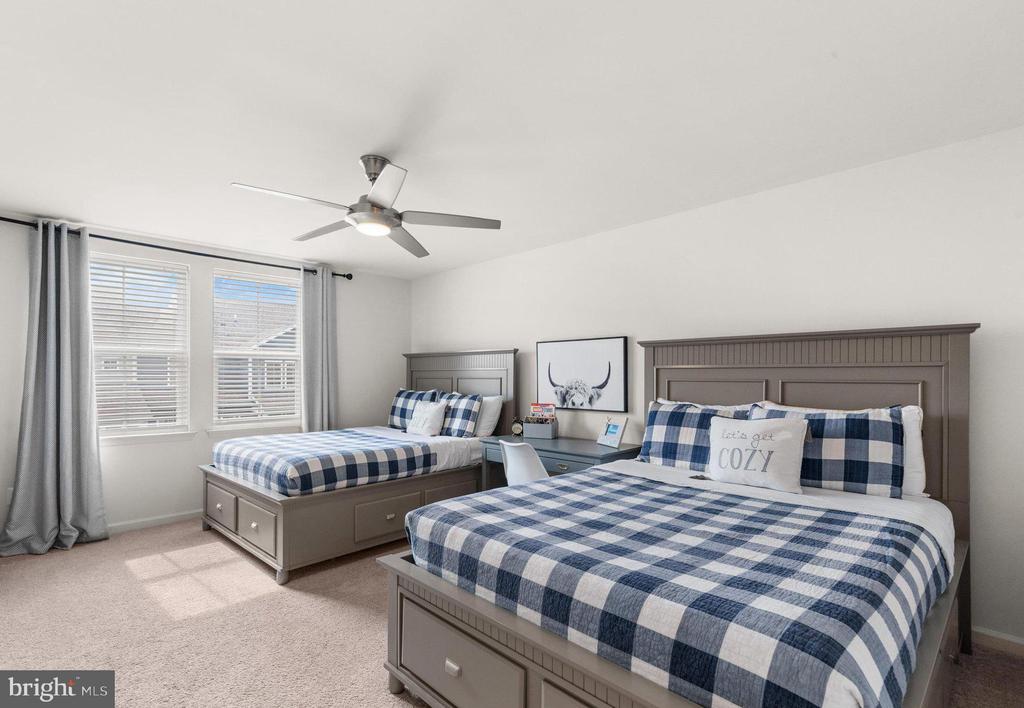
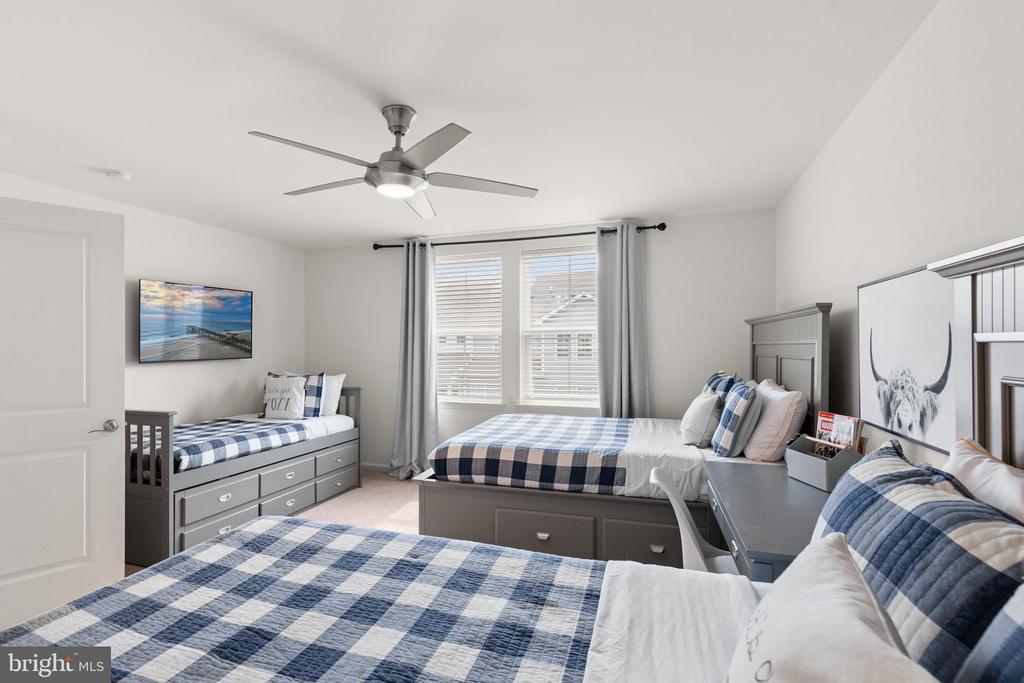
Bedroom with two gray beds in blue-and-white plaid bedding and a ceiling fan.
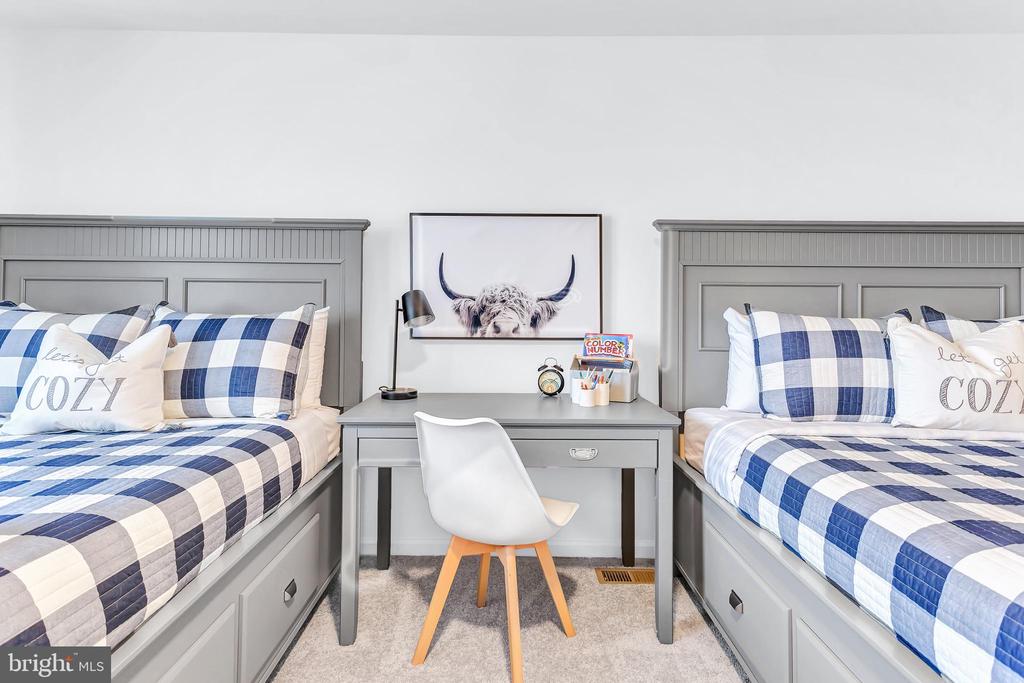
Bedroom with two gray twin beds and a desk with a white chair between them.
Bedroom with three blue-and-white plaid beds, gray furniture, and two curtained windows.
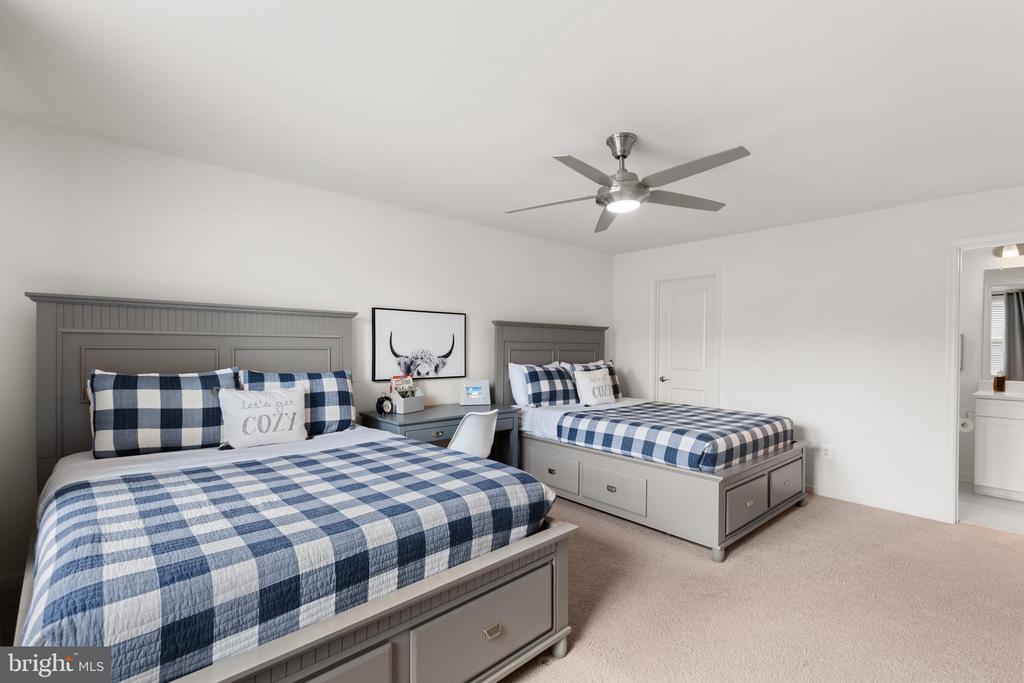
Bedroom with two gray beds, blue-and-white checkered bedding, and a ceiling fan.
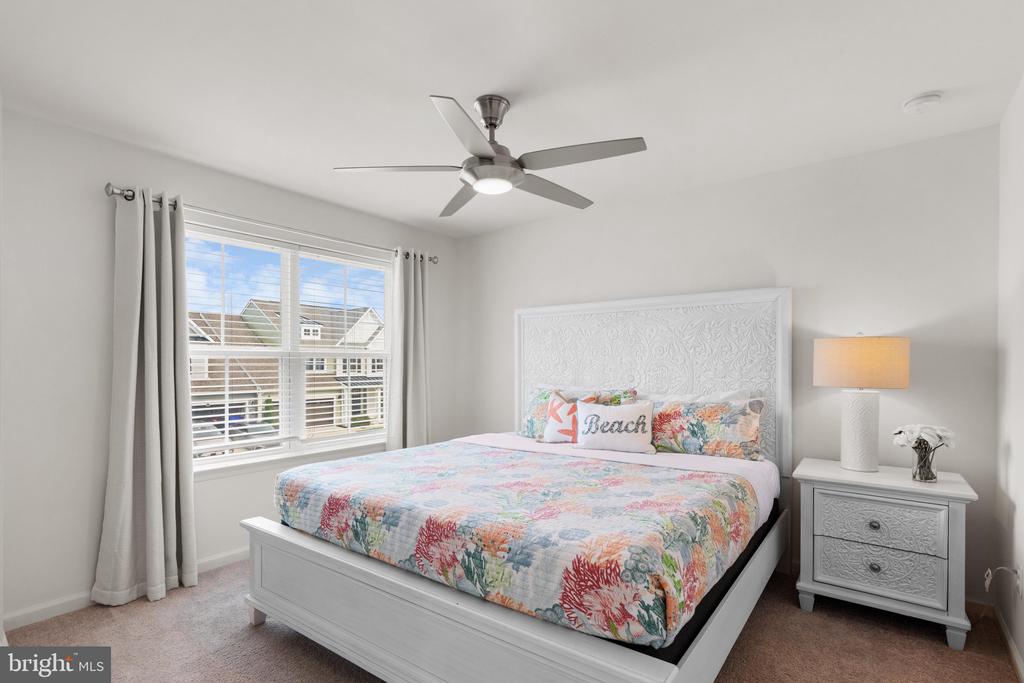
Bedroom with colorful floral bedding, a carved white bed, and a large curtained window.
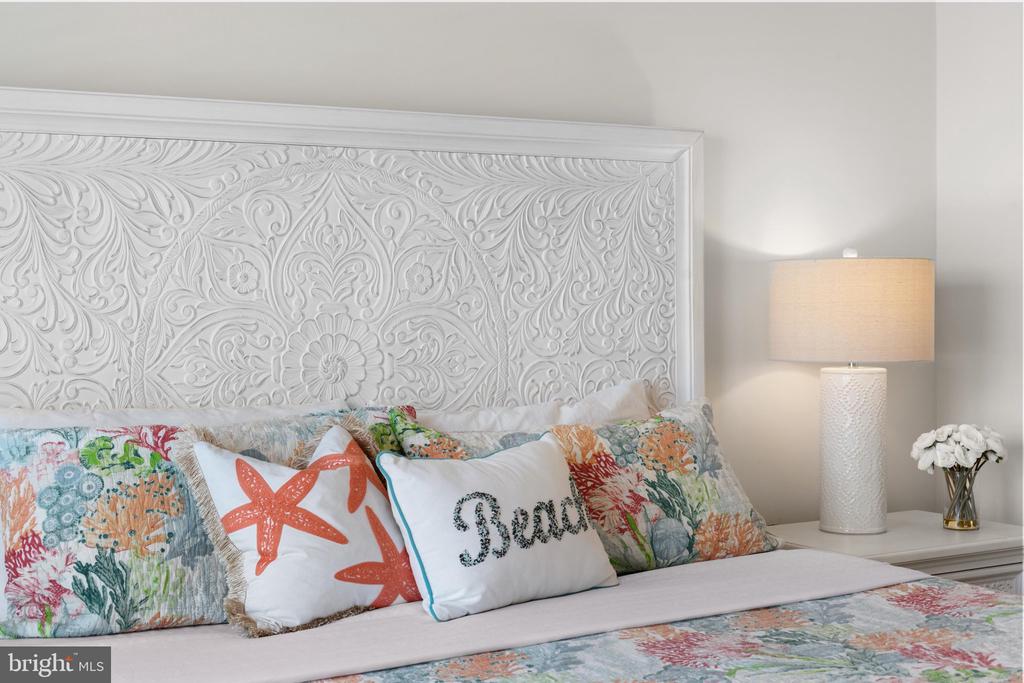
Bedroom with an ornate white headboard, colorful coastal bedding, and a pillow reading “Beach.”
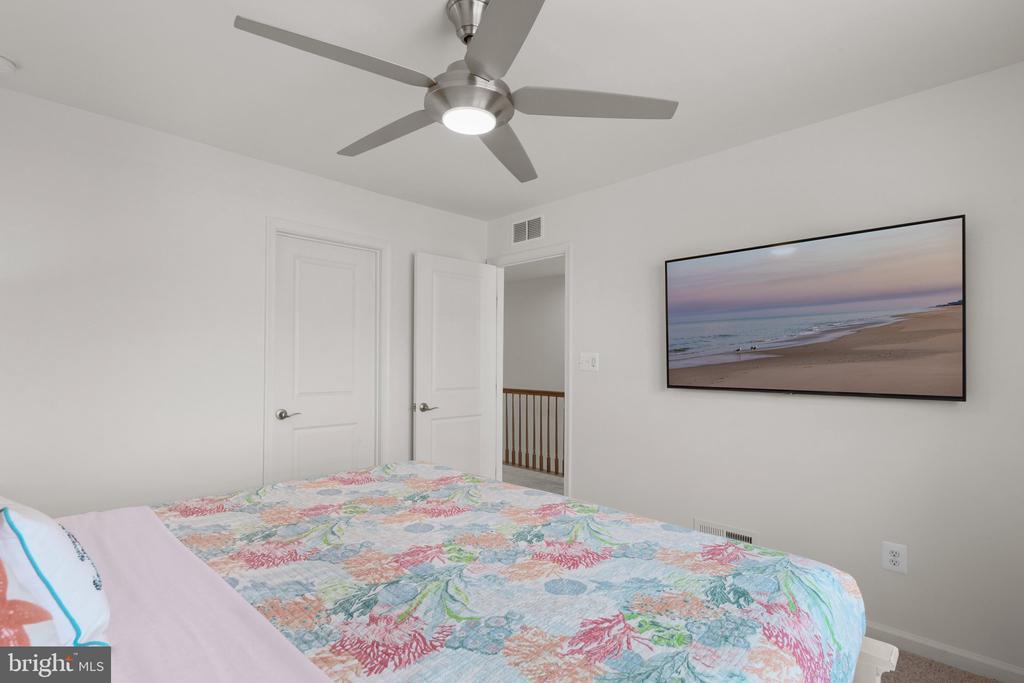
Bedroom with a colorful floral quilt, ceiling fan, and framed beach photograph.
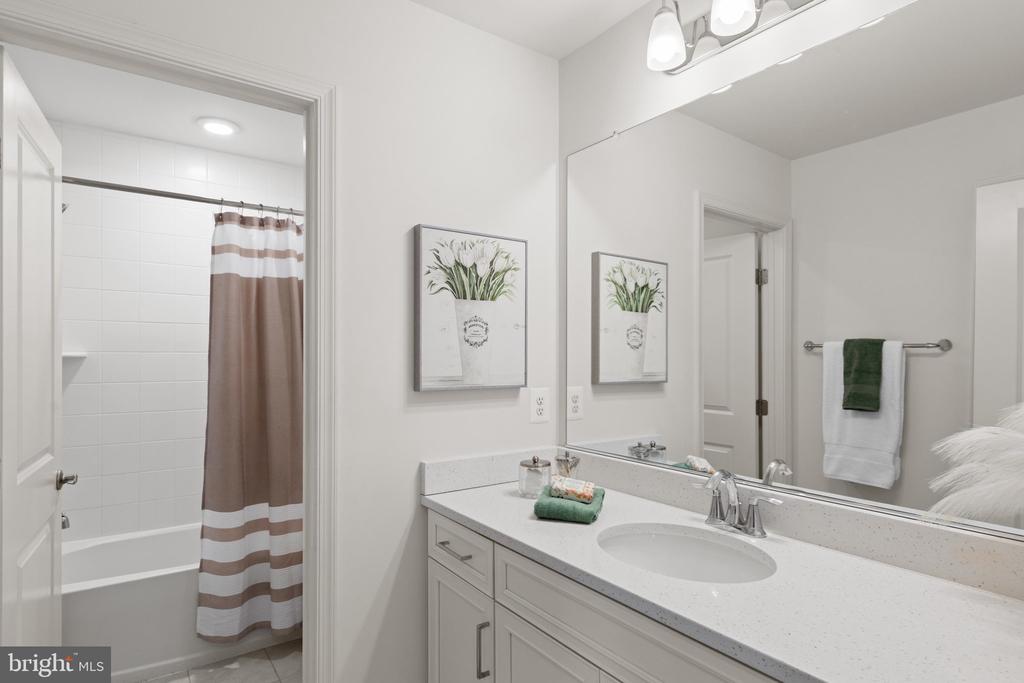
Bathroom with a white vanity and large mirror beside a tiled tub with a striped shower curtain.
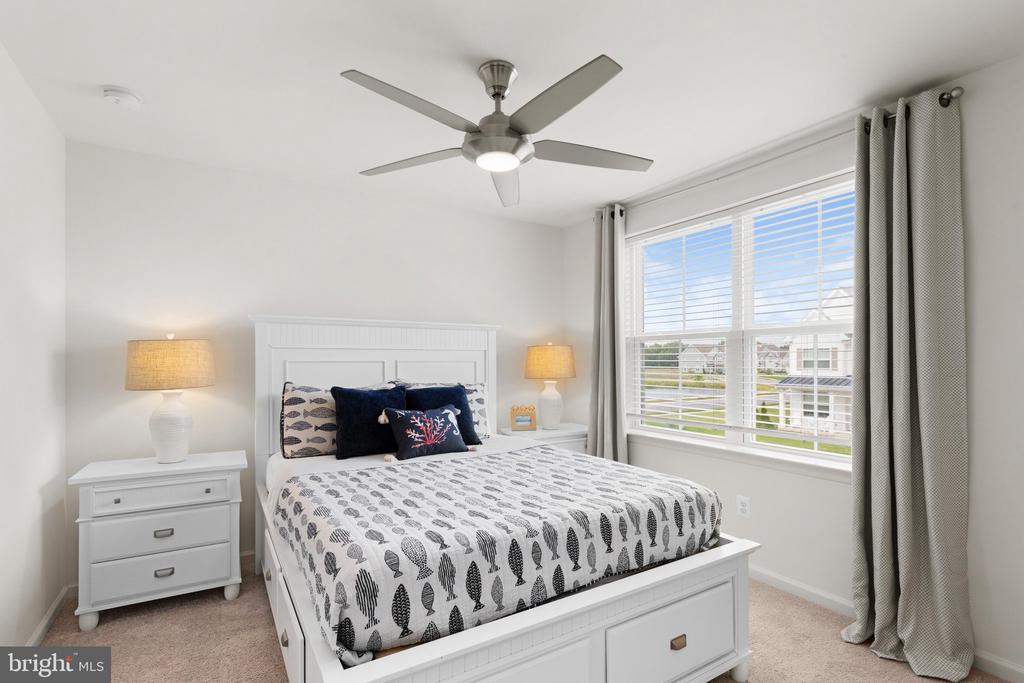
Furnished bedroom with a fish-patterned quilt, ceiling fan, and large curtained window.
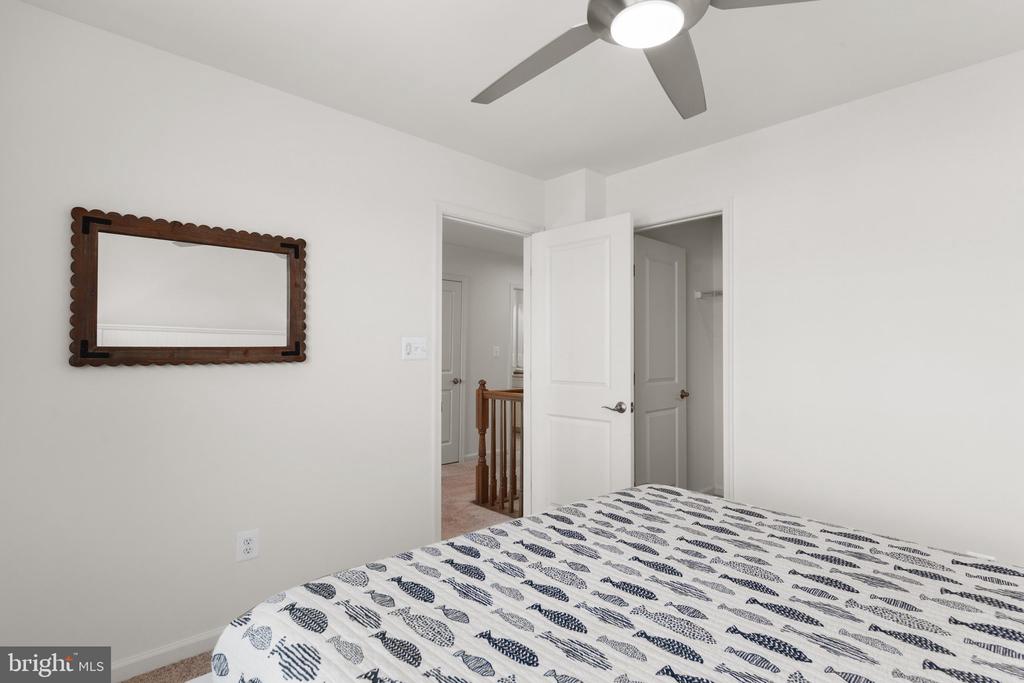
Bedroom with a navy leaf-patterned bedspread, dark wood-framed mirror, and open door to the hallway.
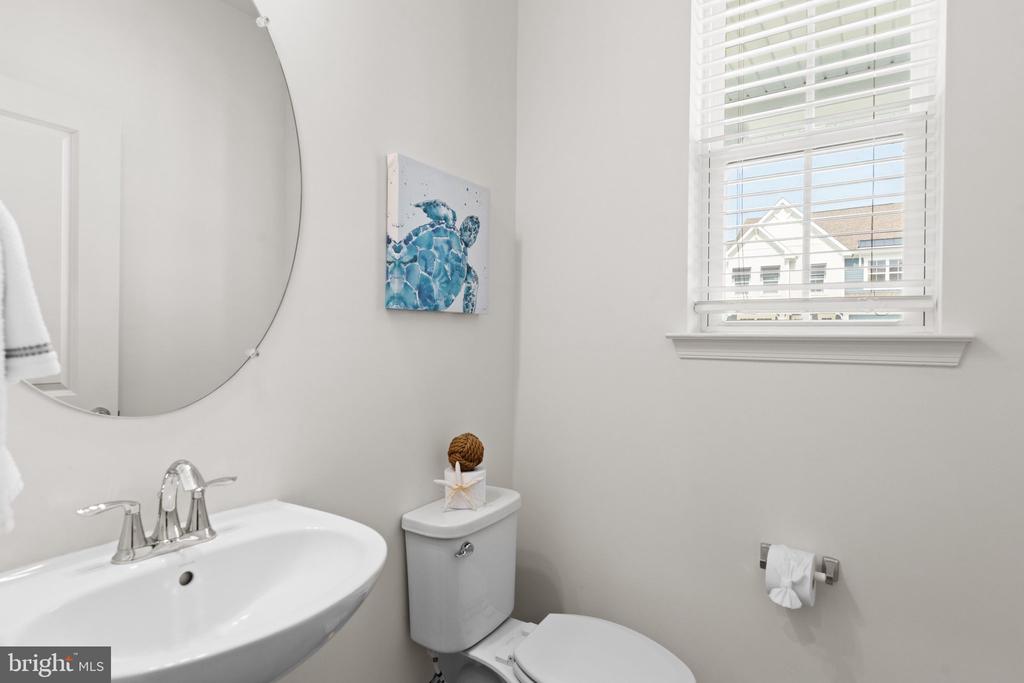
Bathroom with a white pedestal sink, large round mirror, and blue sea turtle artwork.
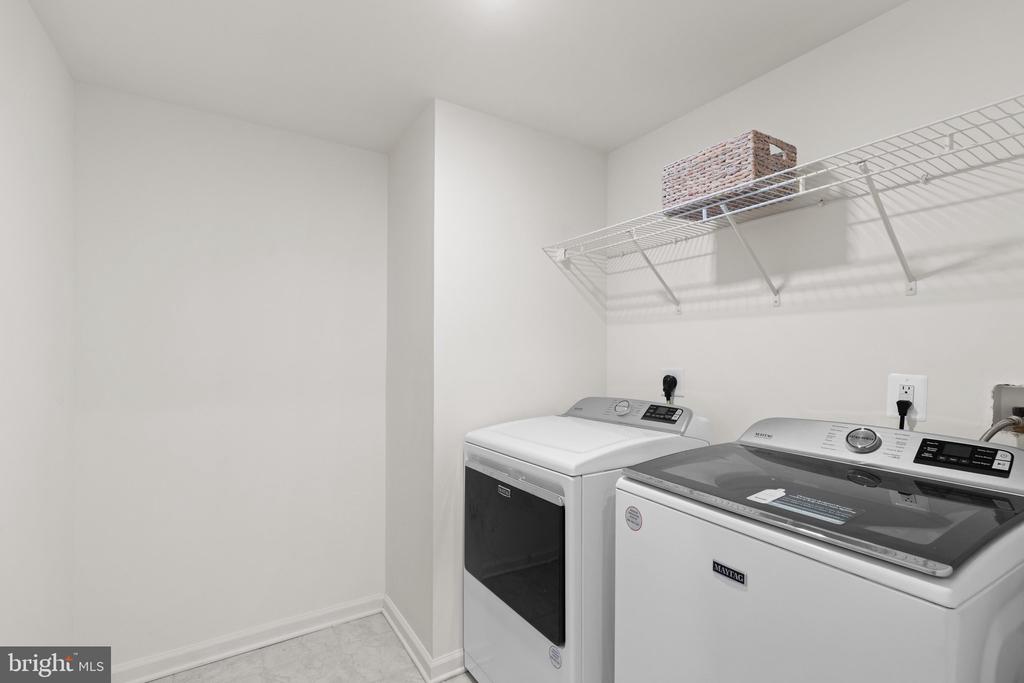
Laundry room with a Maytag washer and dryer beneath a wall-mounted wire shelf.
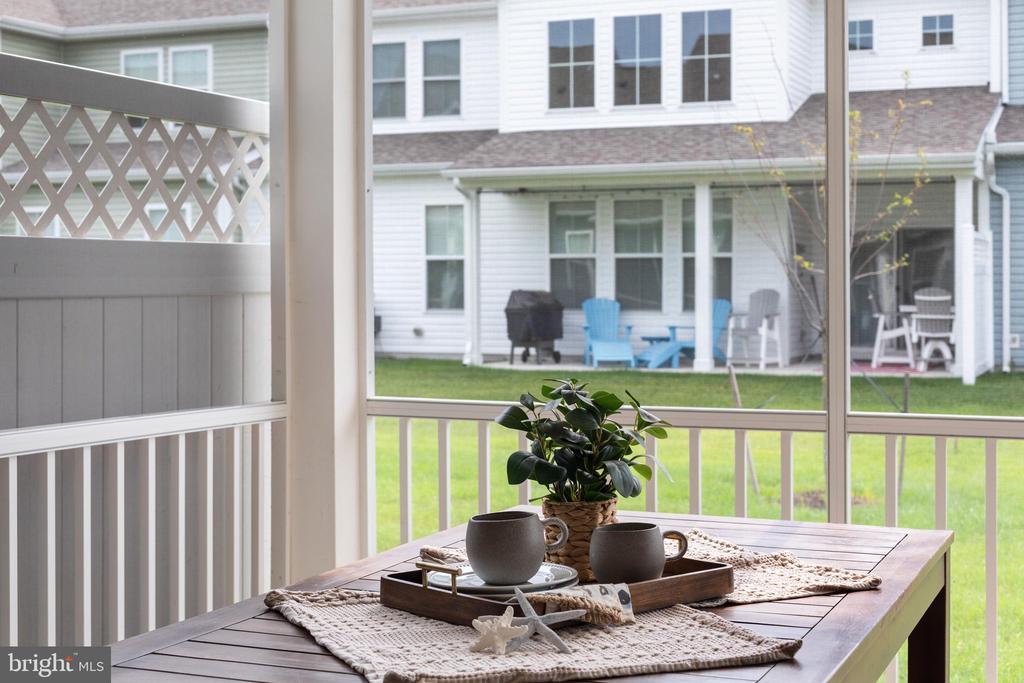
Screened porch dining table overlooks a green lawn and neighboring homes.
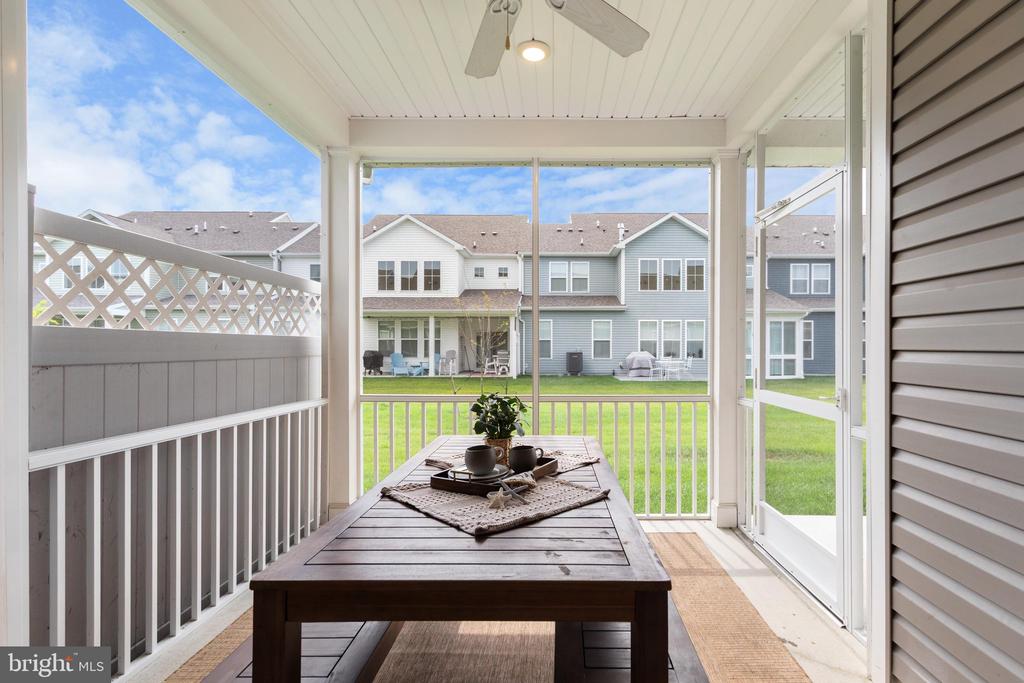
Screened porch with a wooden table overlooking a lawn and neighboring townhouses.
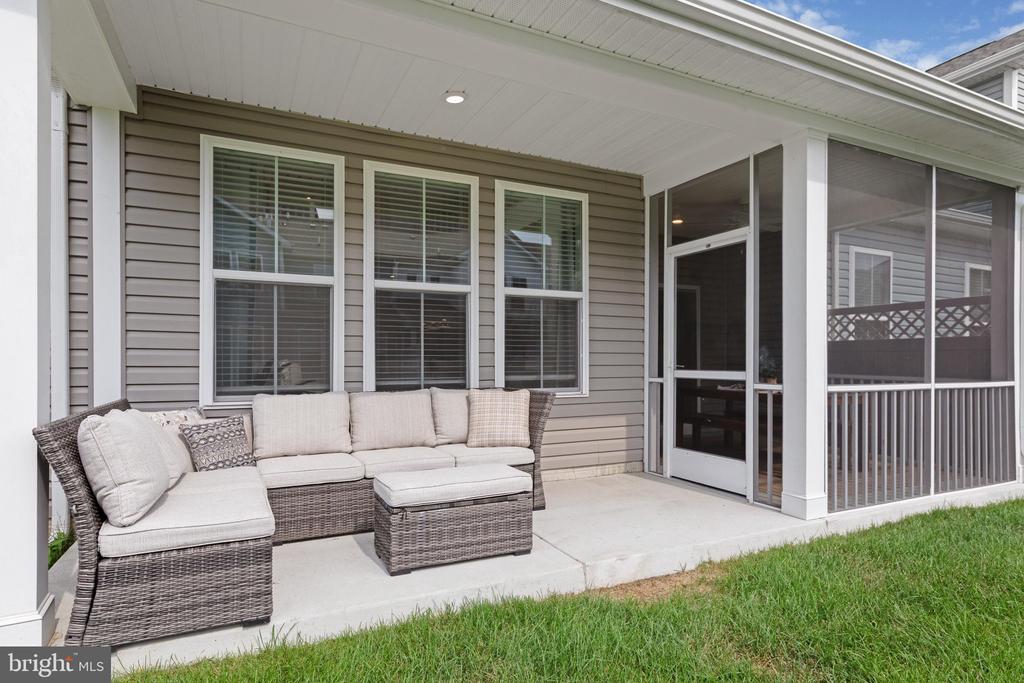
Covered patio with a wicker sectional and ottoman beside a screened enclosure.
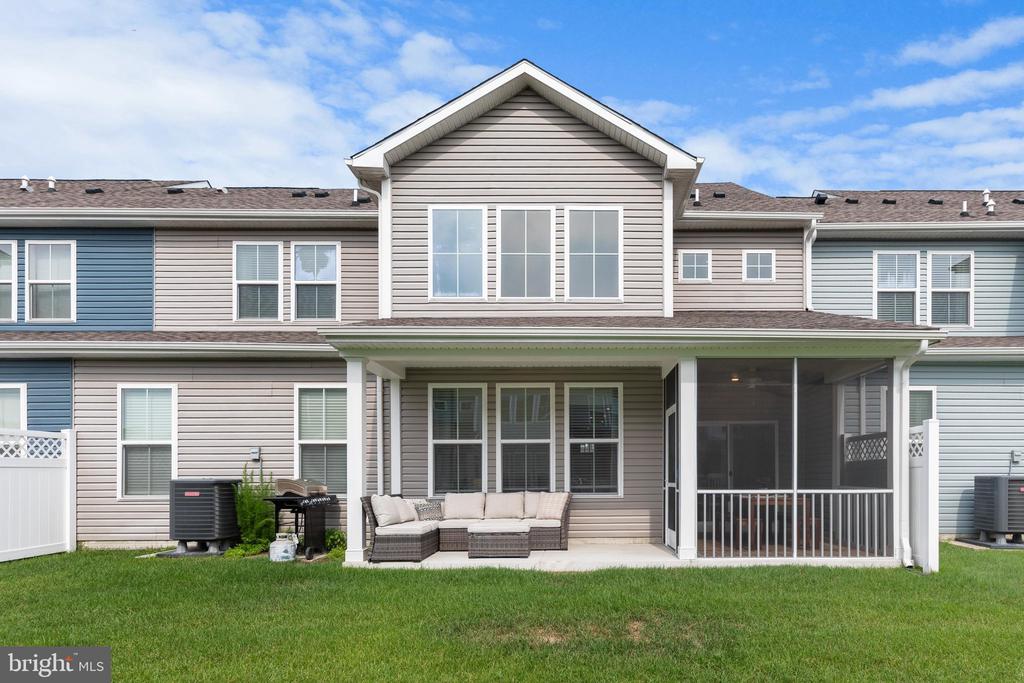
Home’s rear exterior with a screened porch, patio seating, and green lawn.
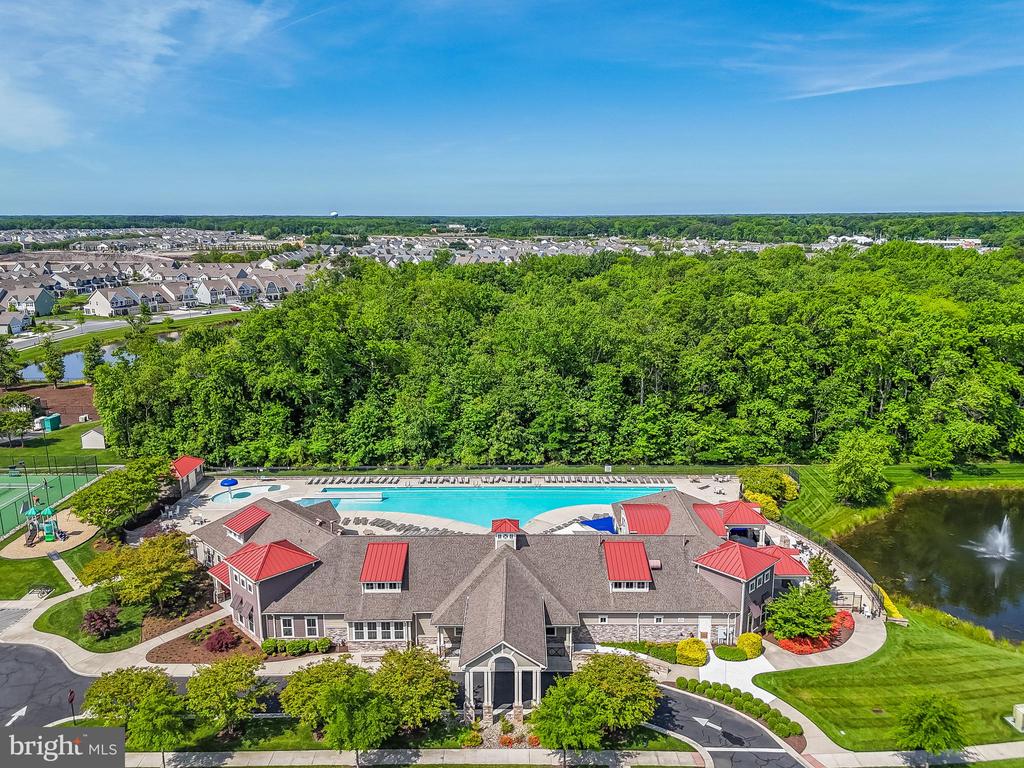
Community clubhouse and swimming pool beside wooded grounds, tennis courts, and a pond.
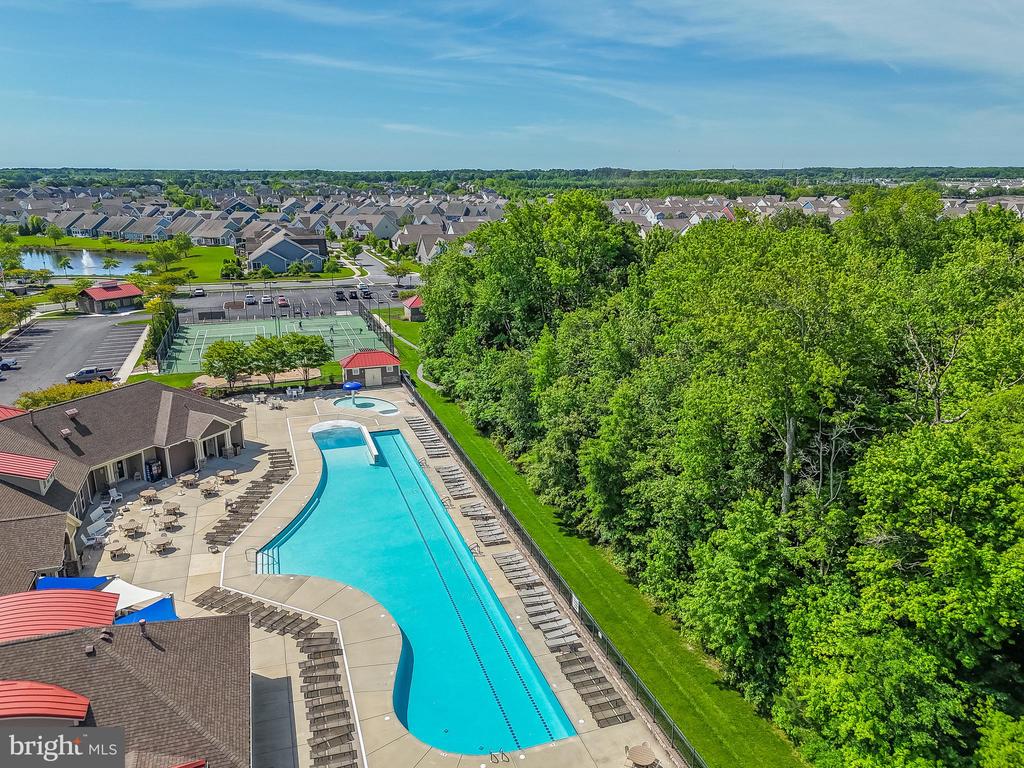
Aerial view of a community pool and clubhouse beside tennis courts and wooded grounds.
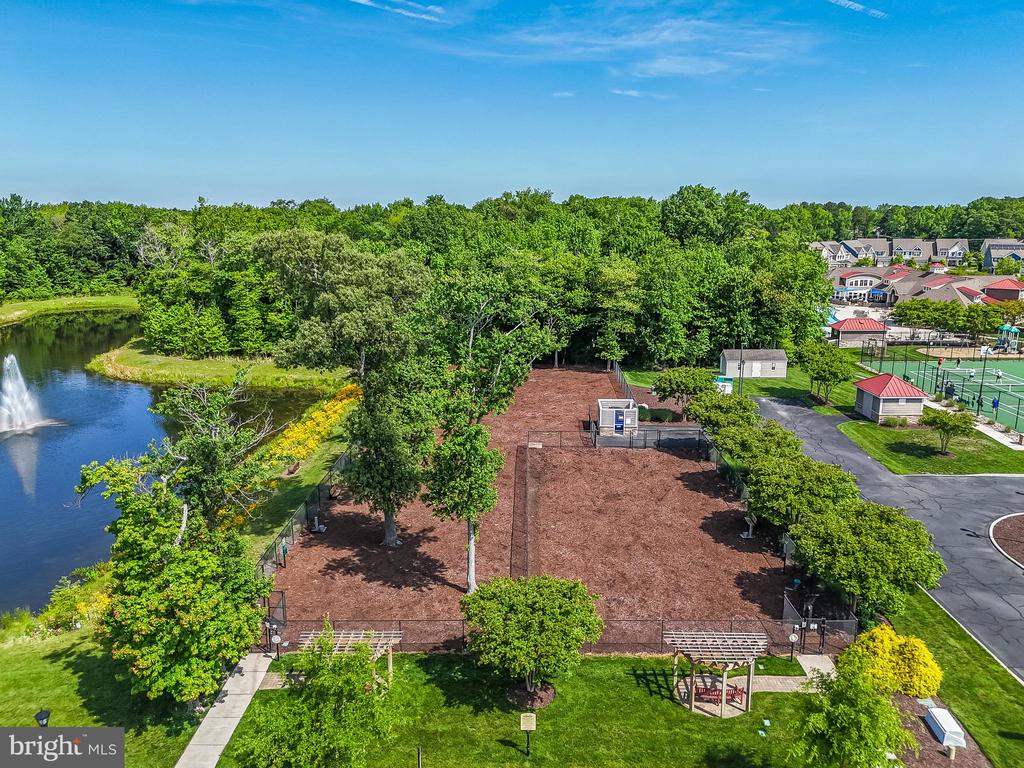
Landscaped community area with a fenced enclosure beside a pond and fountain.
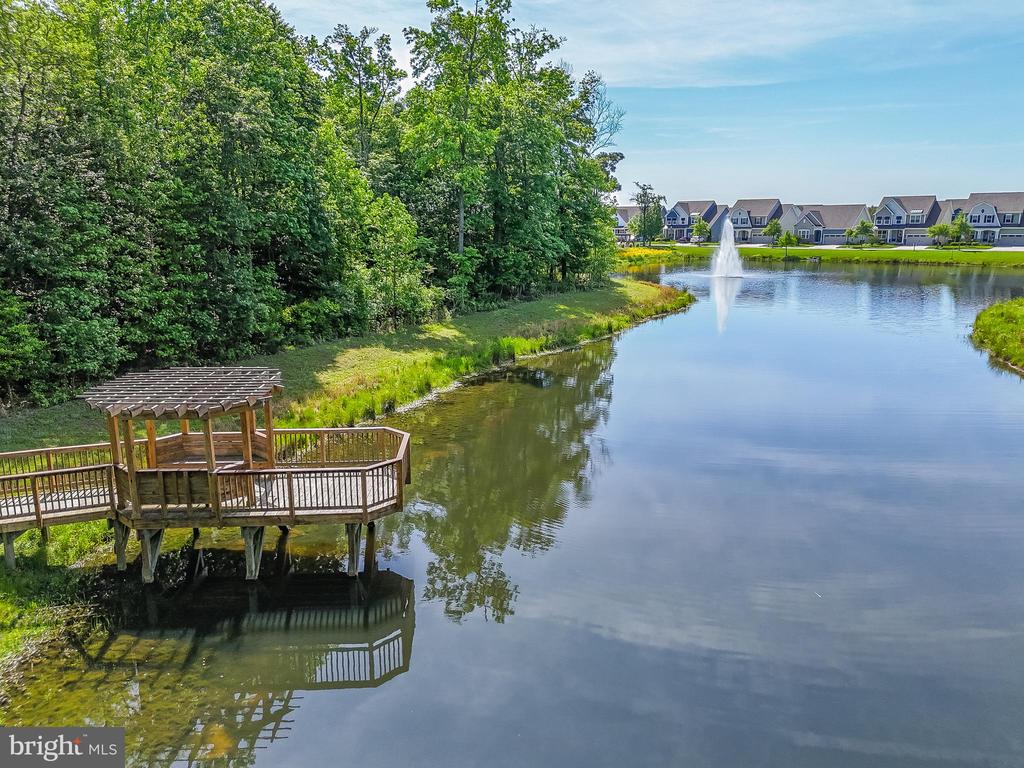
Community pond with a wooden viewing deck, fountain, and homes along the far shore.
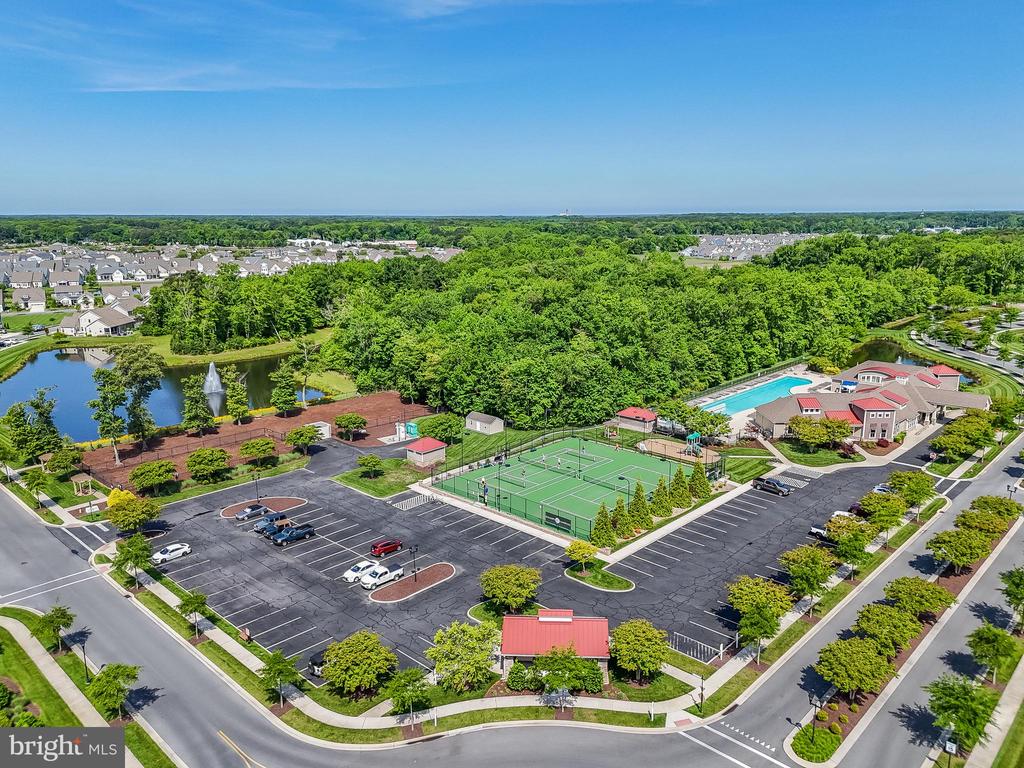
Aerial view of a community recreation area with tennis courts, pool, clubhouse and pond.
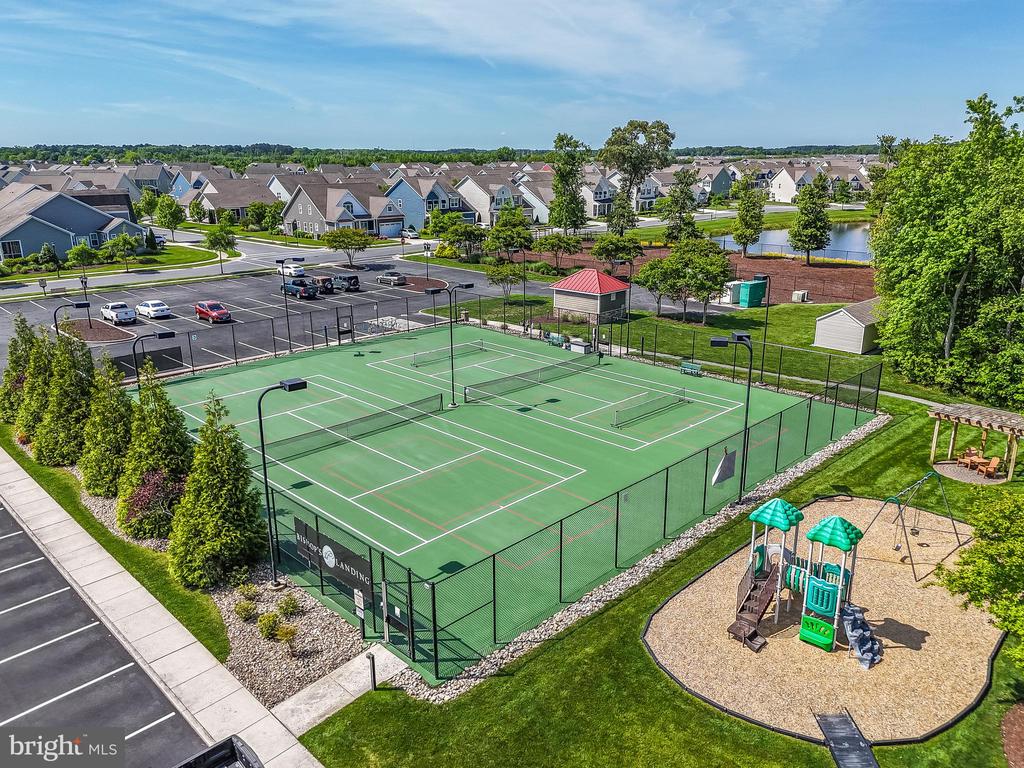
Aerial view of a community tennis court beside a playground, with homes and a pond beyond.
SEE ALL PHOTOS
Two-story living room with light-gray sofas, a glass coffee table, and tall windows.
Gray-blue two-story home with a covered porch, front lawn, and attached garages on both sides.
Gray two-story home with multiple gables, covered entry, and attached garage at dusk.
Entry hall opening to a furnished living room, with light wood floors and a wooden staircase railing.
Furnished office and sitting room with glass-paneled French doors, a dark sofa, desk, and patterned rug.
Living room with a gray sofa and a desk beneath a large curtained window.
Entryway with a white built-in cabinet and wooden staircase opening toward the living room.
Open-plan kitchen with a large white island, gray bar stools, and living area beyond.
Kitchen with white cabinets, stainless steel appliances, and a large island lined with gray bar stools.
Open-plan kitchen with a large white island, pendant lights, and dining and living areas beyond.
Bright white kitchen with a large island, four stools, stainless steel appliances, and pendant lights.
Dining area with a dark wood table, white chairs, and sliding glass doors to a patio.
Open-plan dining and living area with a white kitchen island, pendant lights, and upstairs balcony.
Open-plan living room with a gray sectional, glass coffee table, kitchen island, and overlooking loft.
Living room with a vaulted ceiling, clerestory windows, and a light-colored sectional sofa.
Living room with a gray sofa, “Family is forever” pillow, white blinds, and a leafy plant.
Furnished living room with a gray sectional, vaulted ceiling, and tall windows.
Furnished bedroom with a white carved bed, patterned bedding, and gray armchair by the window.
Bedroom with coastal-patterned bedding, a tufted gray headboard, and a pillow reading “Coastal Life.”
Staged bedroom with an ornate white-framed tufted headboard and coastal-patterned pillows.
Furnished bedroom with a tray ceiling, ceiling fan, white dresser, and gray armchair.
Bathroom with a white double-sink vanity, marble-look counter, large mirror, and glass-enclosed shower.
Bedroom with a white carved bed, gray tufted headboard, and blue floral bedding.
Bathroom with a double vanity, marble-look countertop, and glass-enclosed shower.
Bright bathroom with a glass-enclosed tiled shower and built-in corner shelves.
Staged sitting area with a beige chaise lounge, patterned curtains, and a window overlooking neighboring homes.
A furnished sitting nook with a beige armchair, patterned curtains, and a bright window overlooking a neighboring home.
Upstairs sitting area with a dark sofa, blue striped armchairs, and a wooden railing overlooking the floor below.
Furnished living room with a brown sectional, coastal artwork, patterned pillows, and a lit floor lamp.
Upstairs living area with a brown sectional, blue accent chairs, and a wood railing overlooking below.
Bedroom with two gray beds in blue-and-white plaid bedding and a ceiling fan.
Bedroom with two gray twin beds and a desk with a white chair between them.
Bedroom with three blue-and-white plaid beds, gray furniture, and two curtained windows.
Bedroom with two gray beds, blue-and-white checkered bedding, and a ceiling fan.
Bedroom with colorful floral bedding, a carved white bed, and a large curtained window.
Bedroom with an ornate white headboard, colorful coastal bedding, and a pillow reading “Beach.”
Bedroom with a colorful floral quilt, ceiling fan, and framed beach photograph.
Bathroom with a white vanity and large mirror beside a tiled tub with a striped shower curtain.
Furnished bedroom with a fish-patterned quilt, ceiling fan, and large curtained window.
Bedroom with a navy leaf-patterned bedspread, dark wood-framed mirror, and open door to the hallway.
Bathroom with a white pedestal sink, large round mirror, and blue sea turtle artwork.
Laundry room with a Maytag washer and dryer beneath a wall-mounted wire shelf.
Screened porch dining table overlooks a green lawn and neighboring homes.
Screened porch with a wooden table overlooking a lawn and neighboring townhouses.
Covered patio with a wicker sectional and ottoman beside a screened enclosure.
Home’s rear exterior with a screened porch, patio seating, and green lawn.
Community clubhouse and swimming pool beside wooded grounds, tennis courts, and a pond.
Aerial view of a community pool and clubhouse beside tennis courts and wooded grounds.
Landscaped community area with a fenced enclosure beside a pond and fountain.
Community pond with a wooden viewing deck, fountain, and homes along the far shore.
Aerial view of a community recreation area with tennis courts, pool, clubhouse and pond.
Aerial view of a community tennis court beside a playground, with homes and a pond beyond.
For Sale

31610 RAEGANS WAY

31610 RAEGANS WAY, MILLVILLE, DE 19967

$595,000
Exceptional Investment Opportunity with Proven Rental History - Sold Fully Furnished & Turnkey!

Welcome to Bishops Landing, an amenity-rich coastal community just 4 miles from Bethany Beach. Designed for an active and social lifestyle, residents enjoy access to three swimming pools, two clubhouses with fitness centers, beach shuttle service, tennis and pickleball courts, bocce, basketball, dog parks, and so much more.
This beautifully maintained villa offers the convenience of main-level living, featuring a private home office, spacious primary suite, gourmet kitchen, laundry, and a stunning two-story great room filled with natural light. Step outside to relax on the screened porch and adjoining patio--perfect for outdoor entertaining.
Upstairs, you'll find three additional bedrooms, two full baths, and a spacious loft area, offering plenty of room for guests and family.
Weekly rentals are permitted, making this an ideal investment or second home. Offered fully furnished, this home is truly move-in ready.
Come experience this incredible property and all that Bishops Landing has to offer--schedule your tour today!

4
beds

4
baths

2,836 Sq.Ft. LIVING AREA

Elizabeth Kilroy

Elizabeth Kilroy

Features & Amenities

Interior

  • total bedrooms4
  • Total bathrooms4
  • full bathrooms3
  • half bathroom1
  • Laundry room Main Floor
  • Flooring Carpet, Ceramic Tile
  • APPLIANCES ENERGY STAR Dishwasher, ENERGY STAR Refrigerator, Built-In Microwave, Disposal, Energy Efficient Appliances, Oven/Range - Gas, Stainless Steel Appliances, Washer, Water Heater - High-Efficiency, Dryer
  • other interior Features Bathroom - Walk-In Shower, Bathroom - Tub Shower, Breakfast Area, Carpet, Ceiling Fan(s), Combination Dining/Living, Entry Level Bedroom, Family Room Off Kitchen, Floor Plan - Open, Kitchen - Island, Kitchen - Table Space, Pantry, Primary Bath(s), Recessed Lighting, Upgraded Countertops, Walk-in Closet(s), Window Treatments

Area & Lot

  • Status For Sale
  • Living Area2,836 Sq.Ft.
  • Total Area2,836 Sq.Ft.
  • MLS® IDDESU2109772
  • TypeTownhouse
  • YEAR BUILT2022
  • Architecture StylesCoastal
  • View DescriptionGarden/Lawn
  • Elementary SchoolLORD BALTIMORE
  • School DistrictINDIAN RIVER

Exterior

  • STORIES2
  • Garage Space2.0
  • water SourcePublic
  • utilitiesPropane - Community, Under Ground
  • PoolYes - Community
  • roofArchitectural Shingle
  • lot featuresBacks - Open Common Area, Front Yard, Landscaping, Level, Rear Yard
  • parkingAttached Garage, Driveway
  • HEAT TYPEEnergy Star Heating System, 90 Forced Air
  • AIR CONDITIONINGEnergy Star Cooling System, Central A/C
  • sewerPublic Sewer
  • SubstructureSlab
  • Disability Features2 Access Exits, Doors - Lever Handle(s), Level Entry - Main
  • HOA AmenitiesClub House, Exercise Room, Fitness Center, Jog/Walk Path, Pool - Outdoor, Tennis Courts, Tot Lots/Playground, Transportation Service, Basketball Courts, Dog Park, Community Center, Pickleball Courts, Swimming Pool
  • security FeaturesCarbon Monoxide Detectors, Smoke Detector
  • other exterior FeaturesBBQ Grill, Exterior Lighting, Sidewalks, Street Lights, Underground Lawn Sprinkler

Financial

  • Sales Price$595,000
  • Real Estate Tax $1,130/yr
  • HOA $880/3 mos
  • Zoning TN
Gray-blue two-story home with a covered porch, front lawn, and attached garages on both sides.

Schedule a Showing

I’d be delighted to show you this beautiful property. Please select your preferred date and time below, and I’ll be in touch shortly to confirm your appointment.

Schedule a Showing

I’d be delighted to show you this beautiful property. Please select your preferred date and time below, and I’ll be in touch shortly to confirm your appointment.

Thank you for your interest in 31610 RAEGANS WAY, MILLVILLE, DE 19967. We are reviewing your request and will be in touch shortly!

Mortgage Calculator

Estimate your monthly mortgage payment, including the principal and interest, property taxes, and HOA. Adjust the values to generate a more accurate rate.

All estimates are provided for informational purposes only. Actual amounts may vary.
$0,000 Your Payment 20 15 65
$0,000 Your Payment

Ready When You Are

A personalized real estate experience shaped around your timing, priorities, and goals—guided with care from start to finish.

Follow Me on Instagram