Leave a Message

Thank you for your message. We will be in touch with you shortly.

26679 WEATHERVANE WAY
SEE ALL PHOTOS
26679 WEATHERVANE WAY
Courtesy of Coldwell Banker Realty
Sold

26679 WEATHERVANE WAY

26679 WEATHERVANE WAY, FRANKFORD, DE 19945

$667,500
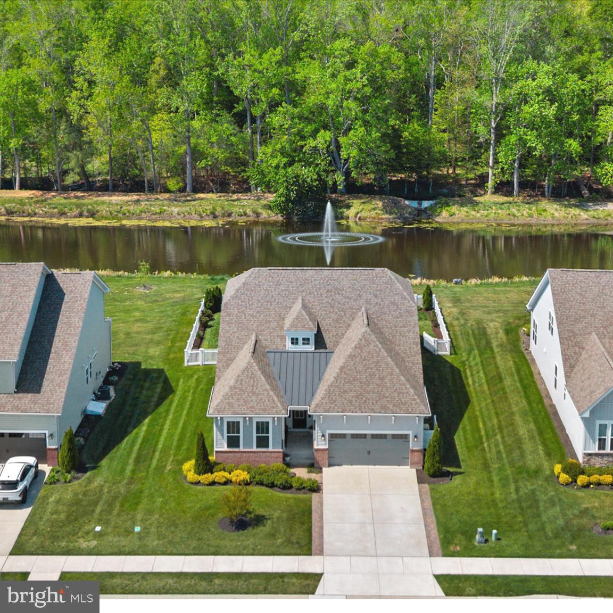
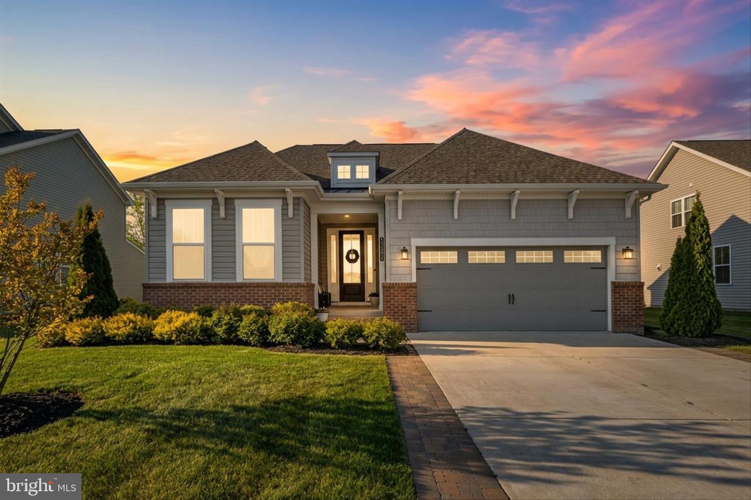
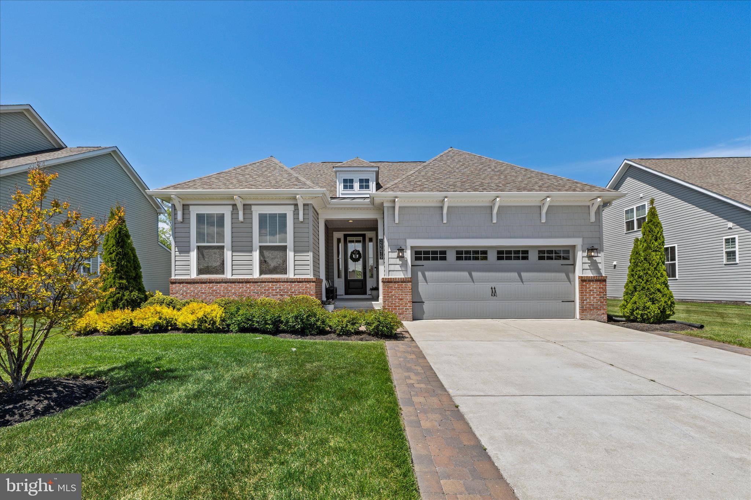
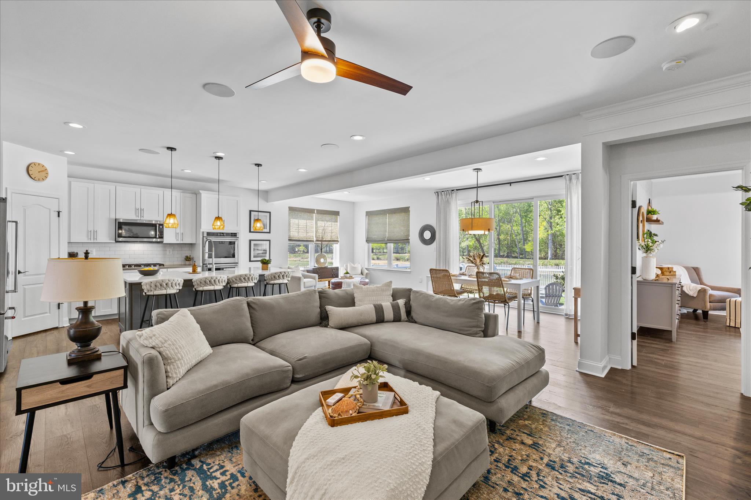
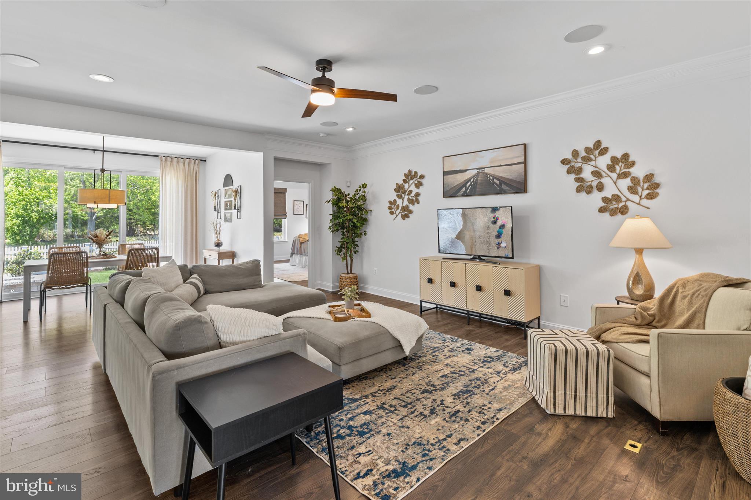
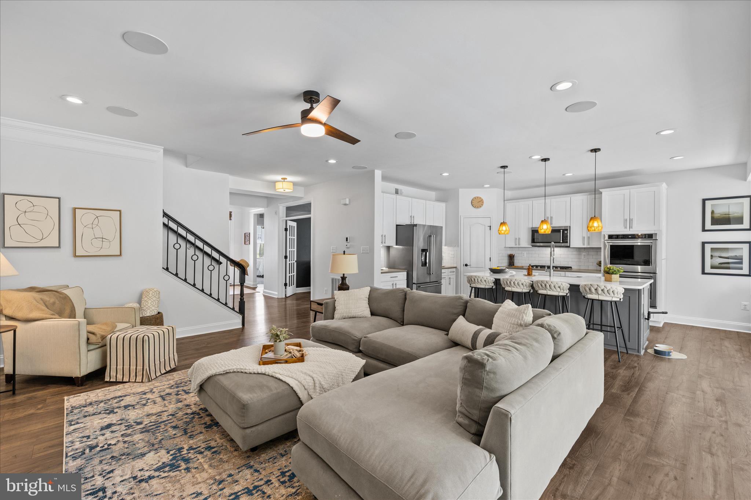
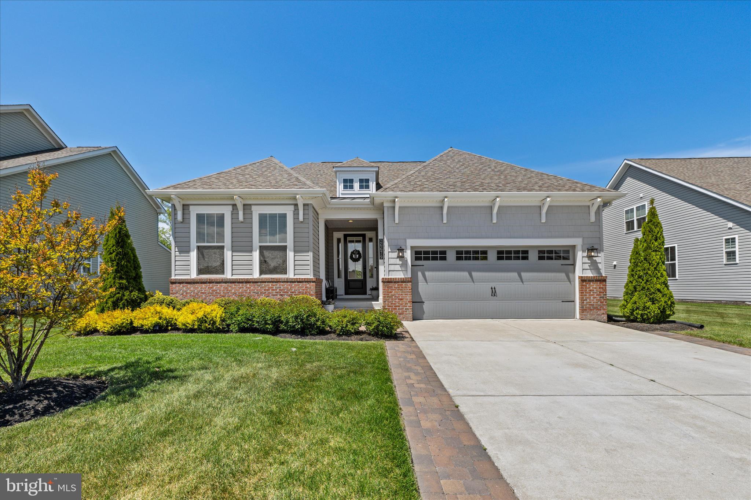
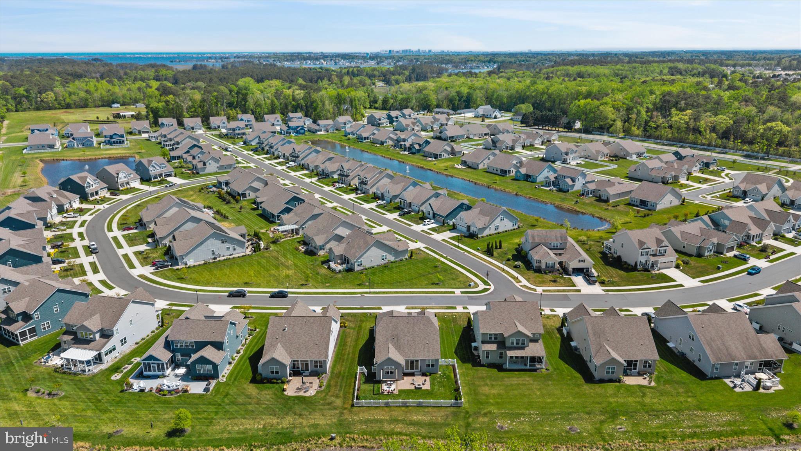
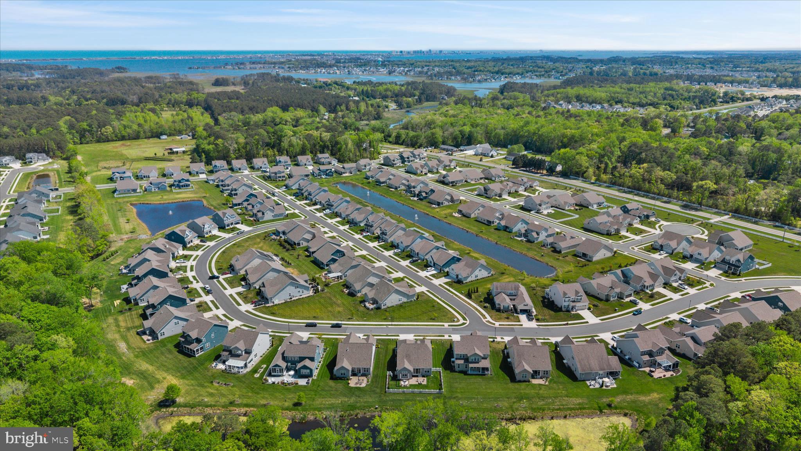
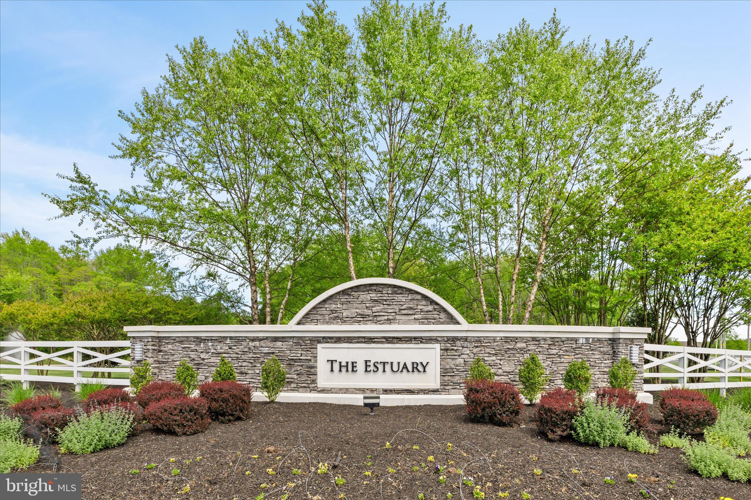
Set on one of the community's premier pond-front homesites, this exceptional coastal residence is nestled within the amenity-rich community of The Estuary, offering the perfect blend of luxury, comfort, and active coastal living.
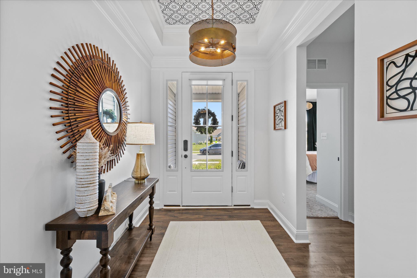
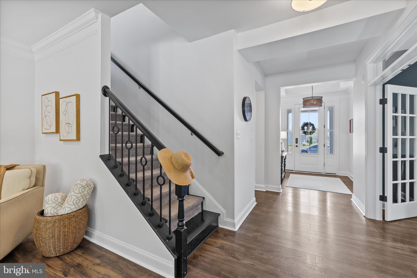
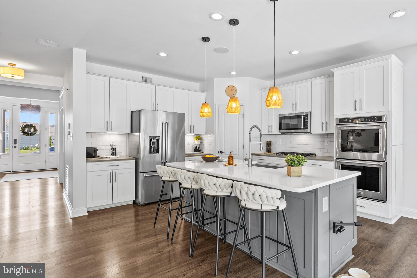
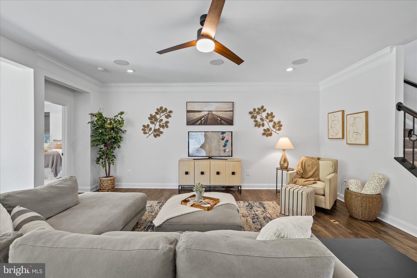
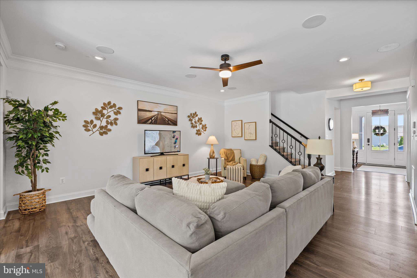
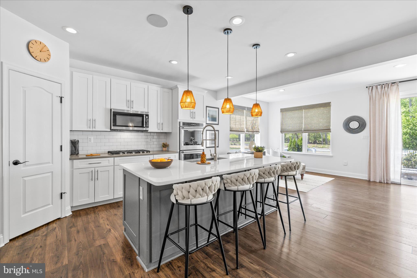
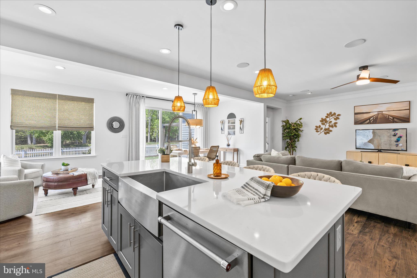
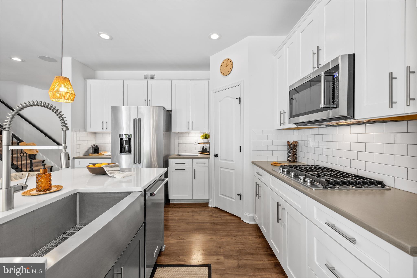
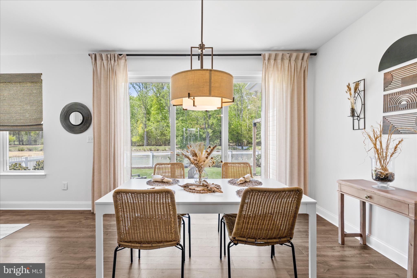
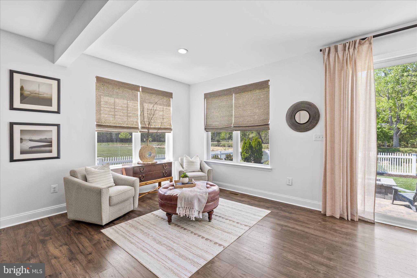
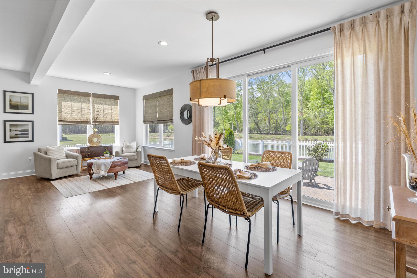
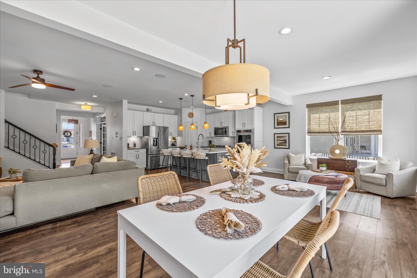
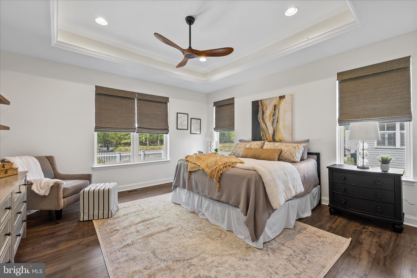
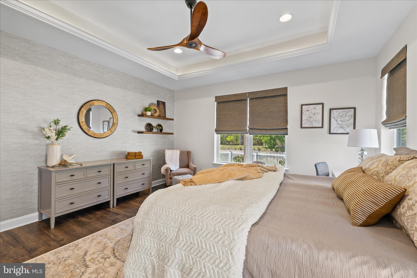
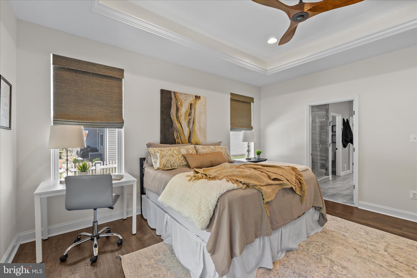
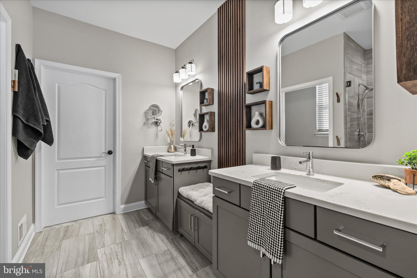
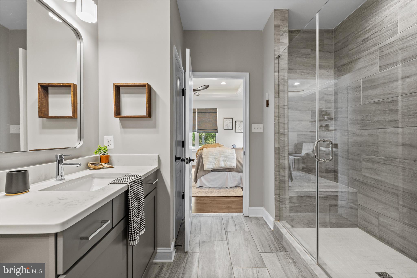
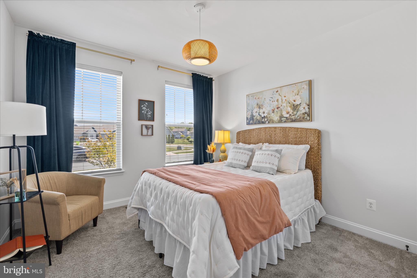
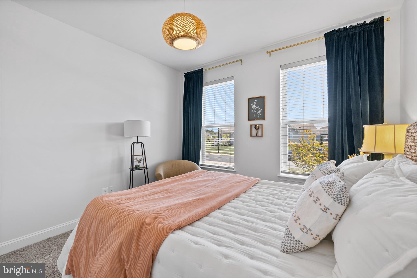
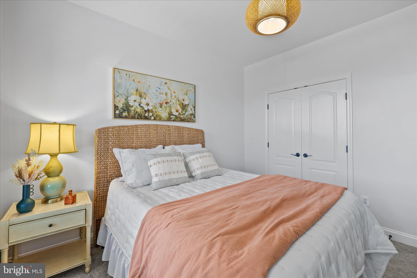
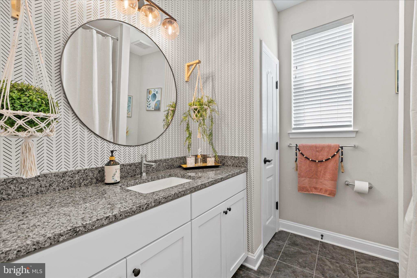
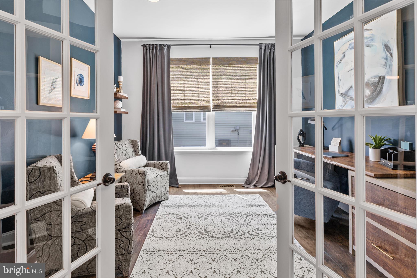
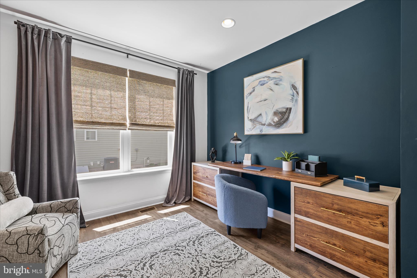
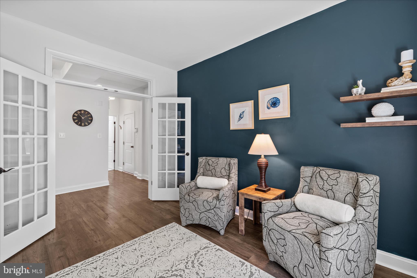
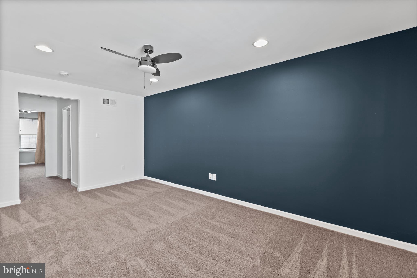
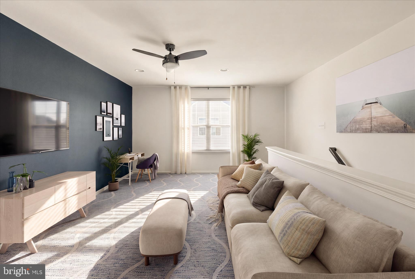
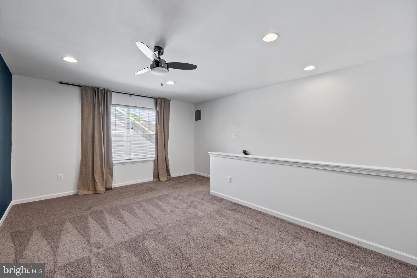
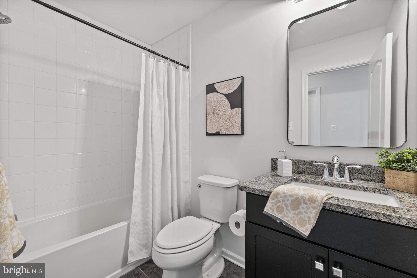
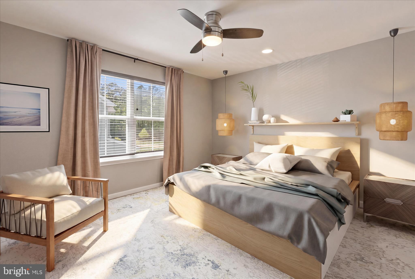
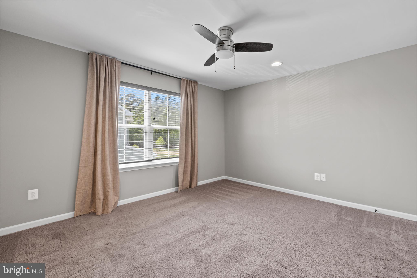
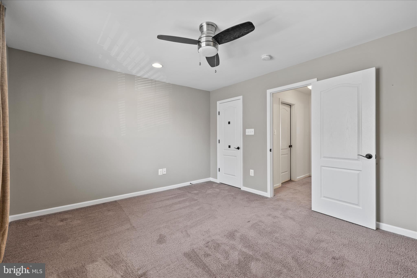
Built in 2019 and meticulously maintained, this stunning home offers 2,595 square feet of beautifully designed living space, featuring a main level primary suite, spacious bedrooms, three elegantly appointed bathrooms, a dedicated office with French doors, private second floor loft, and an abundance of thoughtfully customized upgrades throughout. Highlights include a custom expanded first-floor dining area, and gourmet kitchen enhanced with upgraded finishes--ideal for both everyday living and entertaining.
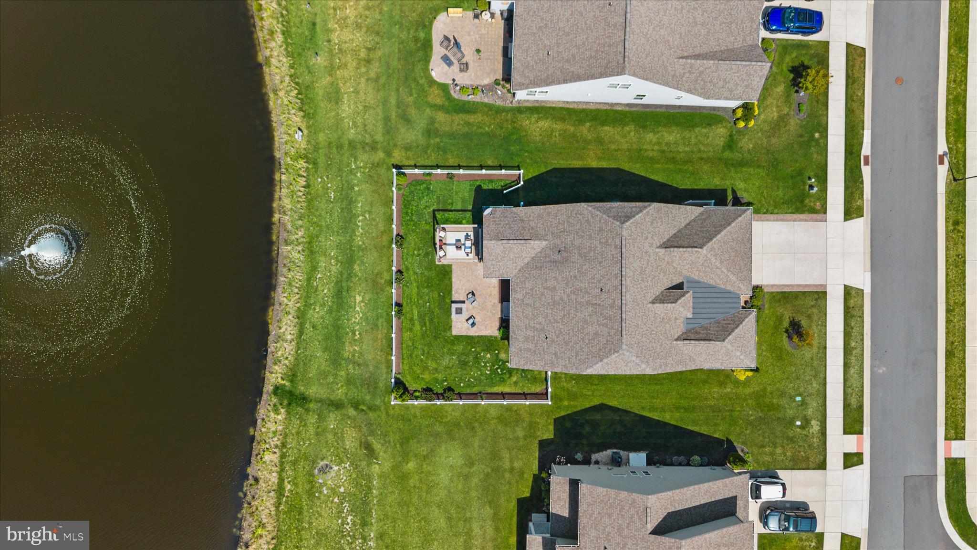
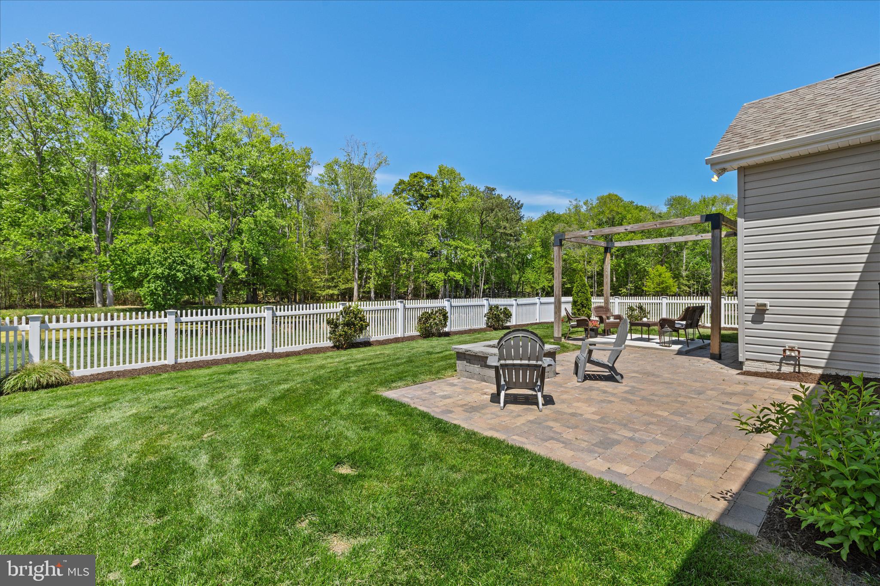
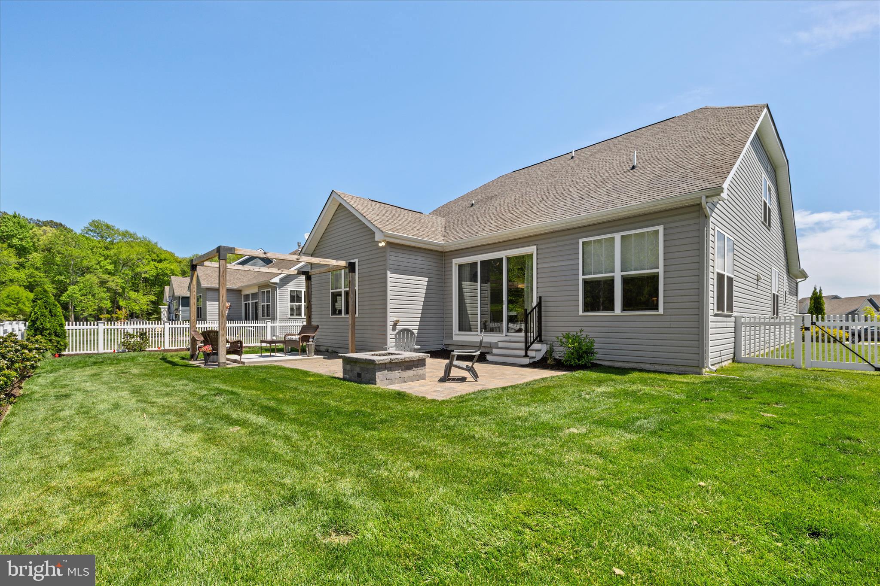
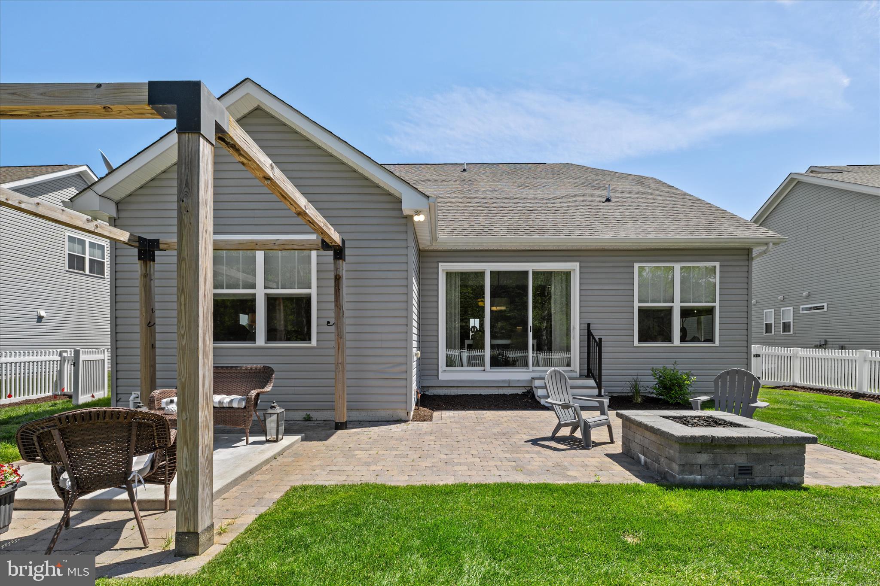
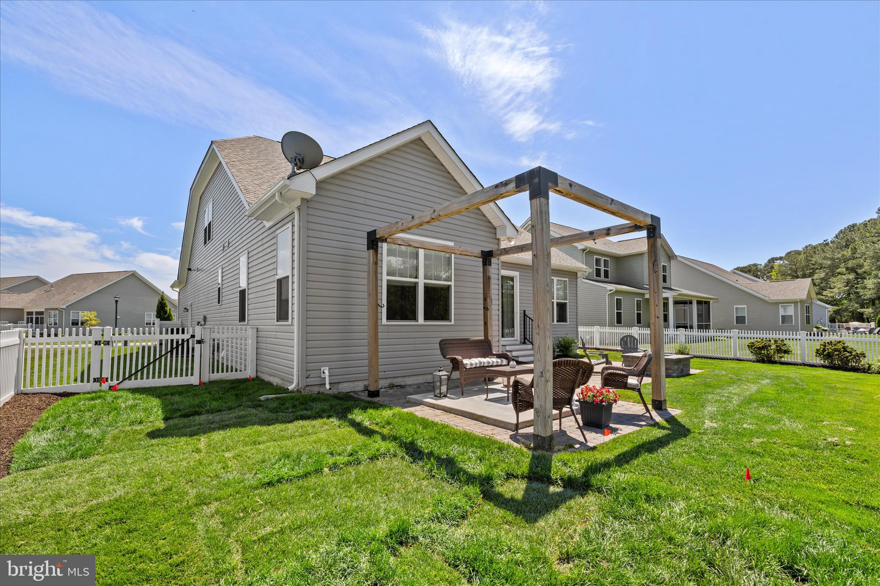
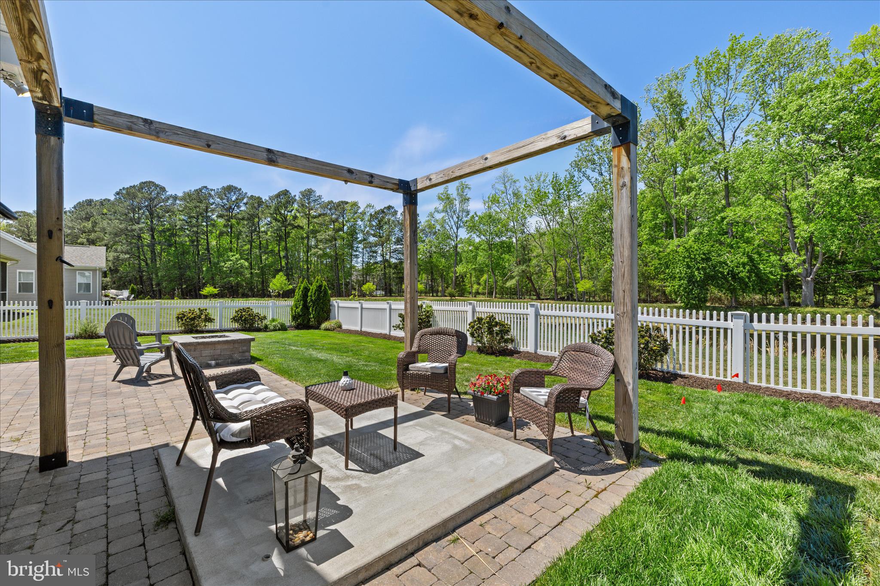
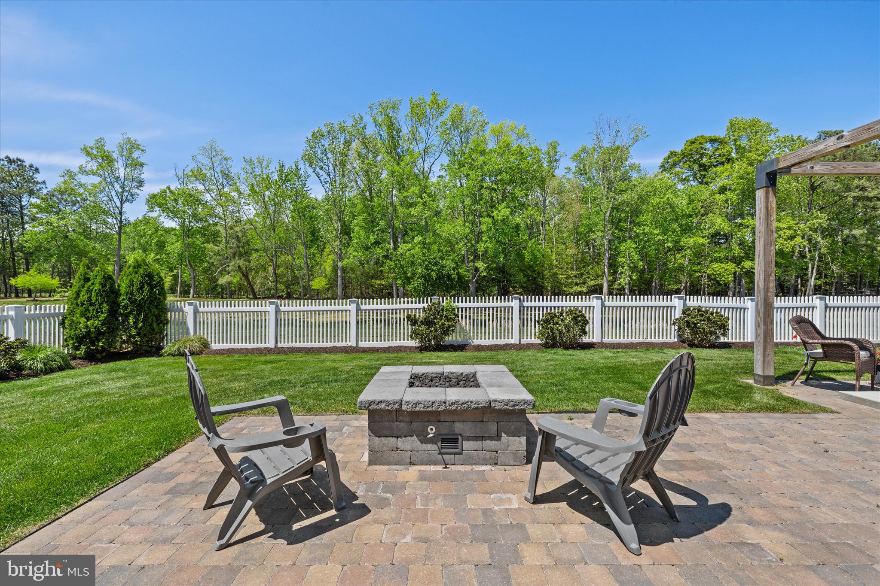
Step outside to a professionally landscaped and fenced back yard that backs to a large pond with fountain, mature woods, and open space creating an exceptional sense of privacy and tranquility. The large rear yard is fully equipped for entertaining and relaxation, featuring a hardscaped patio with pergola, and gas firepit.
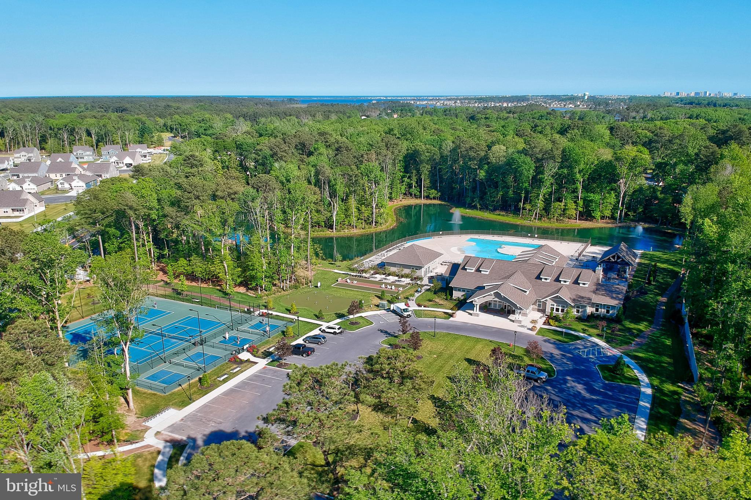
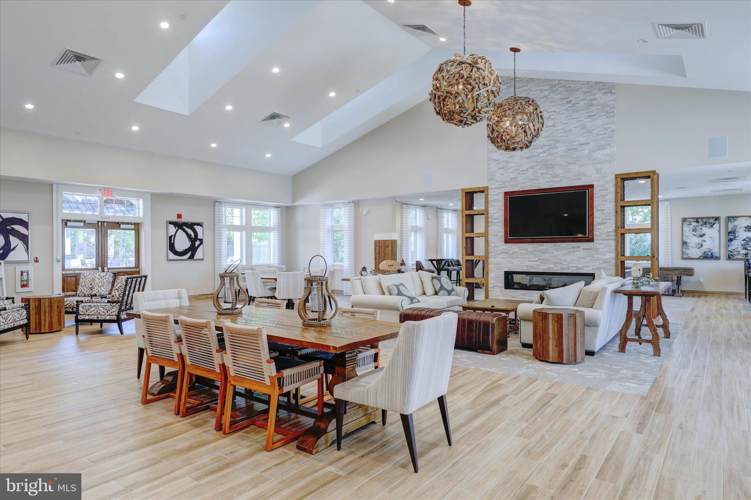
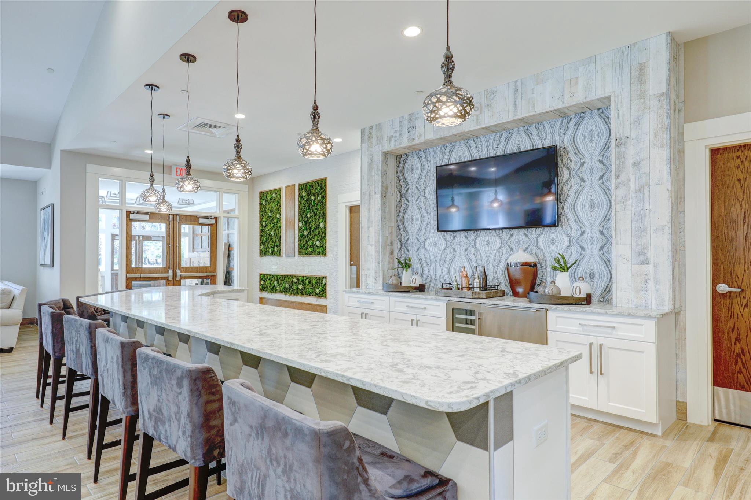
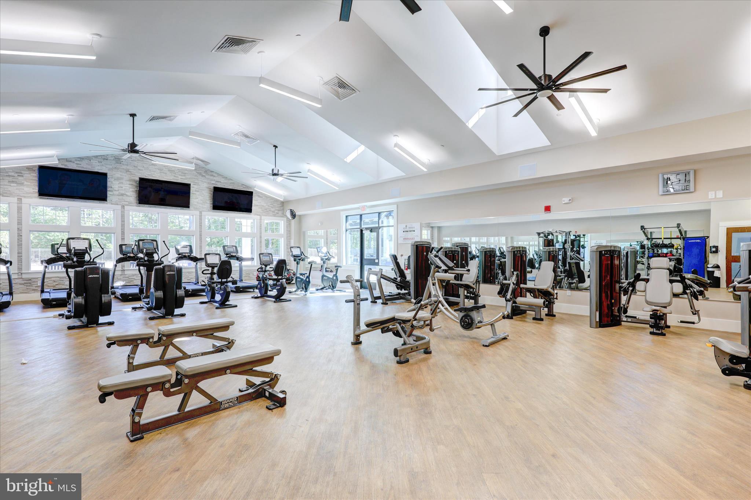
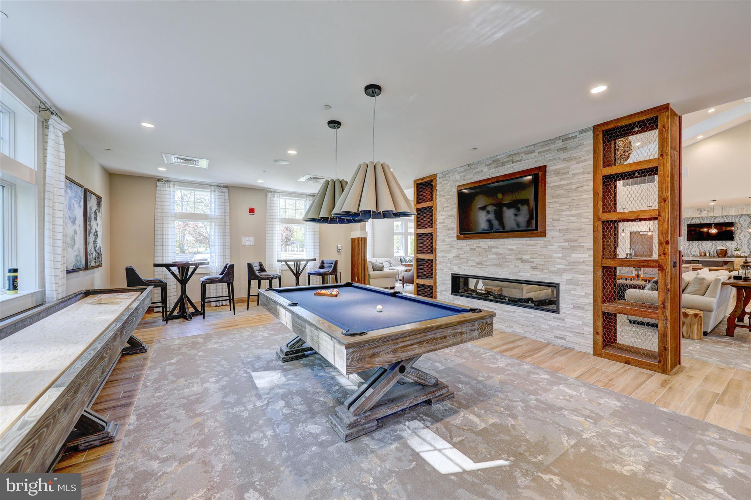
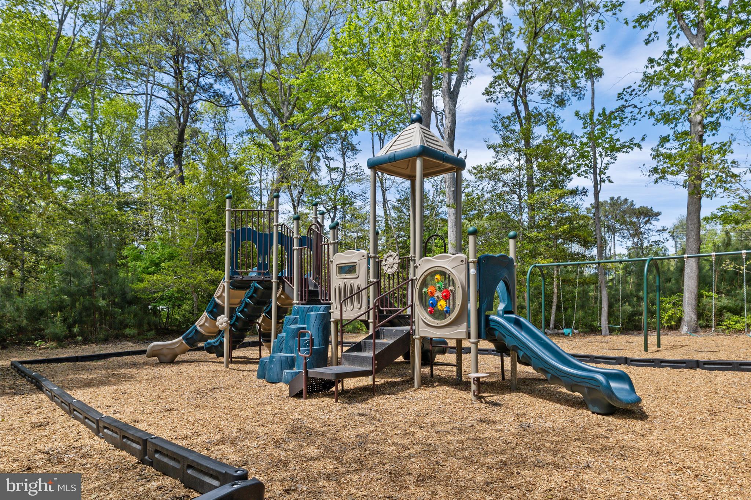
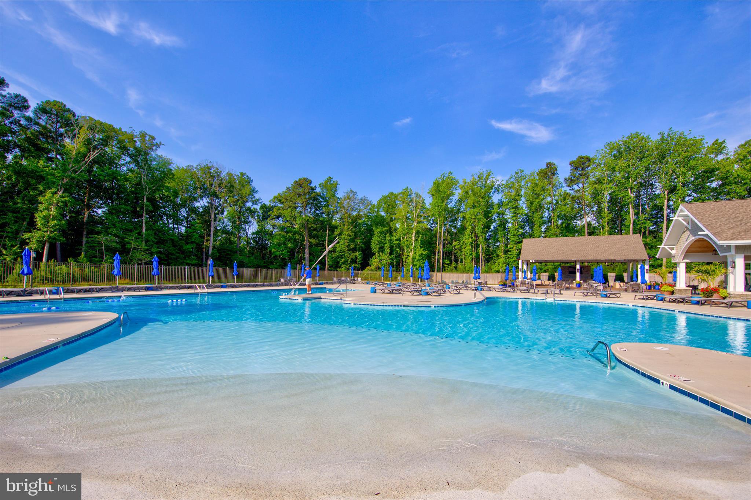
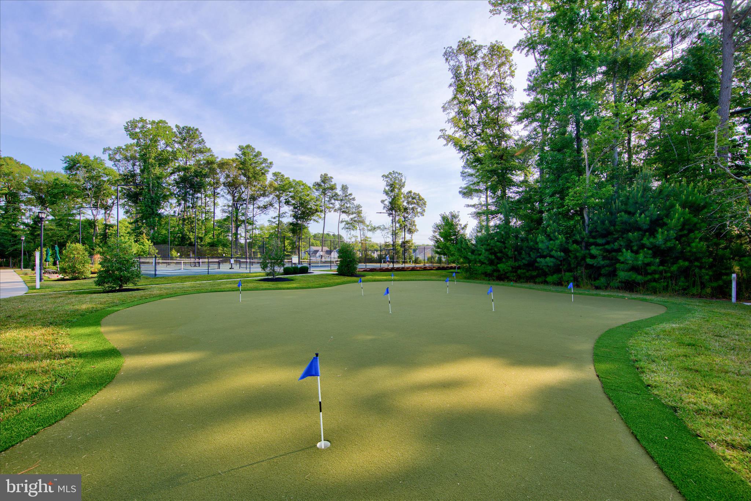
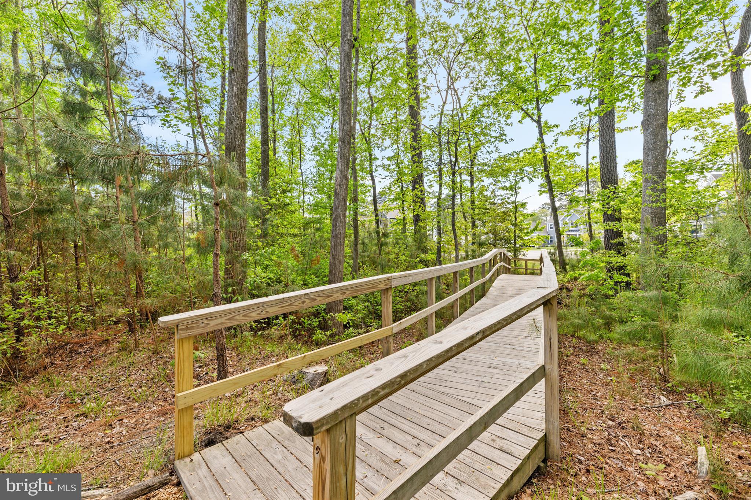
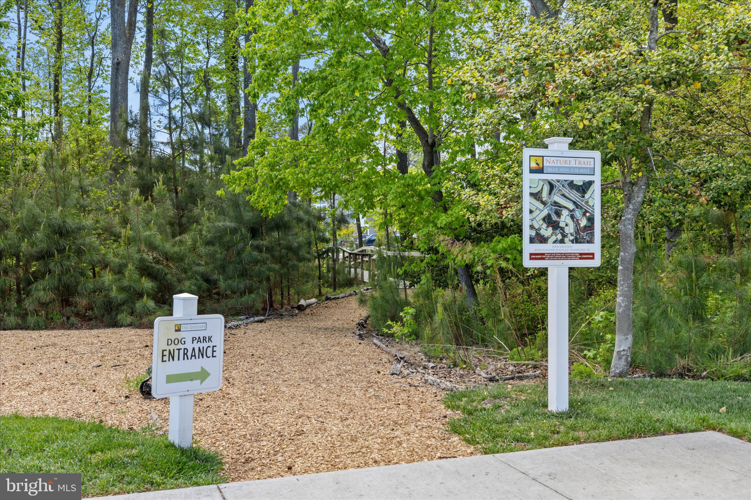
As a resident of The Estuary, you'll enjoy access to resort-style amenities designed to rival a five-star experience. Community features include two outdoor swimming pools, tennis and pickleball courts, bocce, a putting green, and scenic walking trails throughout the neighborhood. The impressive clubhouse offers a state-of-the-art fitness center, yoga studio, game room with shuffleboard and billiards, and welcoming social spaces. Pet lovers will appreciate the dedicated dog park, complete with separate areas for small and large breeds.
Outdoor enthusiasts will love the stocked fishing pond just steps away, as well as direct access to the neighboring Assawoman Wildlife Area, offering endless opportunities for hiking, biking, kayaking, wildlife observation, and boat launches. HOA services include lawn care, snow removal, and a seasonal beach shuttle, allowing you to fully embrace a low-maintenance coastal lifestyle.
This property is more than a home--it's a lifestyle.
Don't miss your opportunity to experience the perfect balance of luxury, recreation, and natural beauty at 26679 Weathervane Way. Schedule your private tour today.

3
beds

3
baths

2,595 Sq.Ft. LIVING AREA

8,712 Sq.Ft. lot

Elizabeth Kilroy

Elizabeth Kilroy

Features & Amenities

Interior

  • total bedrooms3
  • Total bathrooms3
  • full bathrooms3
  • Flooring Luxury Vinyl Plank, Ceramic Tile, Carpet
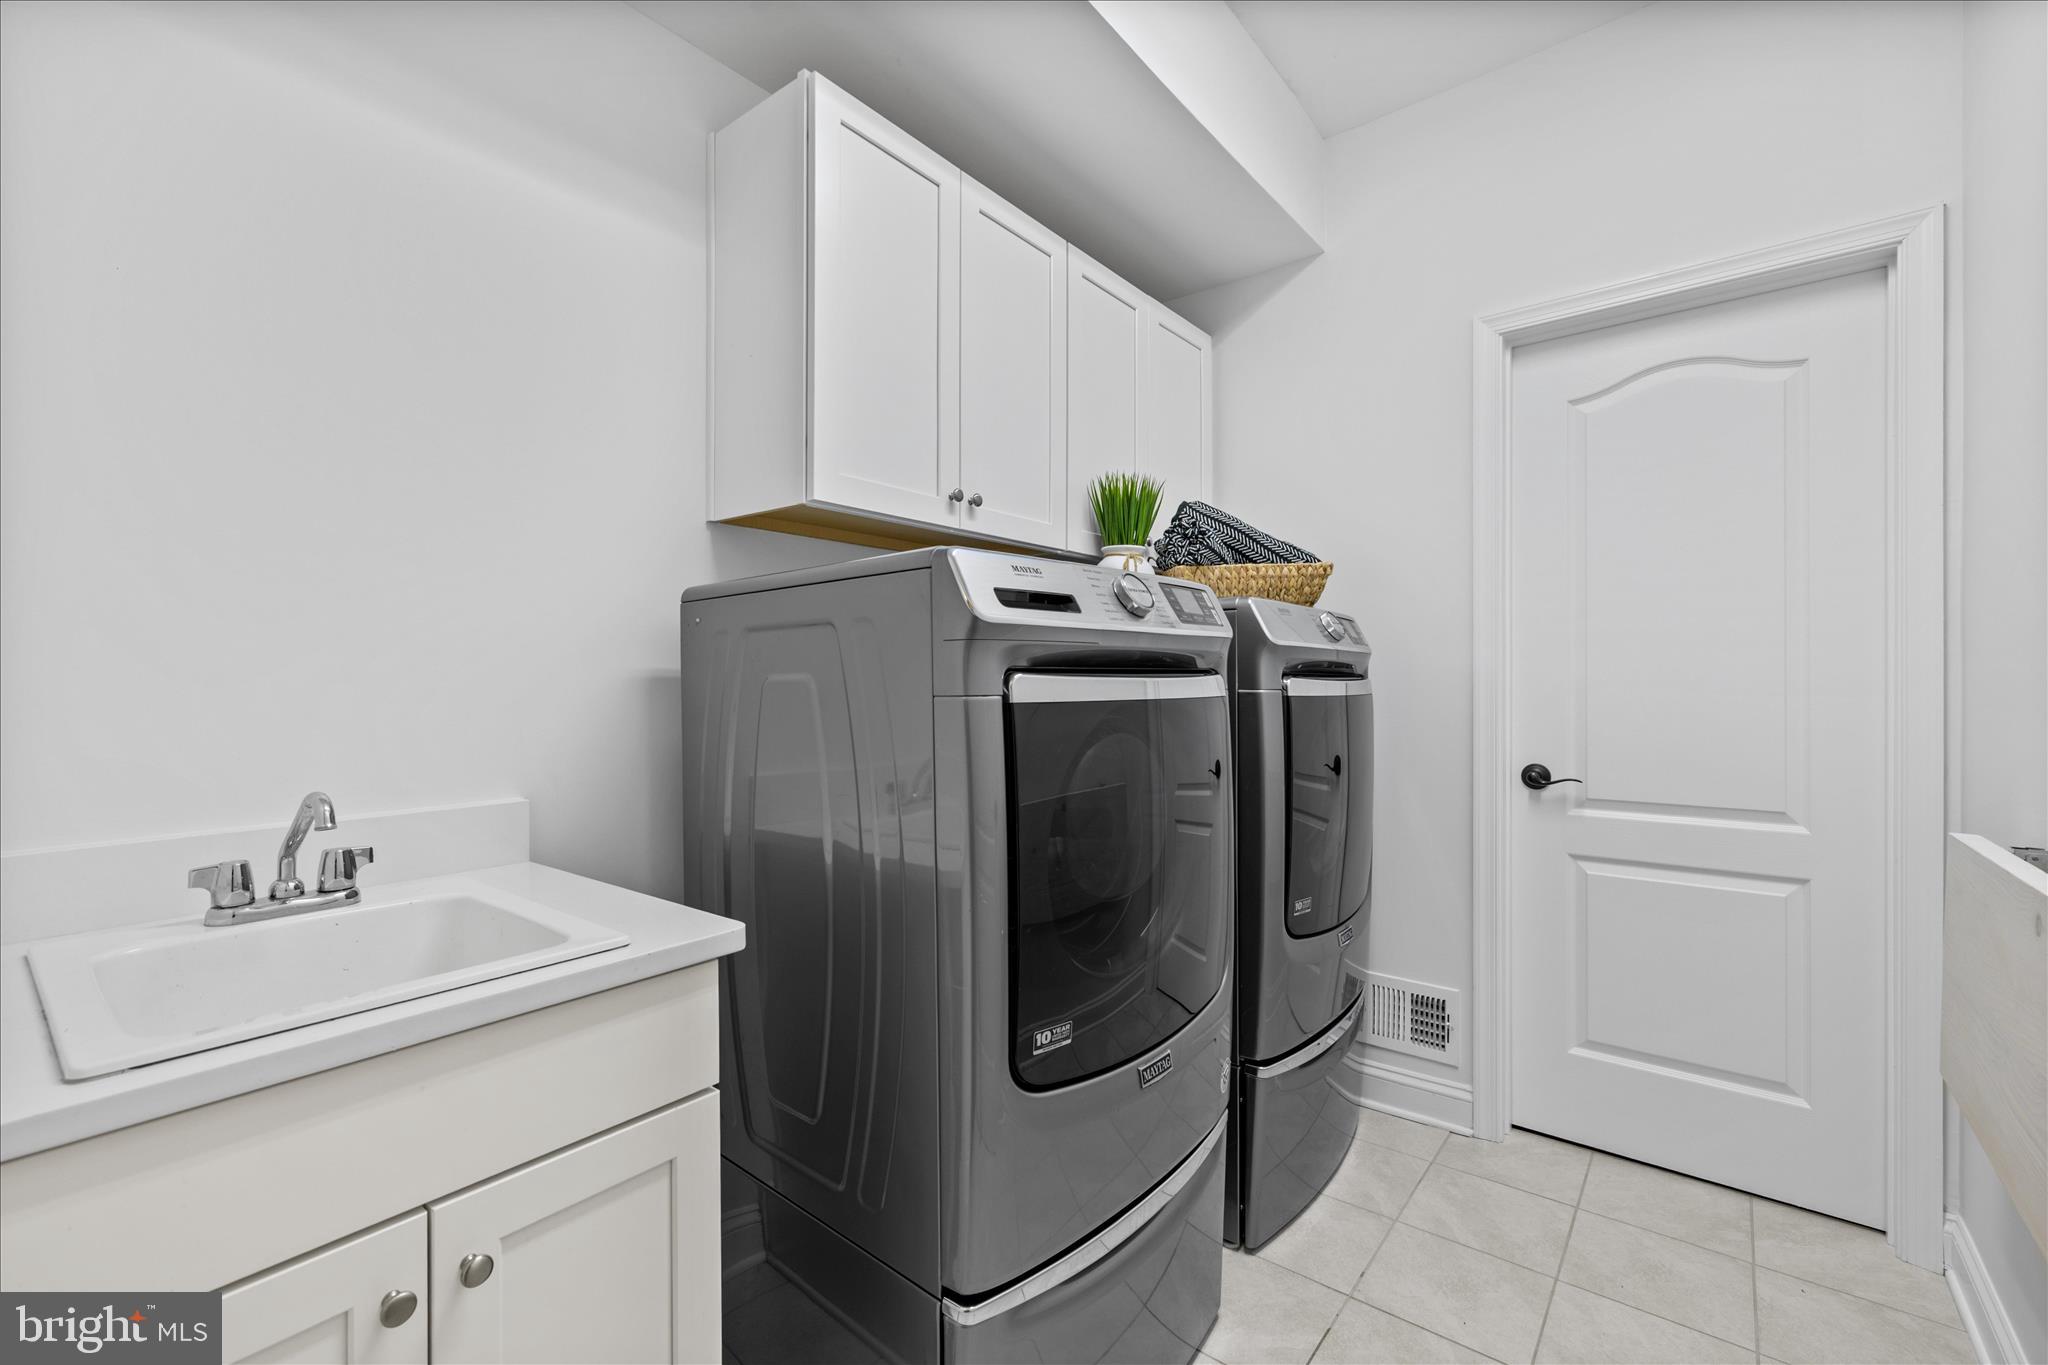
  • APPLIANCES Built-In Microwave, Dishwasher, Disposal, Energy Efficient Appliances, Refrigerator, Stainless Steel Appliances, Water Heater - High-Efficiency, Water Heater - Tankless, Cooktop, Washer - Front Loading, Dryer - Front Loading
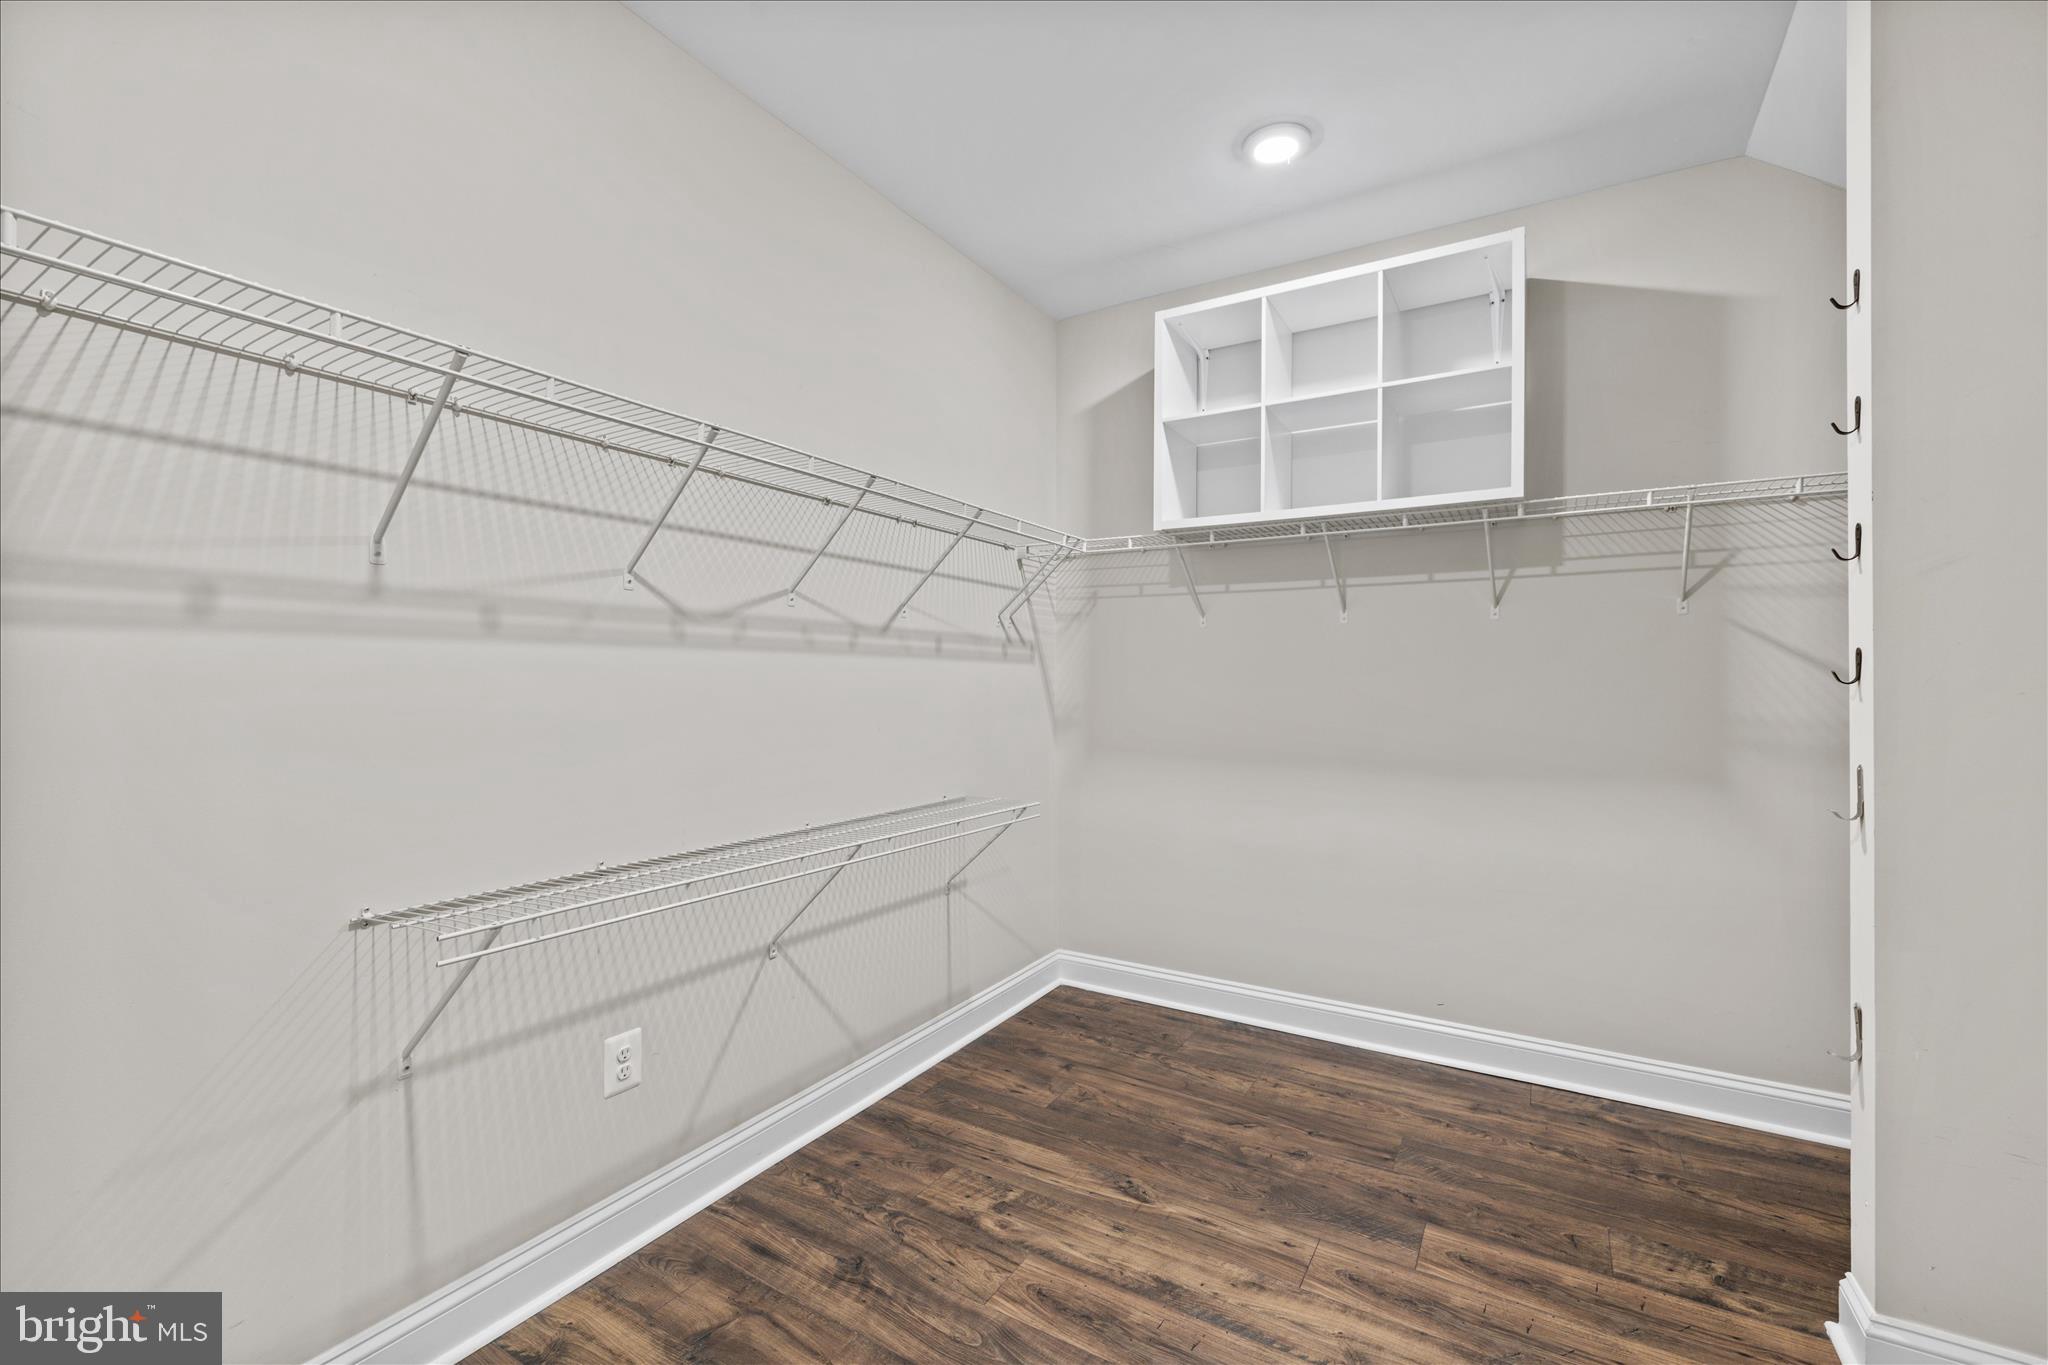
  • other interior Features Bathroom - Walk-In Shower, Bathroom - Tub Shower, Combination Dining/Living, Entry Level Bedroom, Kitchen - Table Space, Primary Bath(s), Breakfast Area, Ceiling Fan(s), Carpet, Combination Kitchen/Dining, Family Room Off Kitchen, Floor Plan - Open, Kitchen - Gourmet, Kitchen - Island, Pantry, Recessed Lighting, Upgraded Countertops, Walk-in Closet(s), Window Treatments, Other

Area & Lot

  • Status Sold
  • Date Sold June 26, 2026
  • Living Area2,595 Sq.Ft.
  • Lot Area8,712 Sq.Ft.
  • MLS® IDDESU2110094
  • TypeResidential
  • YEAR BUILT2019
  • NeighborhoodFrankford
  • Architecture StylesCoastal
  • View DescriptionPond, Trees/Woods, Panoramic, Garden/Lawn
  • Elementary SchoolLORD BALTIMORE
  • Middle SchoolSELBYVILLE
  • High SchoolINDIAN RIVER

Exterior

  • STORIES2
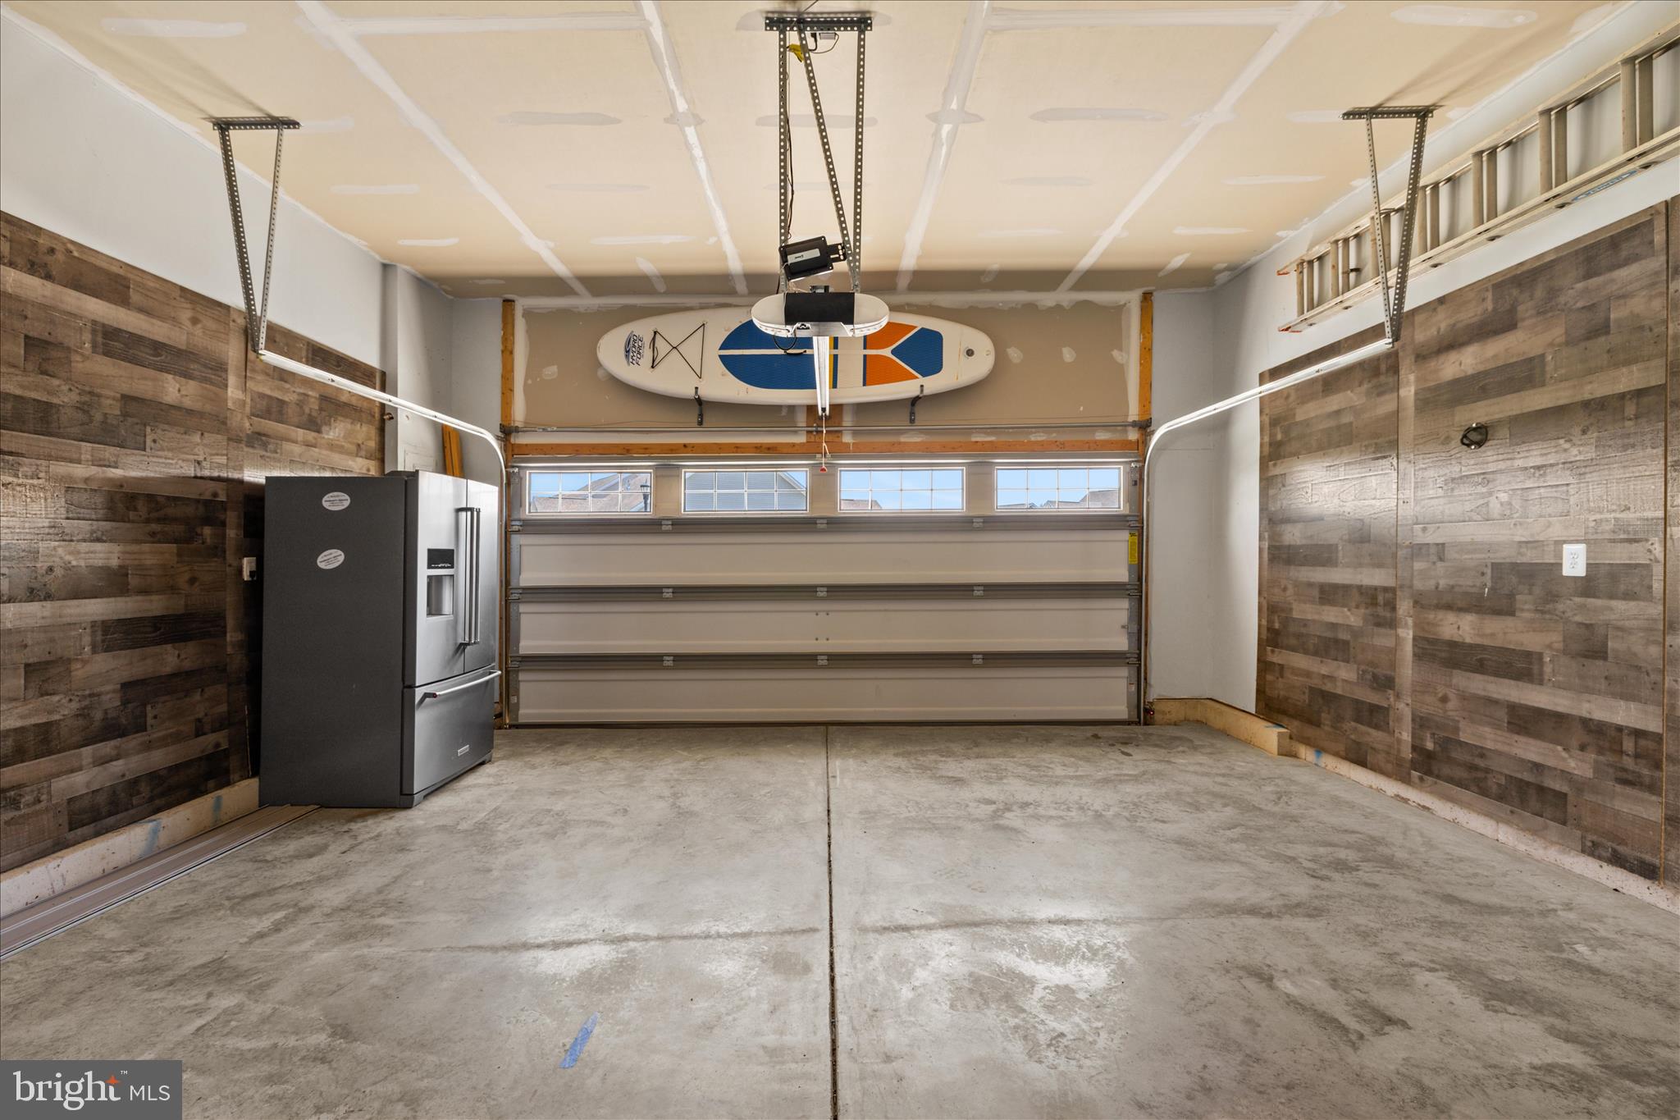
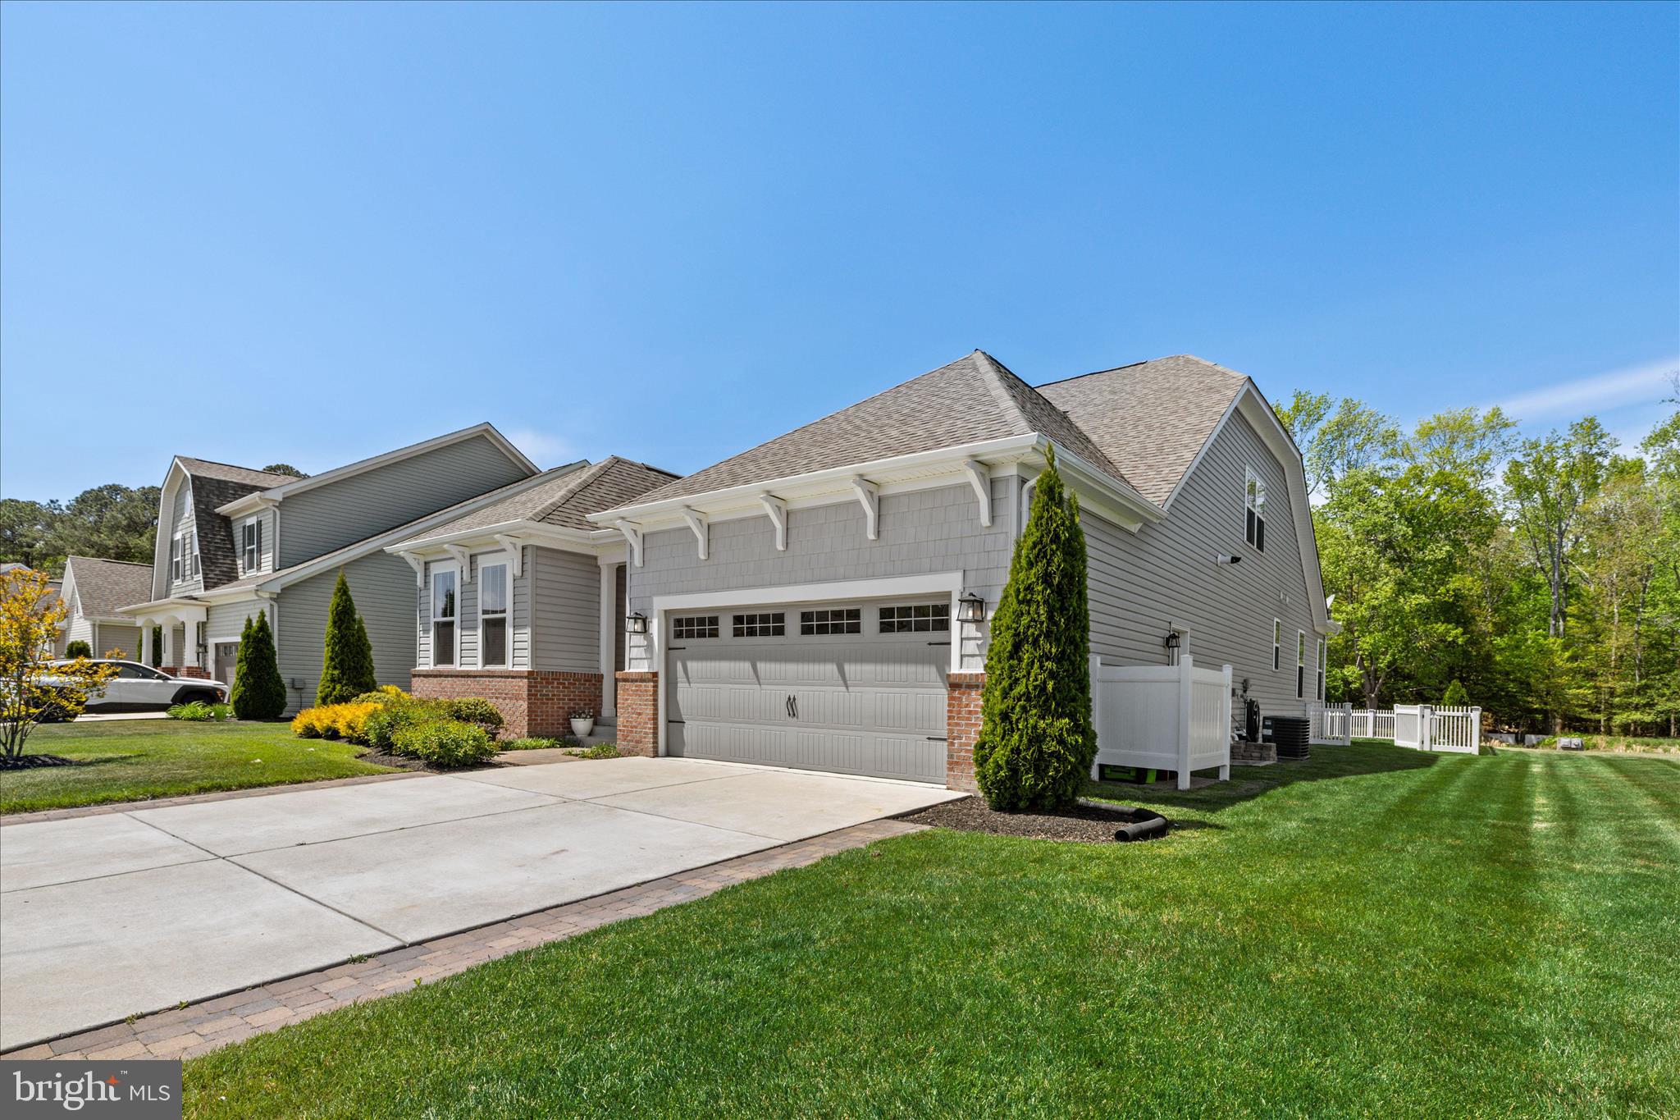
  • Garage Space2.0
  • water SourcePublic
  • utilitiesUnder Ground, Electric Available, Cable TV Available, Propane - Community, Water Available, Sewer Available
  • roofArchitectural Shingle, Pitched
  • lot featuresAdjoins - Open Space, Backs to Trees, Front Yard, Landscaping, Pond, Premium, Rear Yard, Side Yard(s), Trees/Wooded
  • parkingAttached Garage, Driveway
  • HEAT TYPEForced Air
  • AIR CONDITIONINGCentral A/C
  • sewerPublic Sewer
  • SubstructureCrawl Space
  • Disability Features2 Access Exits, Doors - Lever Handle(s), Level Entry - Main
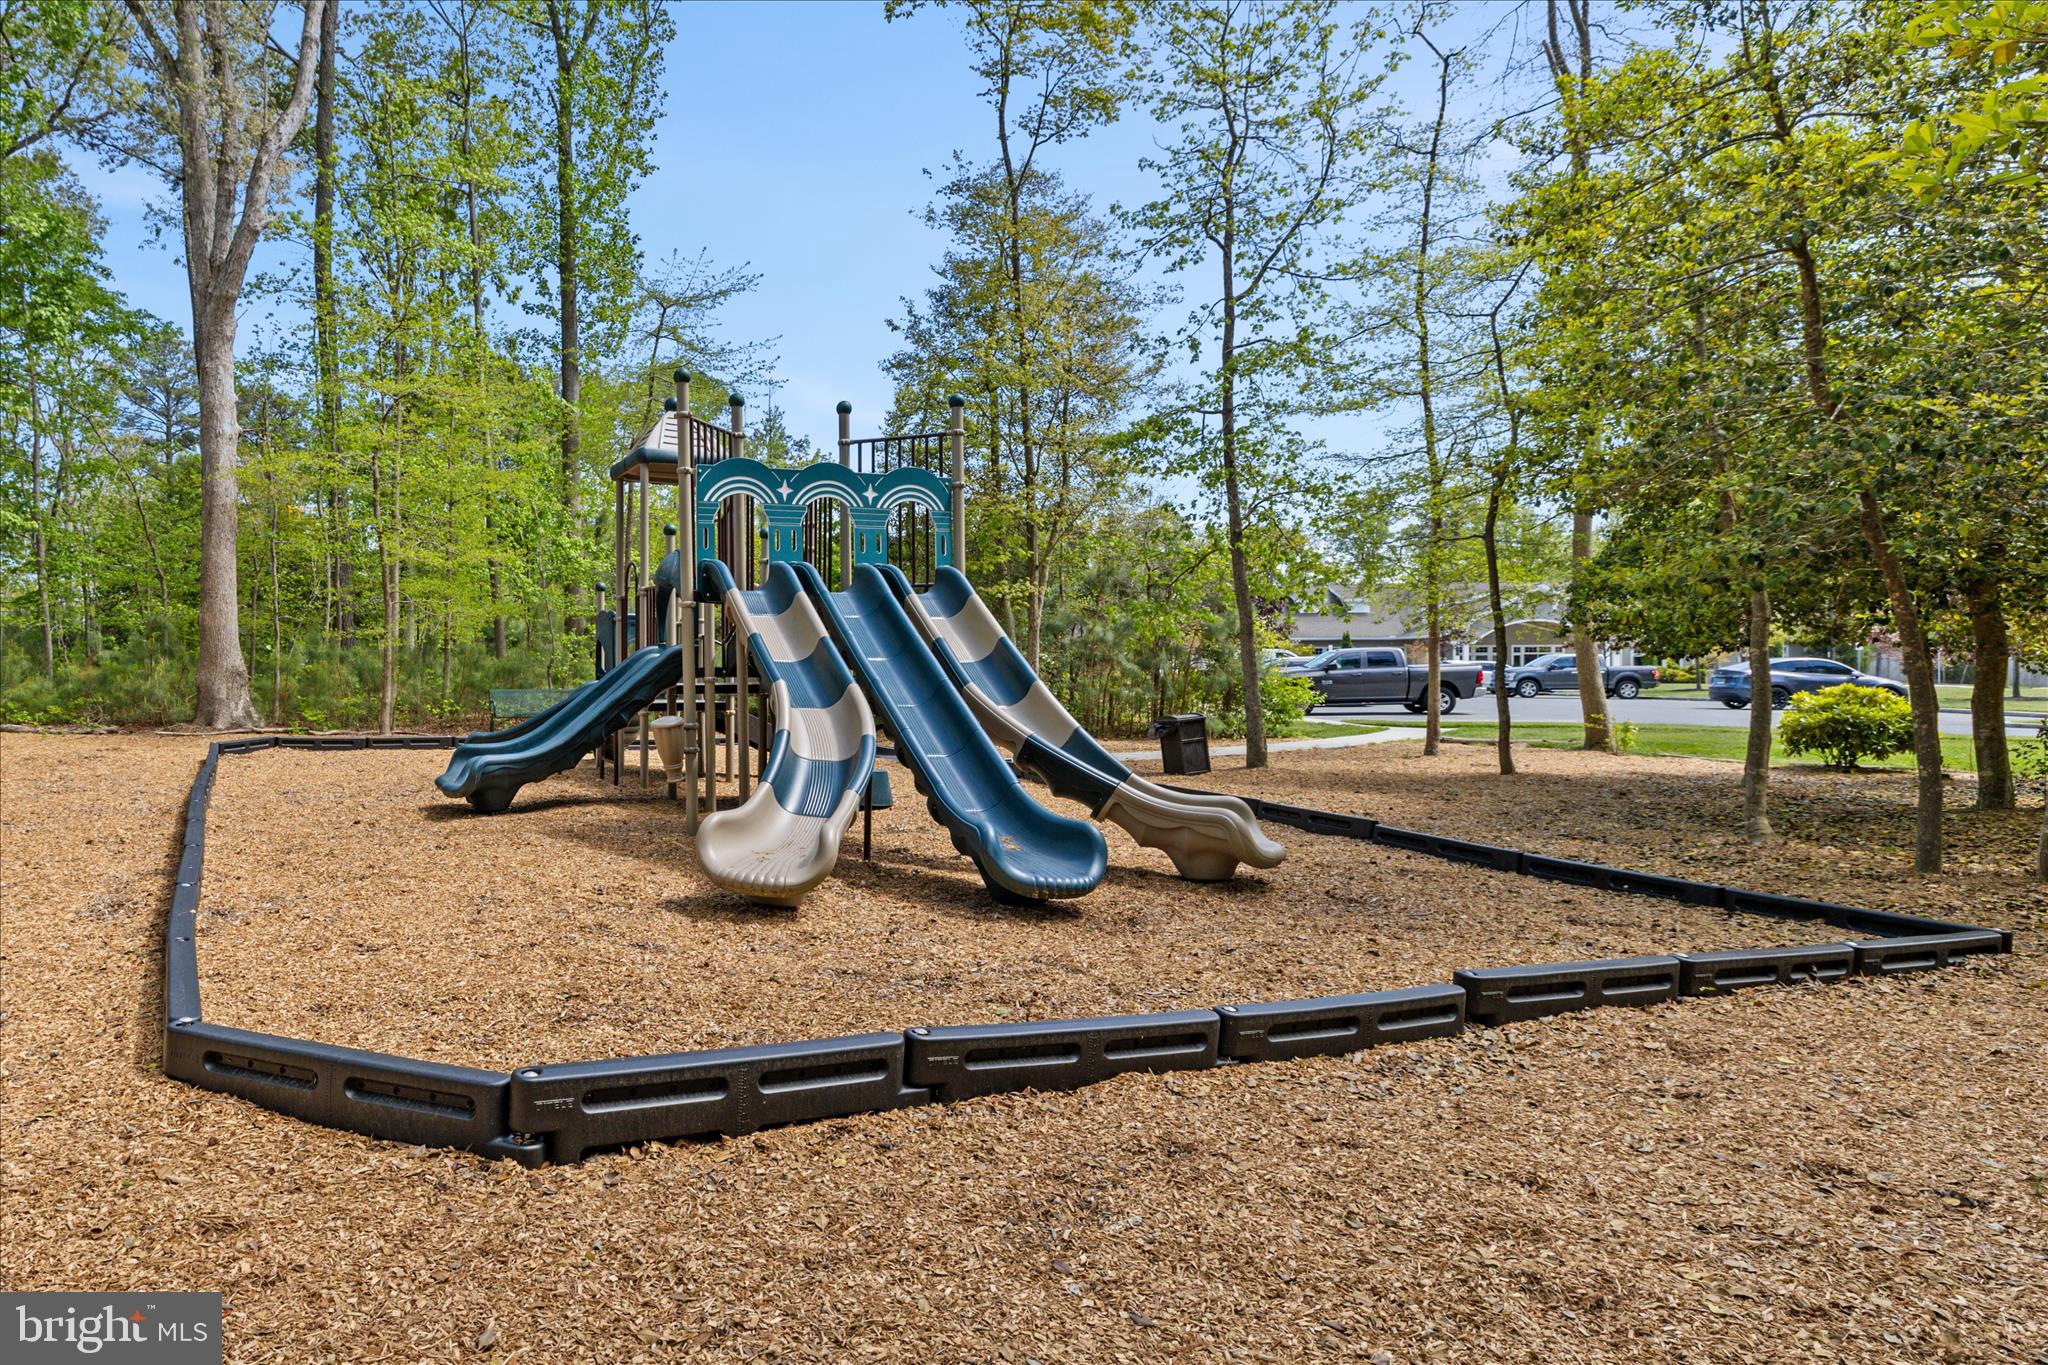
  • HOA AmenitiesCommunity Center, Jog/Walk Path, Swimming Pool, Tennis Courts, Pier/Dock, Common Grounds, Billiard Room, Dog Park, Meeting Room, Putting Green, Exercise Room, Fitness Center, Club House, Tot Lots/Playground, Party Room
  • security FeaturesCarbon Monoxide Detectors, Smoke Detector, Main Entrance Lock
  • other exterior FeaturesExtensive Hardscape, Exterior Lighting, Sidewalks, Street Lights, Underground Lawn Sprinkler, Other

Financial

  • Sales Price$667,500
  • Real Estate Tax $1,268/yr
  • HOA $900/3 mos
  • Zoning RESIDENTIAL

Frankford

Explore

Ready When You Are

A personalized real estate experience shaped around your timing, priorities, and goals—guided with care from start to finish.

Follow Me on Instagram