





Leave a Message

Thank you for your message. We will be in touch with you shortly.

19898 LIGHTSHIP COVE DRIVE
SEE ALL PHOTOS
19898 LIGHTSHIP COVE DRIVE
Courtesy of Coldwell Banker Realty
For Sale

19898 LIGHTSHIP COVE DRIVE

19898 LIGHTSHIP COVE DRIVE, MILTON, DE 19968

$1,200,000
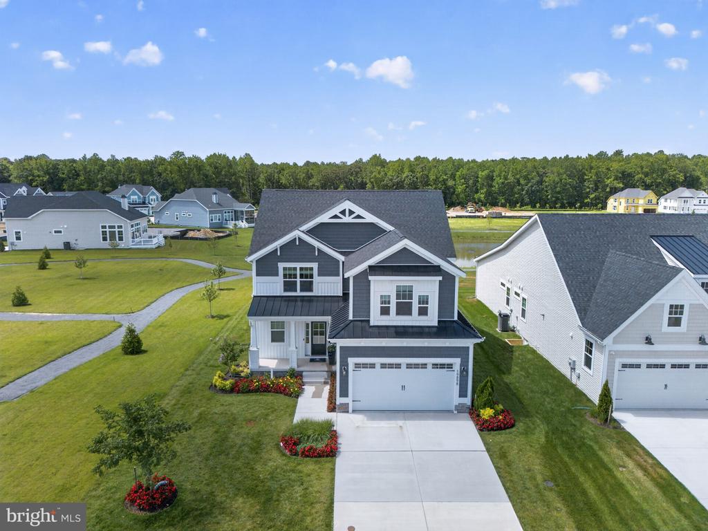
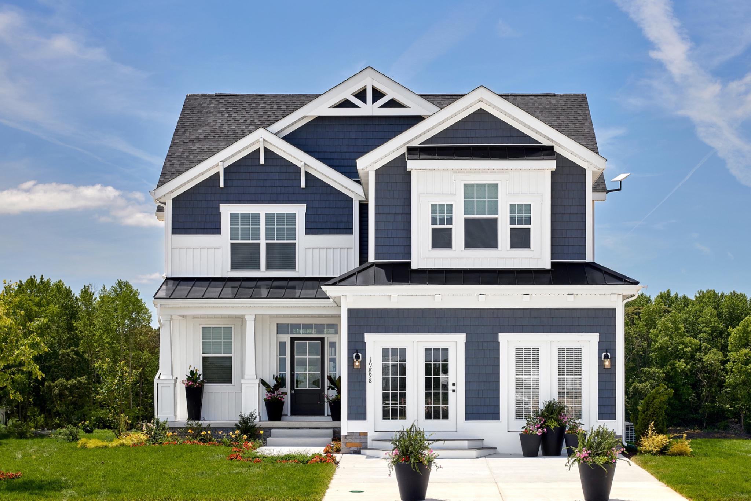
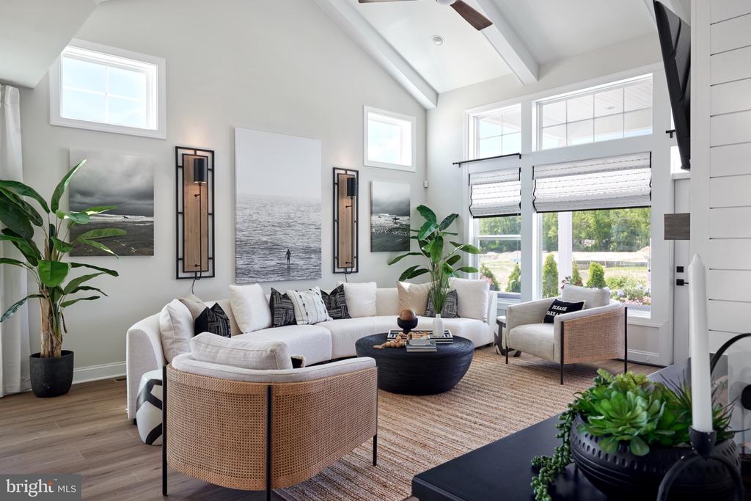
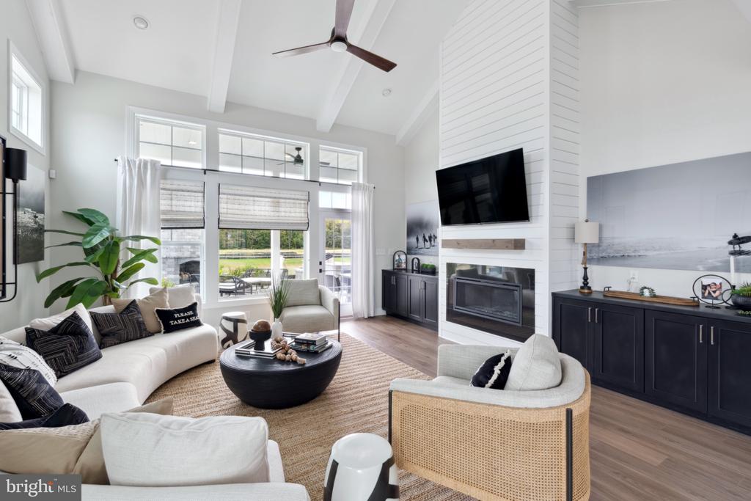
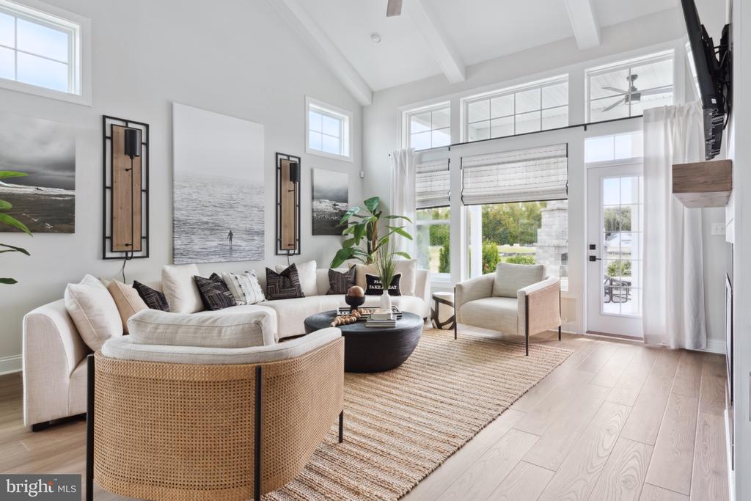
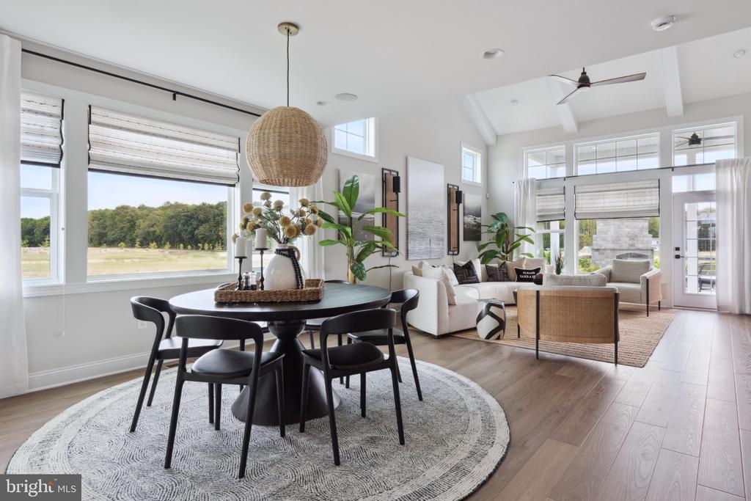
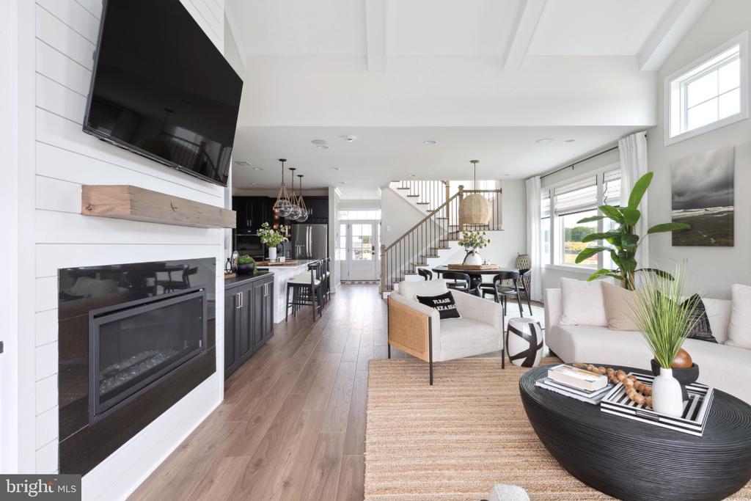
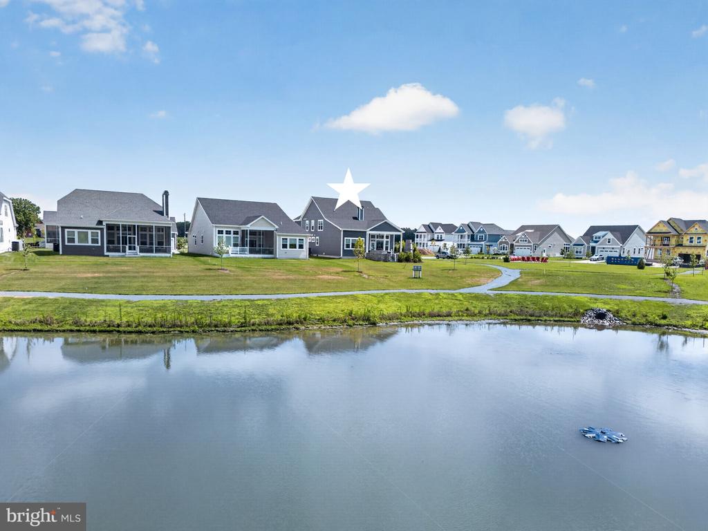
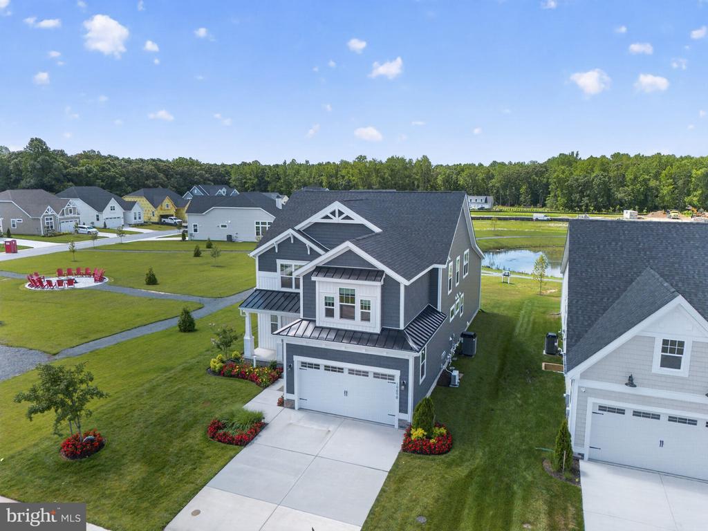
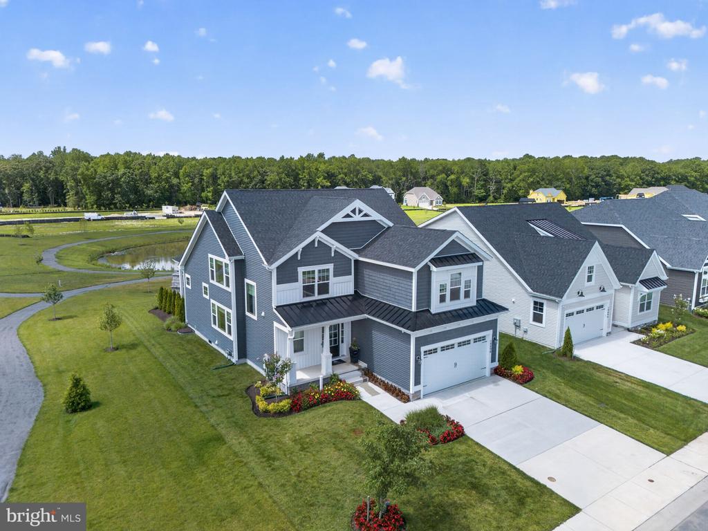
Former Schell Brothers model home with designer furnishings included! This exceptional residence offers the rare opportunity to own a beautifully finished former model by Schell Brothers, one of the area's most respected builders, with all model home furniture and decorator items conveying. Perfectly positioned on an amazing homesite in a desirable neighborhood, this home delivers the elevated style, thoughtful design, and move-in-ready you have been dreaming about.
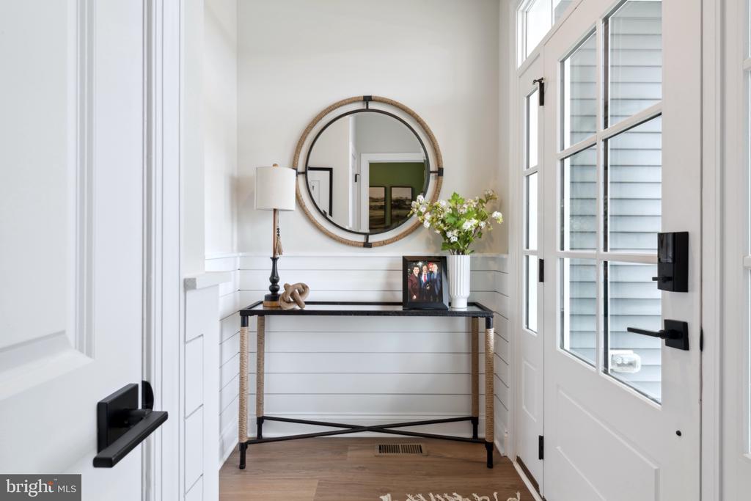
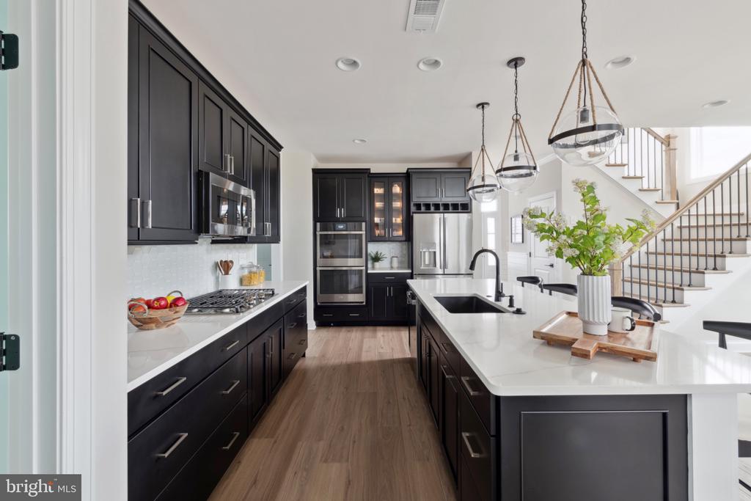
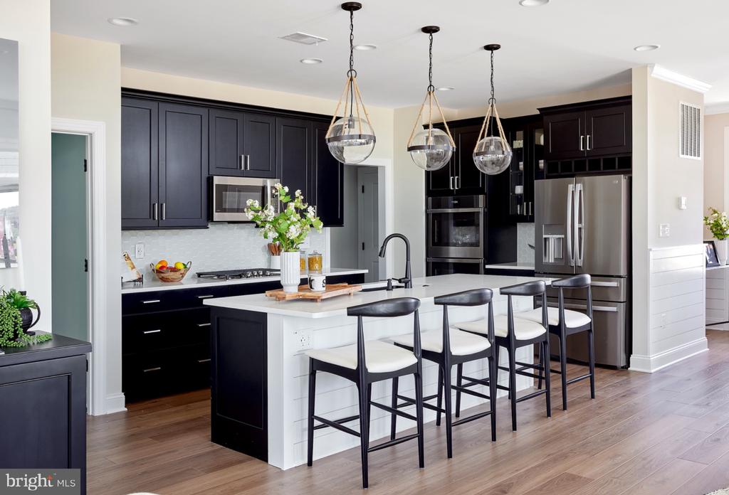
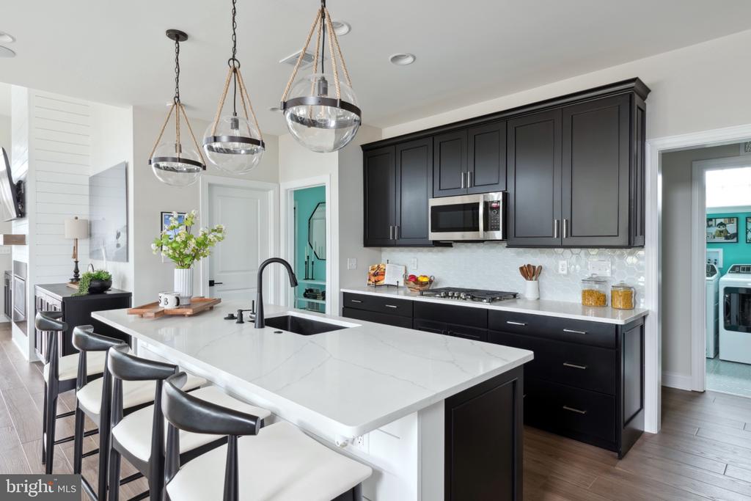
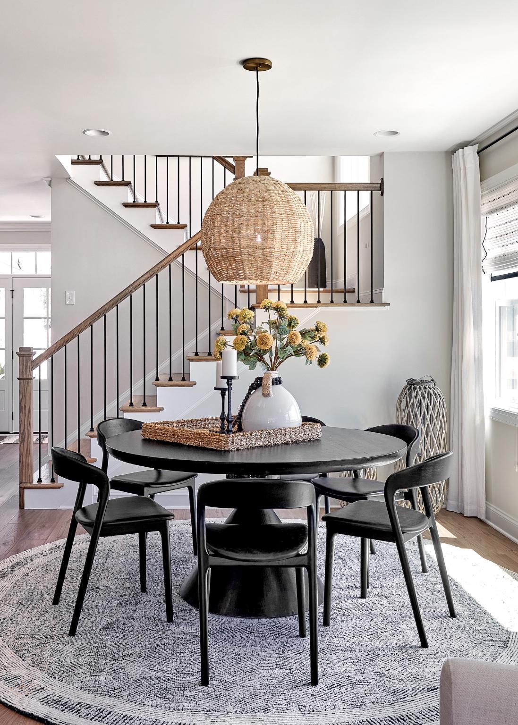
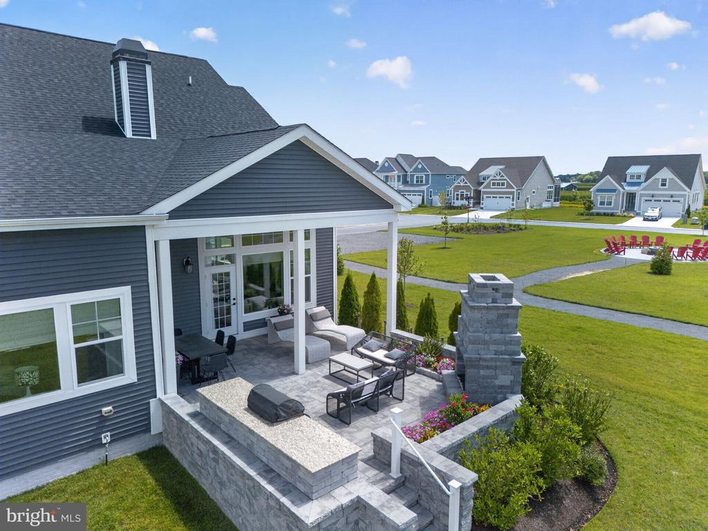
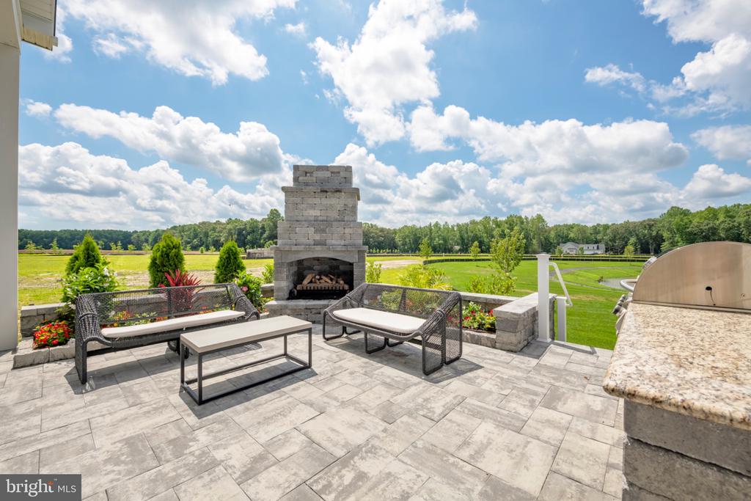
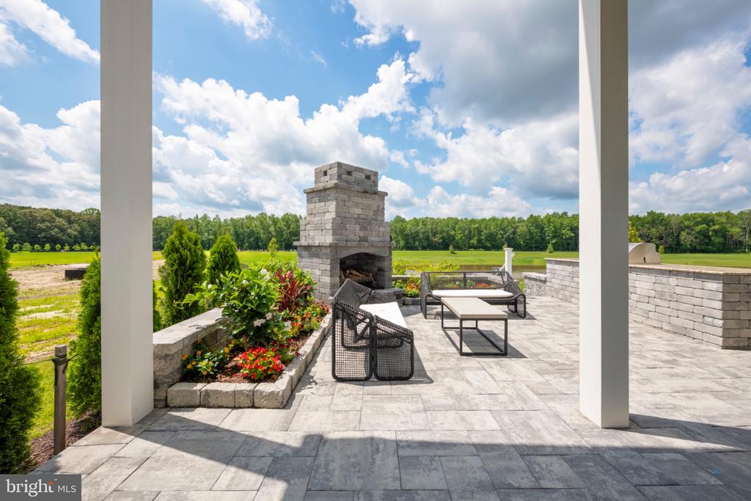
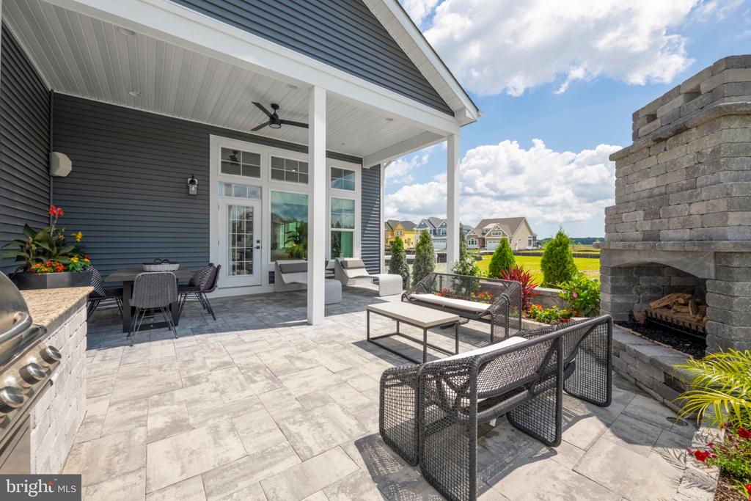
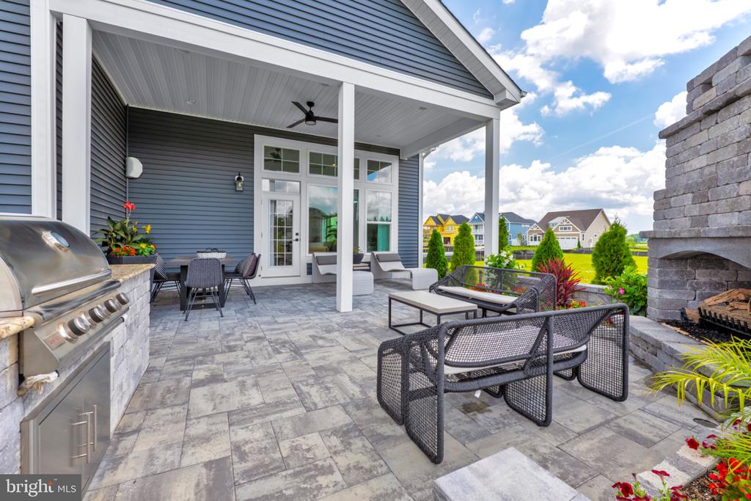
From the moment you arrive, the home makes a statement with its inviting covered outdoor living area, custom paver patio, outdoor fireplace, built-in grilling area, and beautifully landscaped setting. Inside, the home showcases bright, open living spaces, designer lighting, curated furnishings, custom wall treatments, and a coastal-modern aesthetic throughout. The kitchen is a showpiece, featuring sleek cabinetry, a large island, upgraded finishes, stylish pendant lighting, and seamless flow into the dining and living areas.
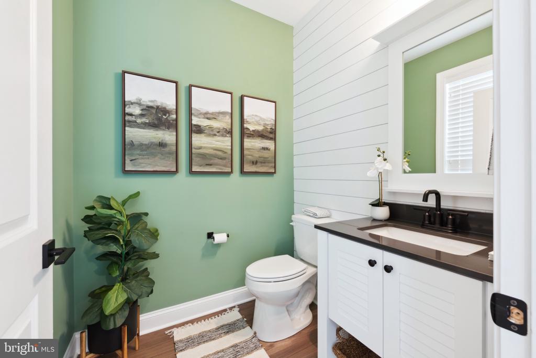
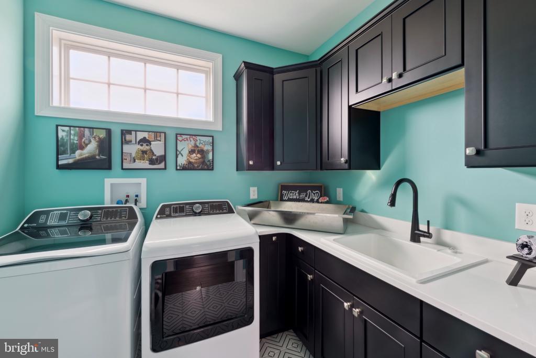
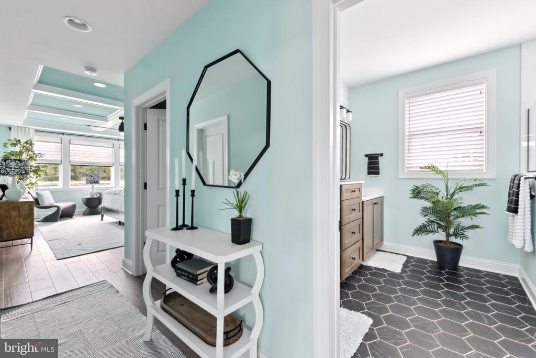
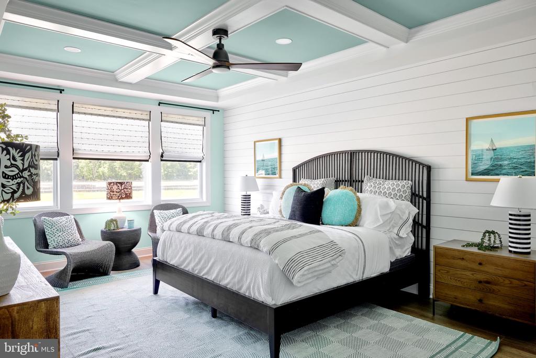
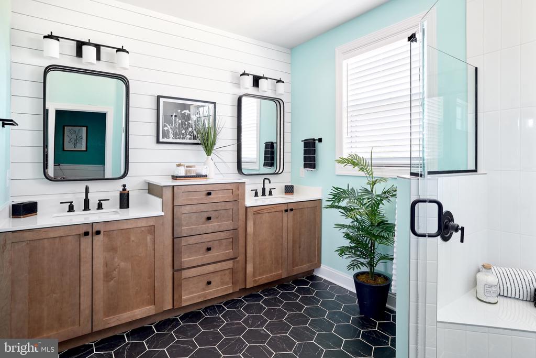
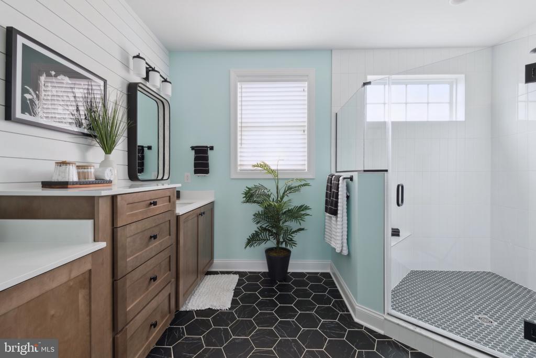
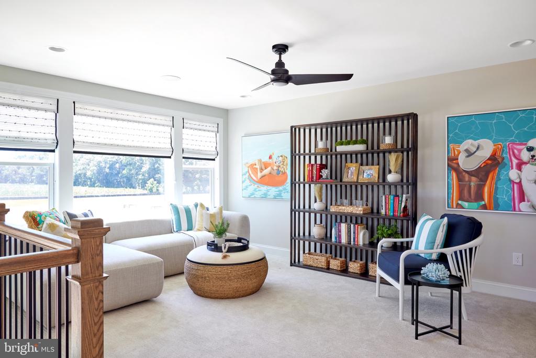
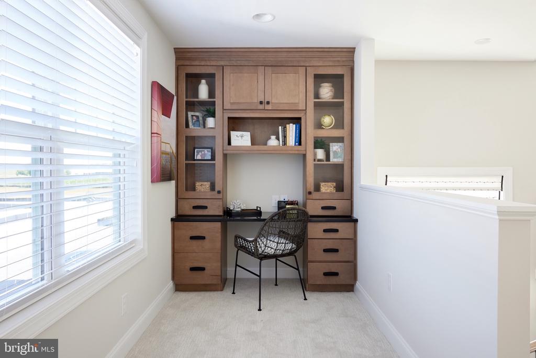
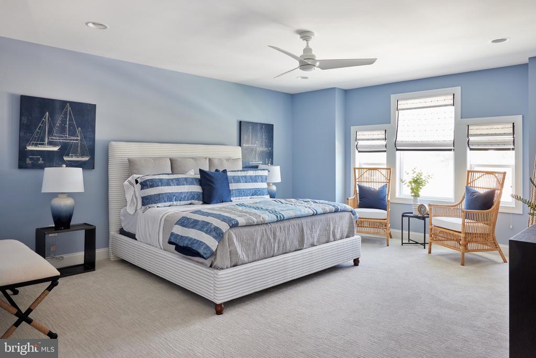
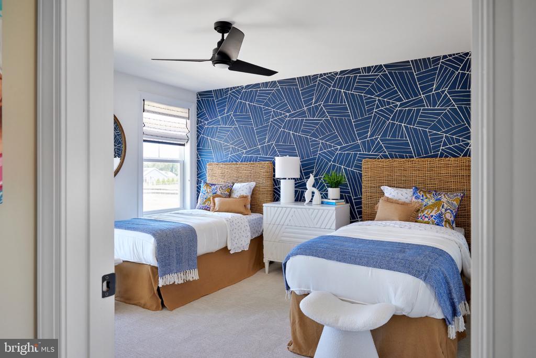
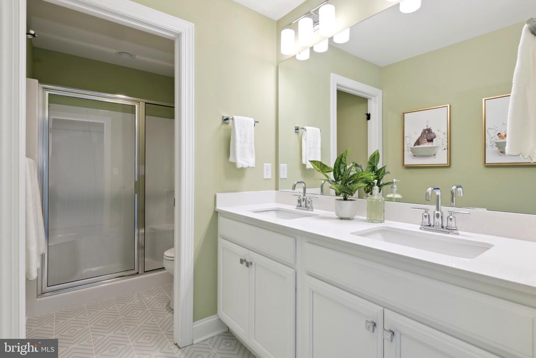
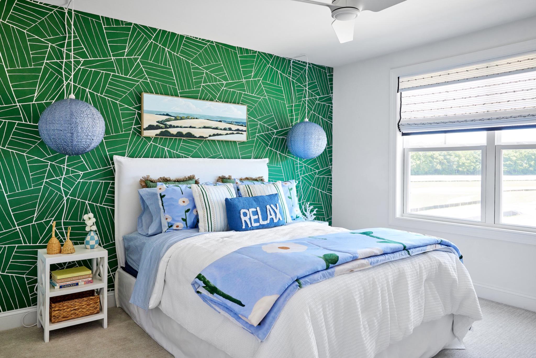
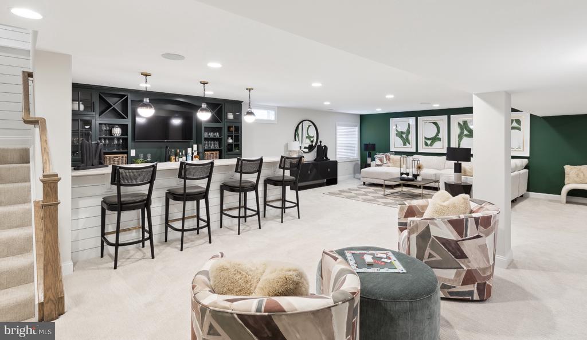
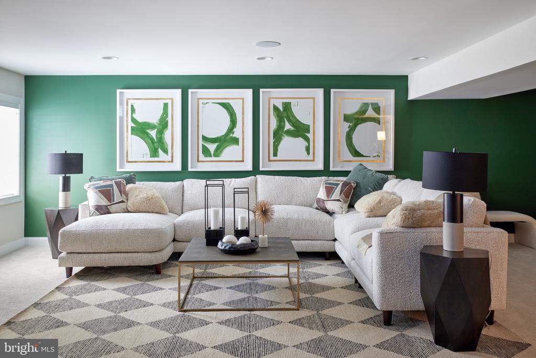
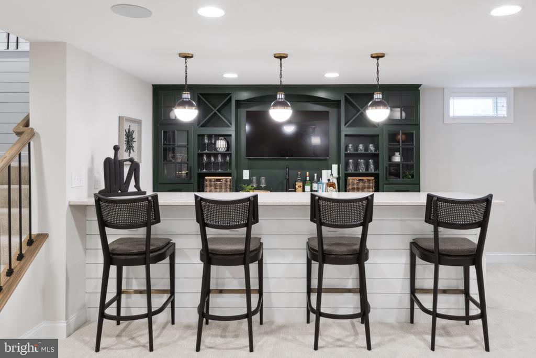
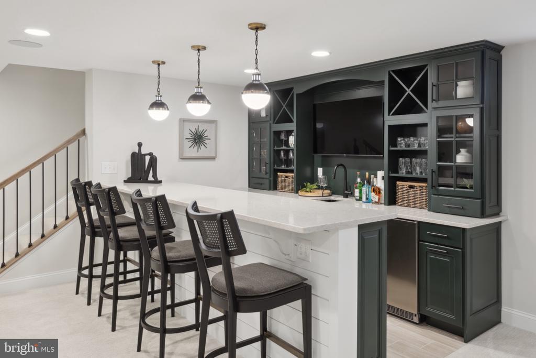
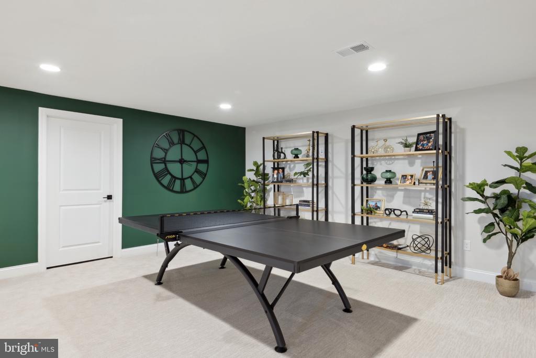
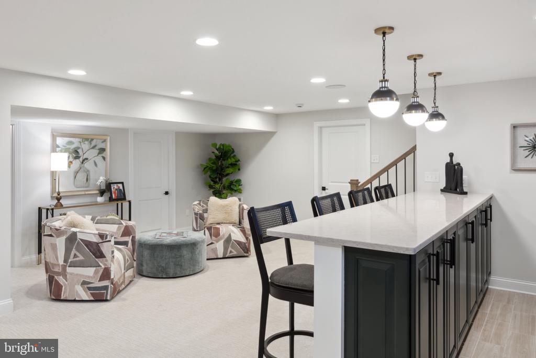
Every room feels professionally designed because it was -- from the relaxing Coastal bedroom spaces and spa-inspired baths to the charming loft, office nook, laundry room, and multiple gathering areas. The full finished basement expands the living space dramatically, offering a custom bar, lounge area, game room, and plenty of room for entertaining guests or enjoying movie nights at home.
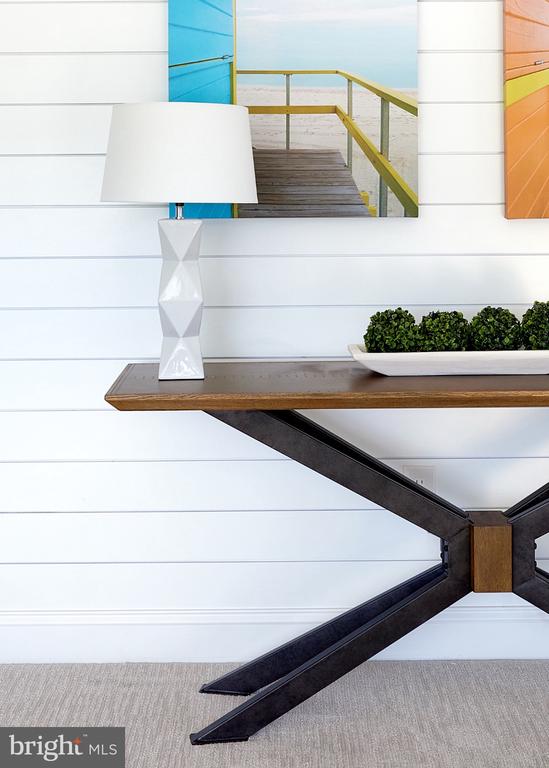
With the model home furnishings, artwork, decor, and designer touches included, this is far more than a home -- it is the one you have been waiting for. Beautifully appointed, thoughtfully upgraded, and ready to enjoy from day one, this former Schell Brothers model is a standout opportunity in a wonderful neighborhood and setting. Schedule your private showing today and don't let this one get away!

8/8/2026 1:00PM - 3:00PM EDT

4
beds

5
baths

2,358 Sq.Ft. LIVING AREA

7,500 Sq.Ft. lot

Elizabeth Kilroy

Elizabeth Kilroy

Features & Amenities

Interior

  • total bedrooms4
  • Total bathrooms5
  • full bathrooms3
  • half bathrooms2
  • Laundry room Main Floor, Dryer In Unit, Washer In Unit
  • Flooring Ceramic Tile, Luxury Vinyl Plank, Carpet
  • Fireplace Fireplace - Glass Doors, Equipment, Free Standing, Stone, Other
  • APPLIANCES Energy Efficient Appliances, Stainless Steel Appliances, Built-In Microwave, Cooktop, Dishwasher, Disposal, Dryer - Front Loading, ENERGY STAR Clothes Washer, ENERGY STAR Dishwasher, ENERGY STAR Refrigerator, Exhaust Fan, Extra Refrigerator/Freezer, Oven - Double, Oven - Self Cleaning, Oven - Wall, Refrigerator, Washer, Water Heater - High-Efficiency, Water Heater - Tankless
  • other interior Features Air Filter System, Bar, Bathroom - Walk-In Shower, Bathroom - Stall Shower, Bathroom - Tub Shower, Breakfast Area, Built-Ins, Carpet, Ceiling Fan(s), Combination Kitchen/Dining, Combination Kitchen/Living, Entry Level Bedroom, Exposed Beams, Family Room Off Kitchen, Floor Plan - Open, Kitchen - Gourmet, Kitchen - Island, Pantry, Primary Bath(s), Recessed Lighting, Sound System, Upgraded Countertops, Walk-in Closet(s), Wet/Dry Bar, Window Treatments, Other

Area & Lot

  • Status For Sale
  • OPEN HOUSE

    8/8/2026 1:00PM - 3:00PM EDT

  • Living Area2,358 Sq.Ft.
  • Total Area2,358 Sq.Ft.
  • Lot Area7,500 Sq.Ft.
  • MLS® IDDESU2115372
  • TypeResidential
  • YEAR BUILT2024
  • Architecture StylesCoastal, Craftsman
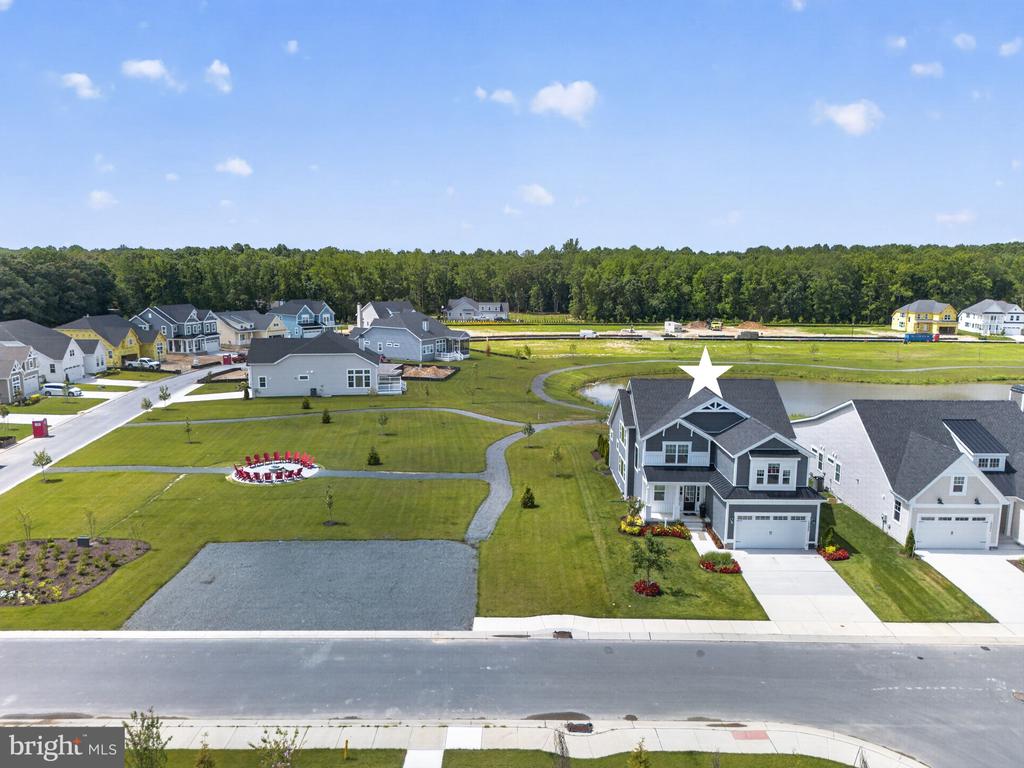
  • View DescriptionPond, Garden/Lawn, Panoramic
  • Elementary SchoolMILTON
  • Middle SchoolFREDERICK D. THOMAS
  • High SchoolCAPE HENLOPEN
  • School DistrictCAPE HENLOPEN

Exterior

  • STORIES3
  • Garage Space2.0
  • water SourcePublic
  • utilitiesCable TV Available, Electric Available, Natural Gas Available, Other, Phone Available, Sewer Available, Water Available
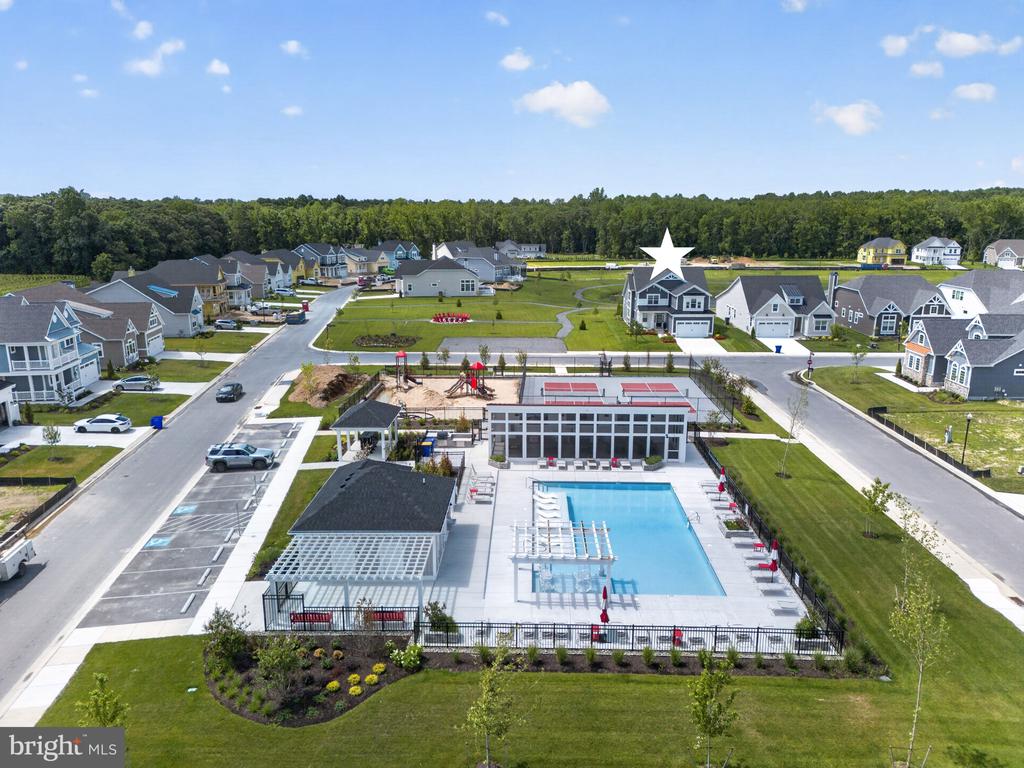
  • PoolYes - Community
  • roofArchitectural Shingle, Pitched
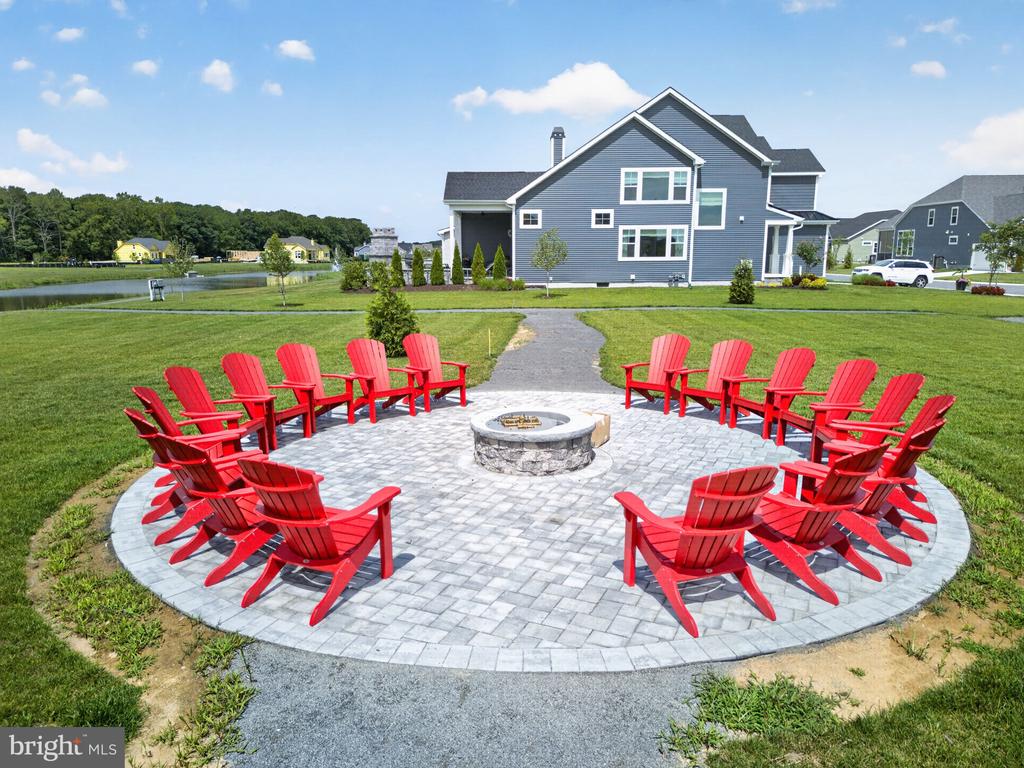
  • lot featuresCorner, Pond, Adjoins - Open Space, Backs - Open Common Area, Front Yard, Premium, Rear Yard, Side Yard(s), Other
  • parkingAttached Garage, Driveway
  • HEAT TYPEForced Air, Programmable Thermostat, Energy Star Heating System
  • AIR CONDITIONINGCentral A/C, Programmable Thermostat, Energy Star Cooling System
  • sewerPublic Sewer
  • SubstructureConcrete Perimeter
  • Disability Features2 Access Exits, Doors - Lever Handle(s), Level Entry - Main
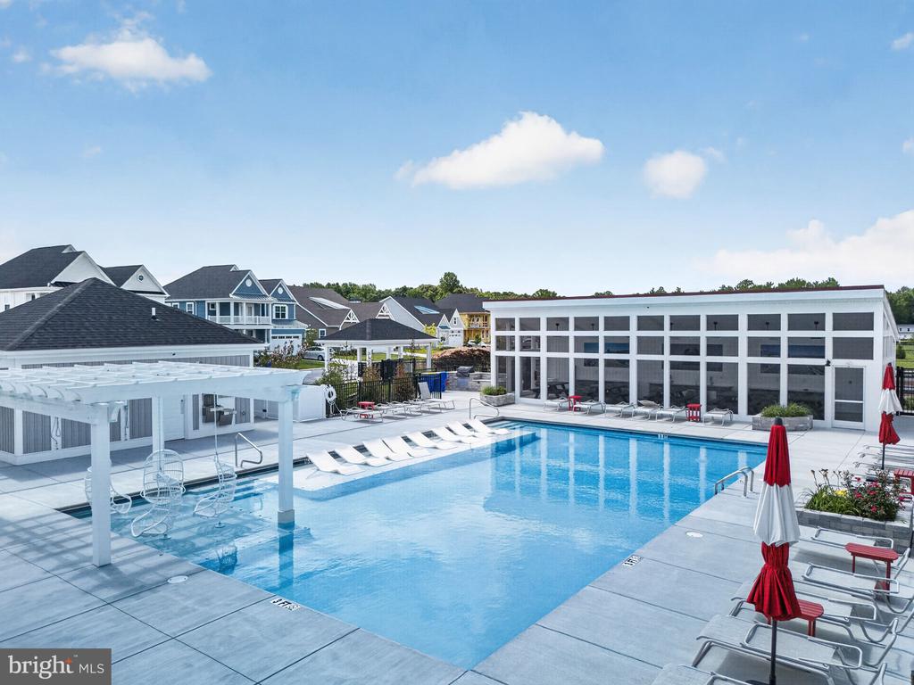
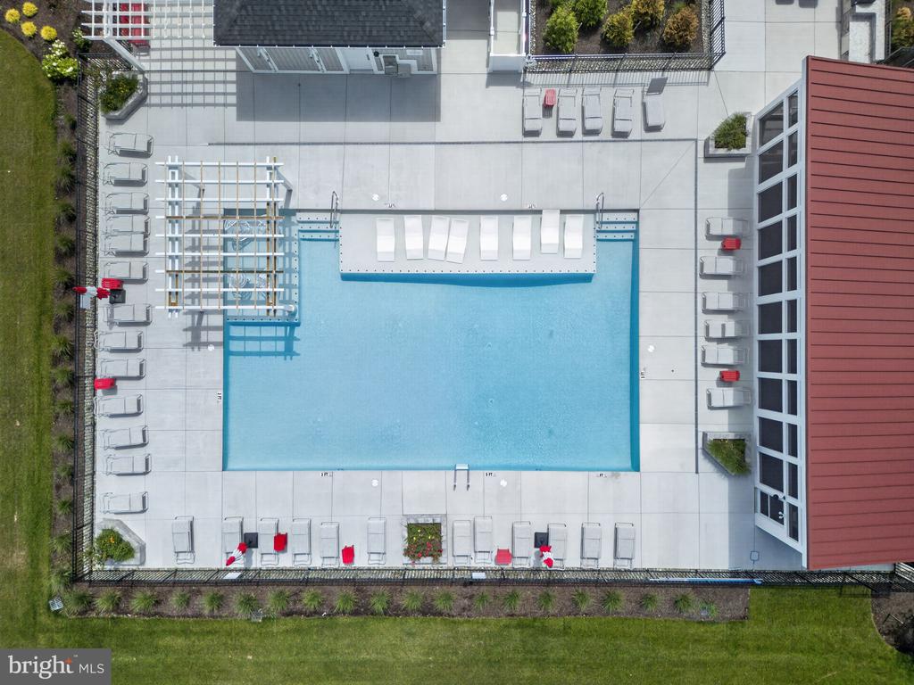
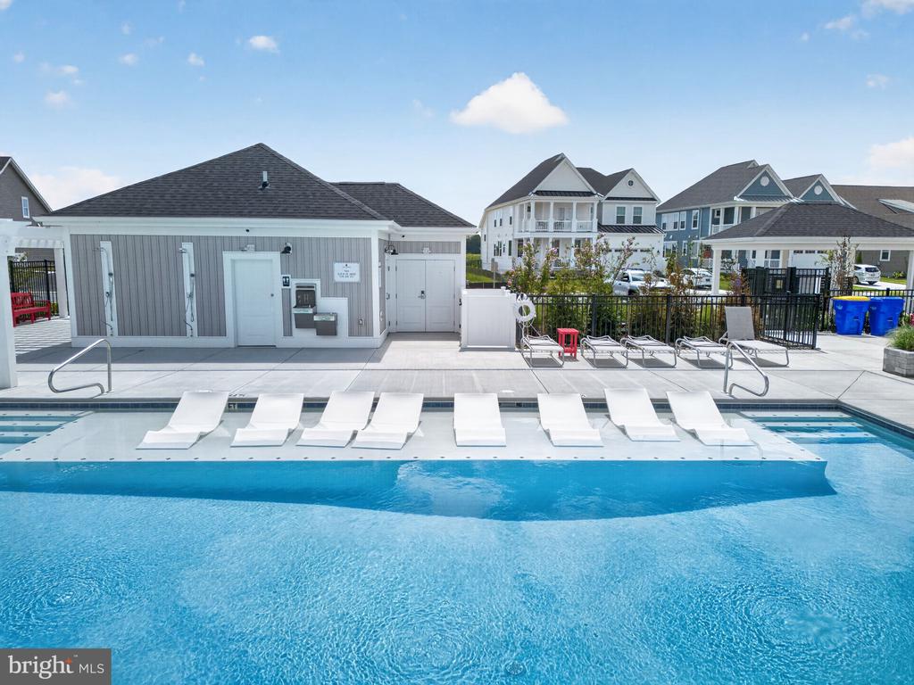
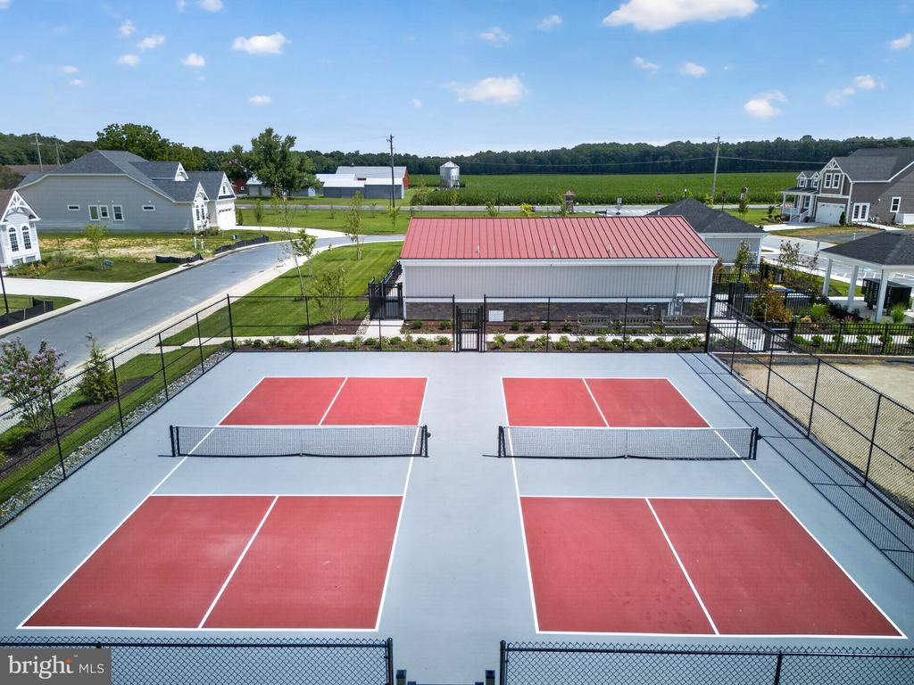
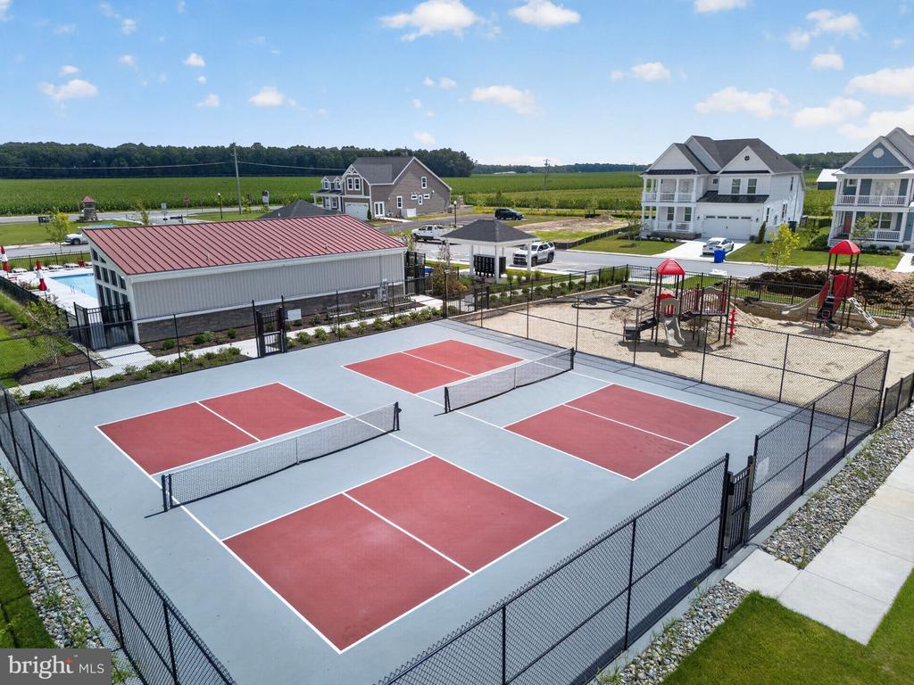
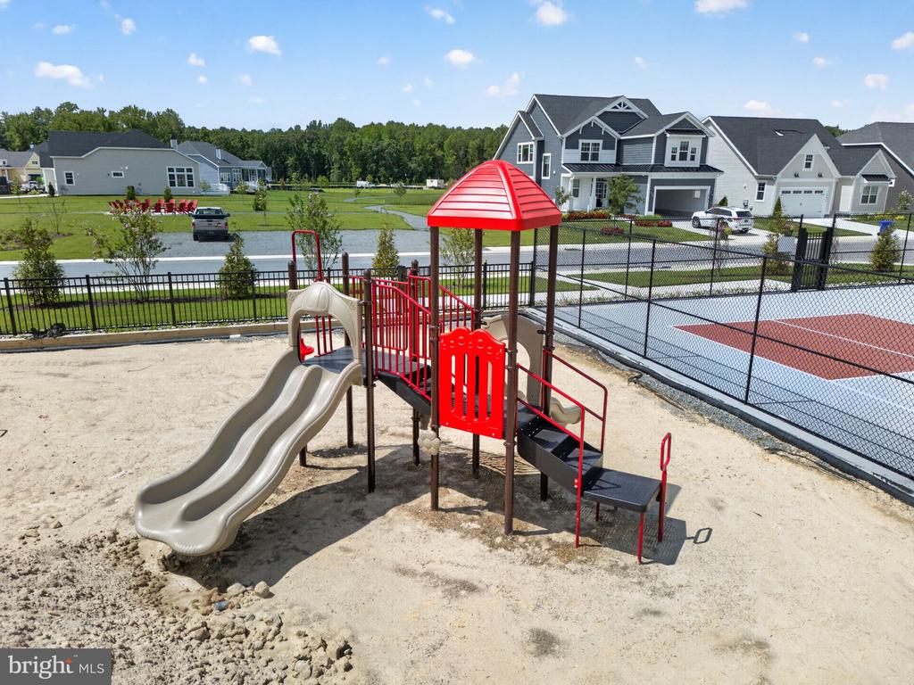
  • HOA AmenitiesCommon Grounds, Jog/Walk Path, Pool - Outdoor, Swimming Pool, Tot Lots/Playground, Other, Pickleball Courts
  • security FeaturesCarbon Monoxide Detectors, Exterior Cameras, Security System, Smoke Detector
  • other exterior FeaturesExtensive Hardscape, Exterior Lighting, Flood Lights, Sidewalks, Street Lights, Underground Lawn Sprinkler, BBQ Grill

Financial

  • Sales Price$1,200,000
  • Real Estate Tax $1,481/yr
  • HOA $166/mo
  • Zoning PLANNED RESIDENTIAL
View Virtual Tour
image

Schedule a Showing

I’d be delighted to show you this beautiful property. Please select your preferred date and time below, and I’ll be in touch shortly to confirm your appointment.

Schedule a Showing

I’d be delighted to show you this beautiful property. Please select your preferred date and time below, and I’ll be in touch shortly to confirm your appointment.

Thank you for your interest in 19898 LIGHTSHIP COVE DRIVE, MILTON, DE 19968. We are reviewing your request and will be in touch shortly!

Mortgage Calculator

Estimate your monthly mortgage payment, including the principal and interest, property taxes, and HOA. Adjust the values to generate a more accurate rate.

All estimates are provided for informational purposes only. Actual amounts may vary.
$0,000 Your Payment 20 15 65
$0,000 Your Payment

Ready When You Are

A personalized real estate experience shaped around your timing, priorities, and goals—guided with care from start to finish.

Follow Me on Instagram