



Leave a Message

Thank you for your message. We will be in touch with you shortly.

128 W SHORE DRIVE
128 W SHORE DRIVE
128 W SHORE DRIVE
128 W SHORE DRIVE
128 W SHORE DRIVE
128 W SHORE DRIVE
128 W SHORE DRIVE
128 W SHORE DRIVE
128 W SHORE DRIVE
128 W SHORE DRIVE
128 W SHORE DRIVE
128 W SHORE DRIVE
128 W SHORE DRIVE
128 W SHORE DRIVE
128 W SHORE DRIVE
128 W SHORE DRIVE
128 W SHORE DRIVE
128 W SHORE DRIVE
128 W SHORE DRIVE
128 W SHORE DRIVE
128 W SHORE DRIVE
128 W SHORE DRIVE
128 W SHORE DRIVE
128 W SHORE DRIVE
128 W SHORE DRIVE
128 W SHORE DRIVE
128 W SHORE DRIVE
128 W SHORE DRIVE
128 W SHORE DRIVE
128 W SHORE DRIVE
128 W SHORE DRIVE
128 W SHORE DRIVE
SEE ALL PHOTOS
128 W SHORE DRIVE
128 W SHORE DRIVE
128 W SHORE DRIVE
128 W SHORE DRIVE
128 W SHORE DRIVE
128 W SHORE DRIVE
128 W SHORE DRIVE
128 W SHORE DRIVE
128 W SHORE DRIVE
128 W SHORE DRIVE
128 W SHORE DRIVE
128 W SHORE DRIVE
128 W SHORE DRIVE
128 W SHORE DRIVE
128 W SHORE DRIVE
128 W SHORE DRIVE
128 W SHORE DRIVE
128 W SHORE DRIVE
128 W SHORE DRIVE
128 W SHORE DRIVE
128 W SHORE DRIVE
128 W SHORE DRIVE
128 W SHORE DRIVE
128 W SHORE DRIVE
128 W SHORE DRIVE
128 W SHORE DRIVE
128 W SHORE DRIVE
128 W SHORE DRIVE
128 W SHORE DRIVE
128 W SHORE DRIVE
128 W SHORE DRIVE
128 W SHORE DRIVE
Coming Soon

128 W SHORE DRIVE

128 W SHORE DRIVE, MILTON, DE 19968

$799,000
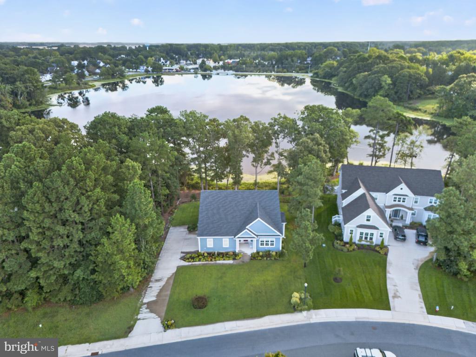
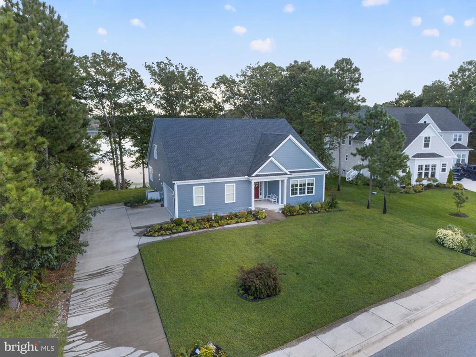
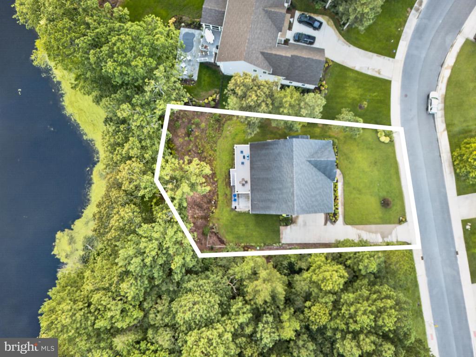
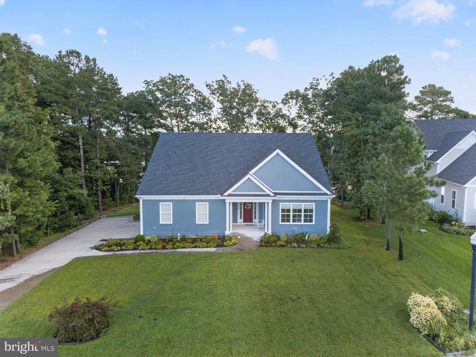
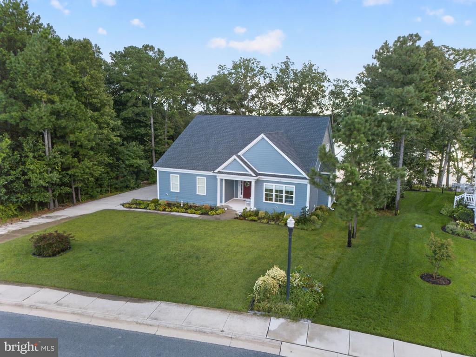
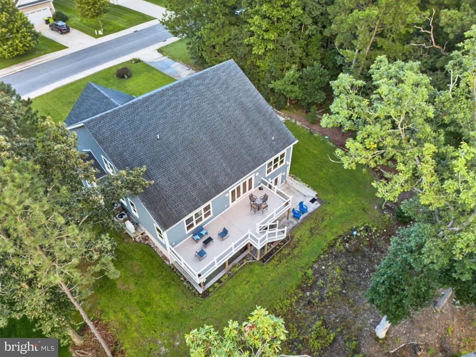
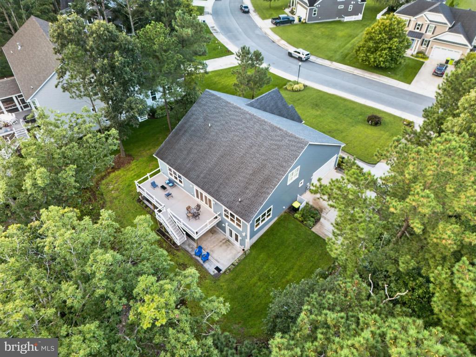
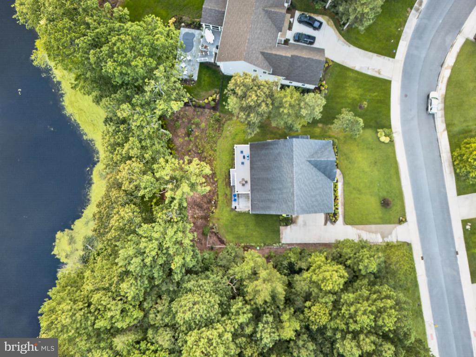
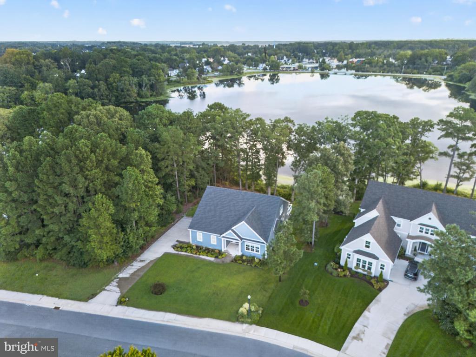
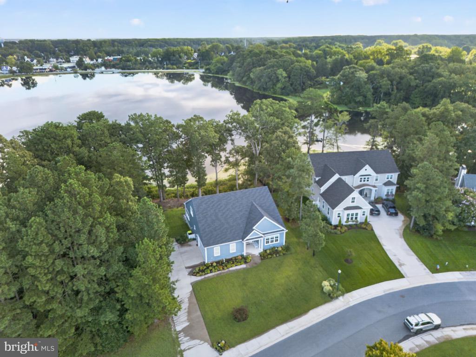
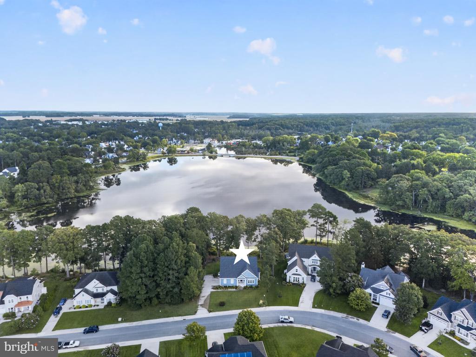
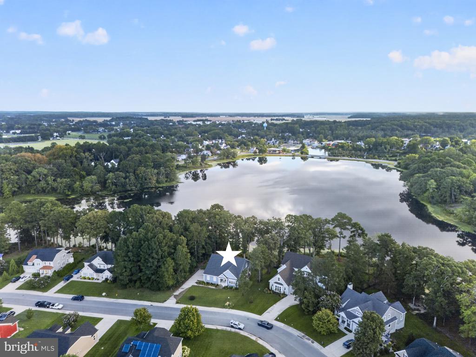
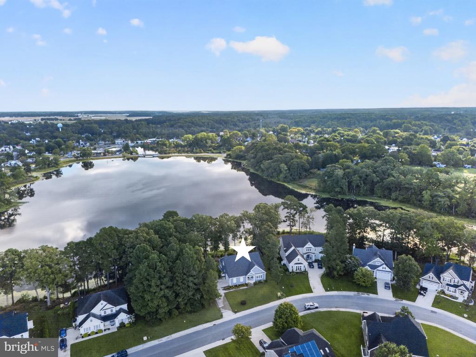
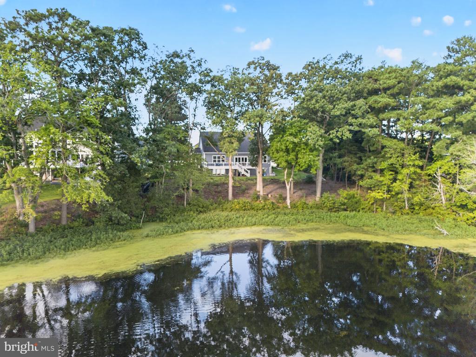
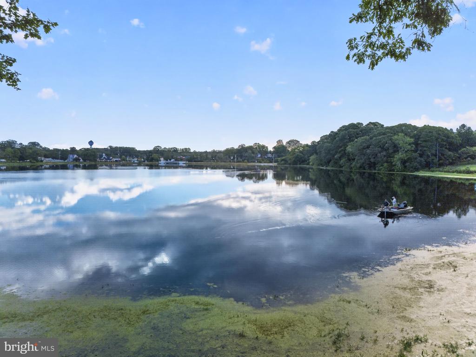
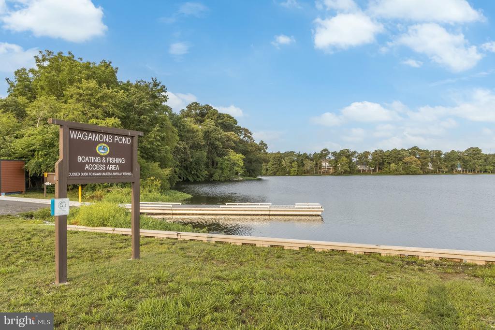
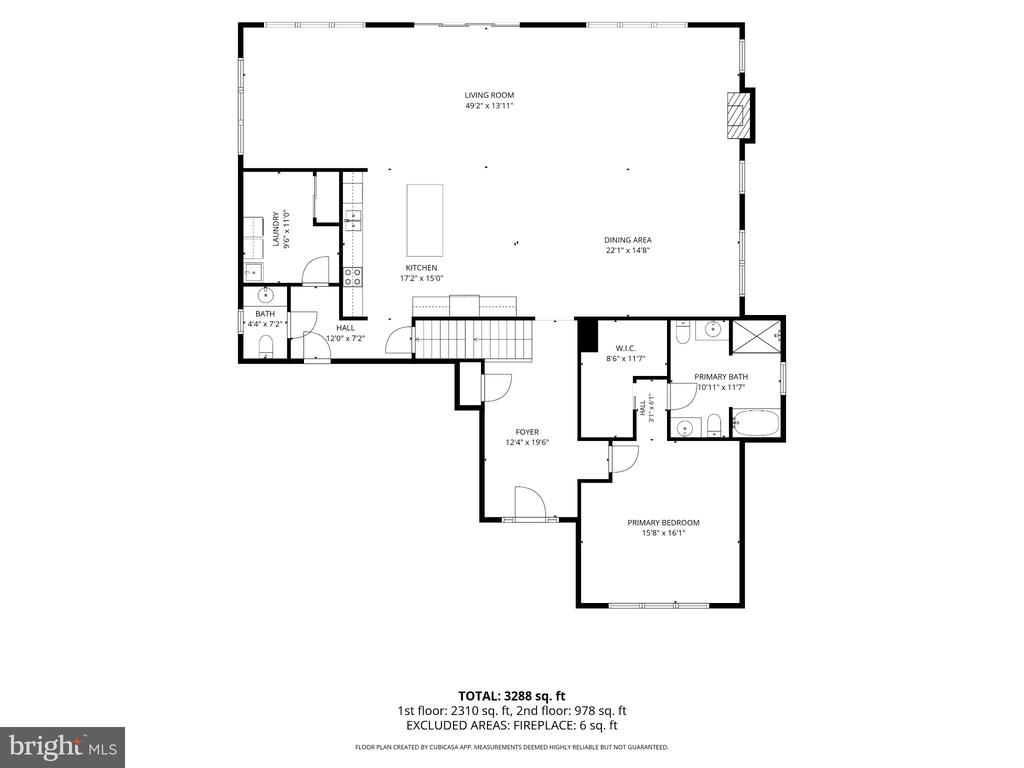
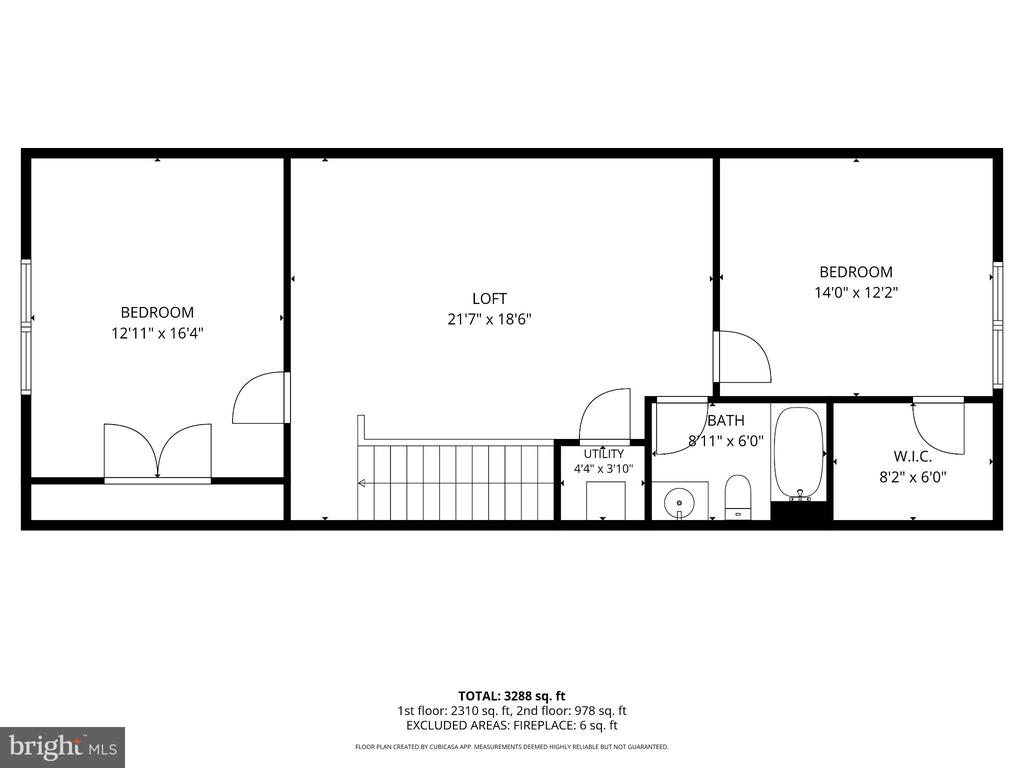
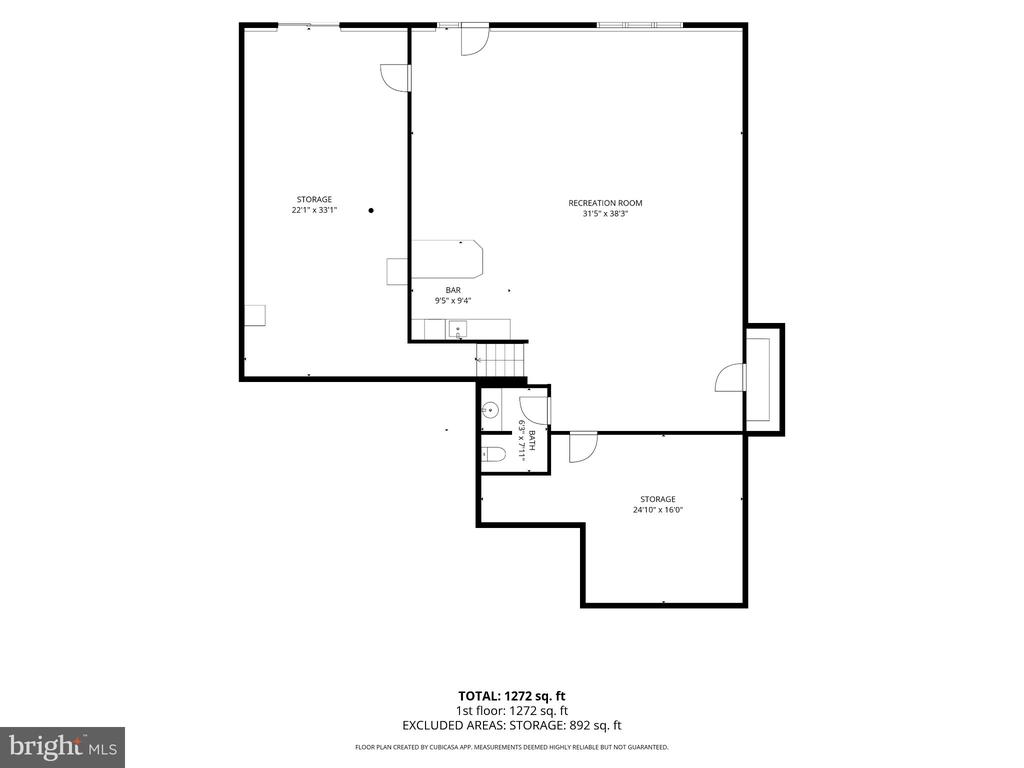
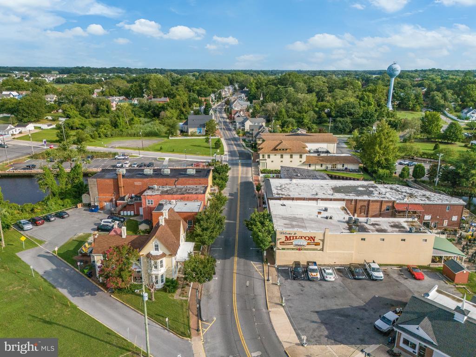
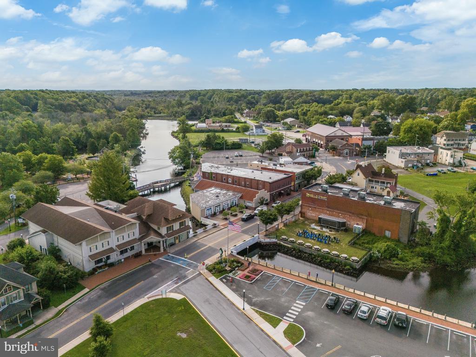
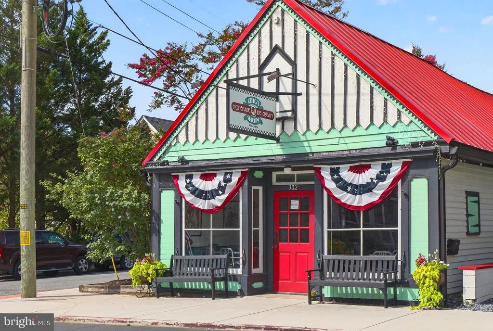
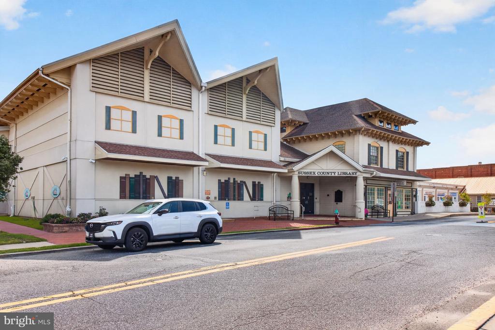
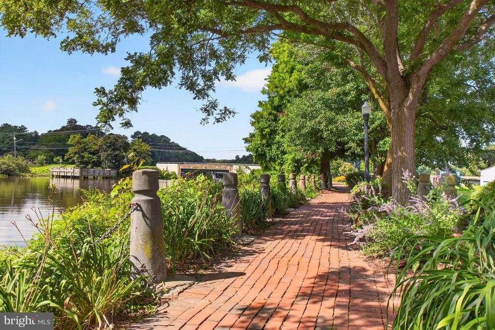
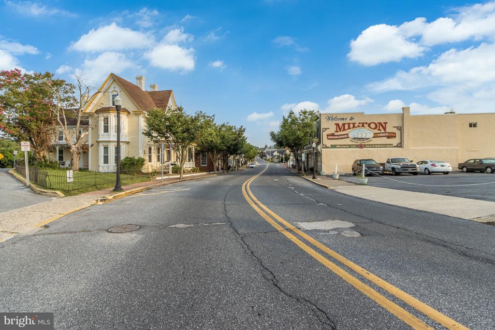
Welcome to 128 West Shore Dr, a custom-built waterfront home offering spacious living, beautiful views, and a peaceful setting in the quiet Wagamons West Shores community. From the moment you walk through the front door, you are greeted by expansive views of Wagamons Pond and an inviting open floor plan designed for comfortable everyday living and entertaining. The main level features large rooms, beautiful hardwood floors throughout, a huge great room with doors leading to a large waterfront deck, and a spacious kitchen with pond views and a large center island. The first-floor primary suite offers a private retreat with an en-suite bathroom and large walk-in closet, while a generously sized laundry room adds convenience. The second floor features another large loft living area that provides flexible space for a family room, office, or additional gathering space, along with two large bedrooms and a full bathroom. The finished basement offers an incredible amount of additional living and entertaining space, with room for a pool table, comfortable living areas, and a wet bar complete with cabinetry and granite countertops, plus a convenient half bathroom. Large windows throughout the basement bring in plenty of natural light and showcase the beautiful water views, while two sets of glass doors open to the lower-level patio and create an easy connection between indoor and outdoor living. The basement also includes two large storage rooms and an additional storage closet, providing plenty of space for belongings and equipment. Outdoor living is truly special here, with both the expansive waterfront deck off the great room and the lower-level patio offering multiple places to relax, entertain, and enjoy the peaceful pond setting. Located just minutes from the heart of Milton, this home offers the best of both worlds with a tranquil waterfront setting while being close to the shops, restaurants, and local charm that Milton has to offer. With its custom construction, generous room sizes, multiple living areas, beautiful water views, and exceptional indoor and outdoor entertaining spaces, 128 West Shore Dr is a unique opportunity to enjoy waterfront living.

3
beds

4
baths

4,560 Sq.Ft. LIVING AREA

0.42 Acres lot

Elizabeth Kilroy

Elizabeth Kilroy

Features & Amenities

Interior

  • total bedrooms3
  • Total bathrooms4
  • full bathrooms2
  • half bathrooms2
  • Laundry room Main Floor
  • Flooring Bamboo, Ceramic Tile, Carpet, Luxury Vinyl Plank
  • Fireplace Gas/Propane, Mantel(s)
  • APPLIANCES Built-In Microwave, Dishwasher, Disposal, Dryer, Exhaust Fan, Extra Refrigerator/Freezer, Oven/Range - Electric, Refrigerator, Stainless Steel Appliances, Washer, Washer - Front Loading, Water Heater - Tankless
  • other interior Features Bar, Bathroom - Soaking Tub, Bathroom - Stall Shower, Bathroom - Tub Shower, Bathroom - Walk-In Shower, Carpet, Ceiling Fan(s), Combination Dining/Living, Combination Kitchen/Living, Dining Area, Entry Level Bedroom, Floor Plan - Open, Kitchen - Island, Primary Bath(s), Recessed Lighting, Upgraded Countertops, Walk-in Closet(s), Wet/Dry Bar, Window Treatments, Wood Floors

Area & Lot

  • Status Coming Soon
  • Living Area4,560 Sq.Ft.
  • Total Area4,560 Sq.Ft.
  • Lot Area0.42 Acres
  • MLS® IDDESU2118046
  • TypeResidential
  • YEAR BUILT2020
  • Architecture StylesCoastal, Traditional
  • View DescriptionLake, Pond, Water
  • School DistrictCAPE HENLOPEN

Exterior

  • STORIES3
  • Garage Space2.0
  • water SourcePublic
  • PoolNo Pool
  • roofArchitectural Shingle
  • lot featuresPond, Rear Yard
  • parkingAttached Garage, Driveway, Off Street
  • HEAT TYPECentral
  • AIR CONDITIONINGCentral A/C, Ceiling Fan(s)
  • sewerPublic Sewer
  • SubstructureConcrete Perimeter
  • Disability FeaturesNone
  • other exterior FeaturesLawn Sprinkler, Underground Lawn Sprinkler

Financial

  • Sales Price$799,000
  • Real Estate Tax $1,720/yr
  • HOA $185/yr
  • Zoning TN

Mortgage Calculator

Estimate your monthly mortgage payment, including the principal and interest, property taxes, and HOA. Adjust the values to generate a more accurate rate.

All estimates are provided for informational purposes only. Actual amounts may vary.
$0,000 Your Payment 20 15 65
$0,000 Your Payment

Ready When You Are

A personalized real estate experience shaped around your timing, priorities, and goals—guided with care from start to finish.

Follow Me on Instagram