

Leave a Message

Thank you for your message. We will be in touch with you shortly.

1 LAKE VILLAGE CIRCLE
SEE ALL PHOTOS
1 LAKE VILLAGE CIRCLE
Sold

1 LAKE VILLAGE CIRCLE

1 LAKE VILLAGE CIRCLE, OCEAN VIEW, DE 19970

$679,833
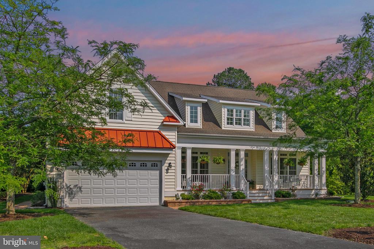
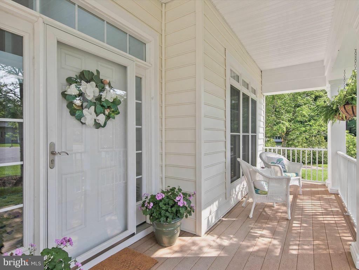
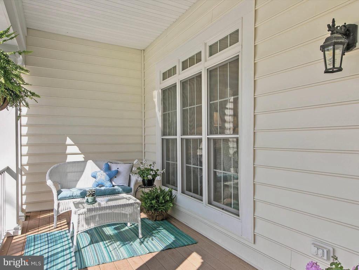
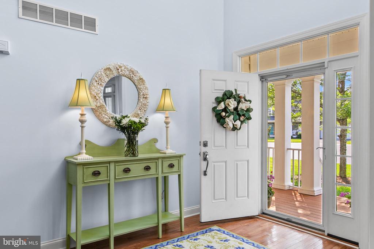
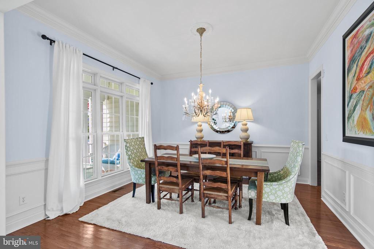
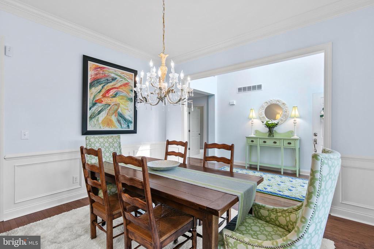
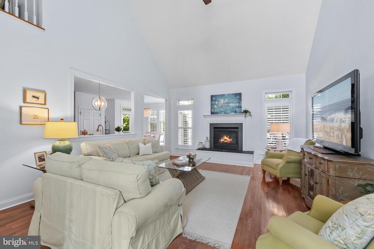
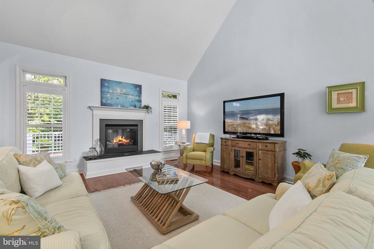
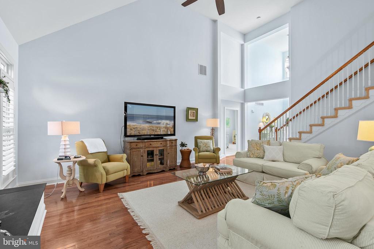
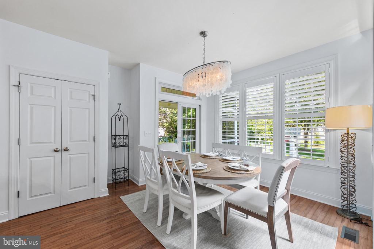
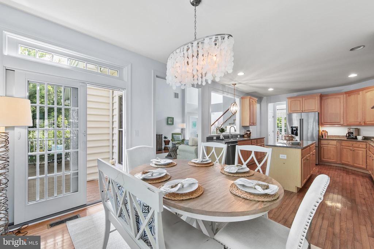
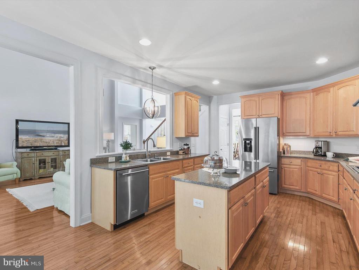
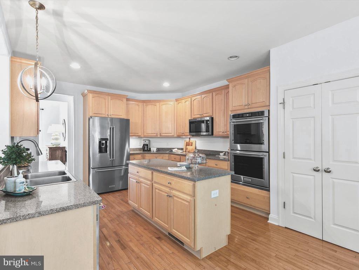
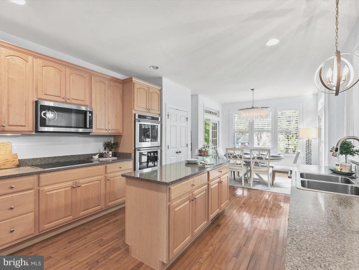
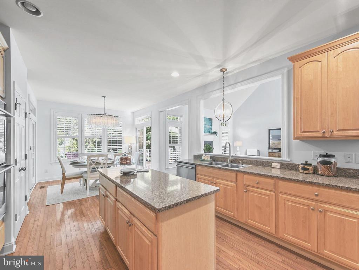
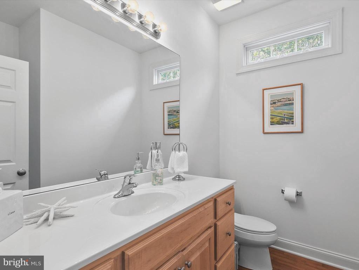
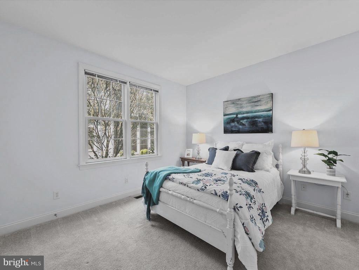
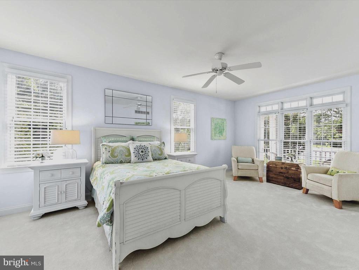
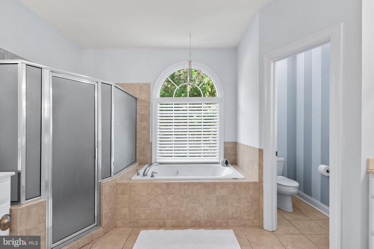
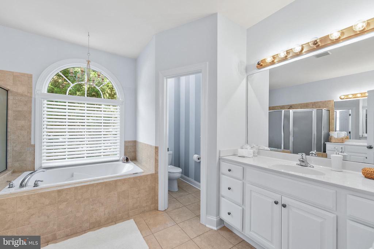
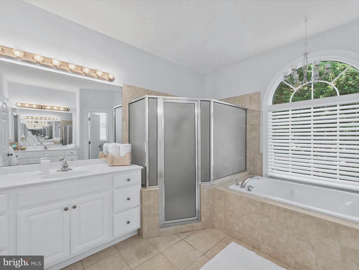
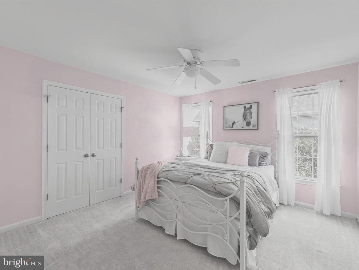
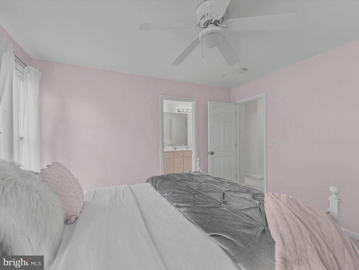
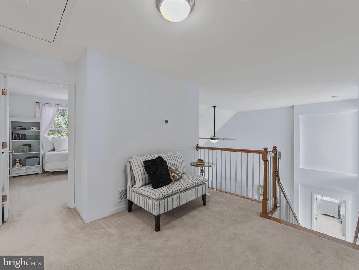
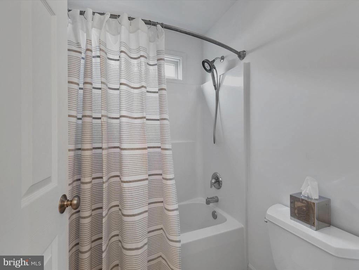
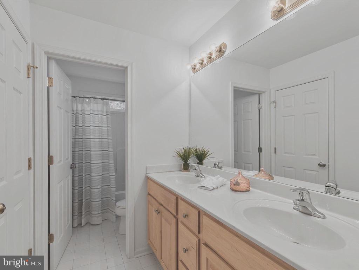
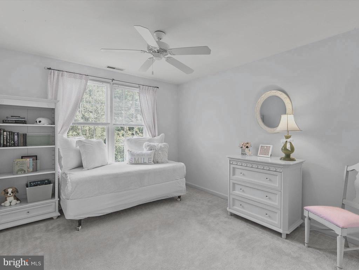
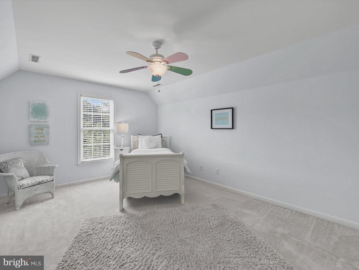
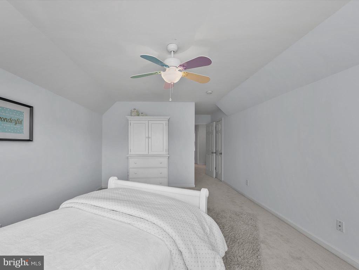
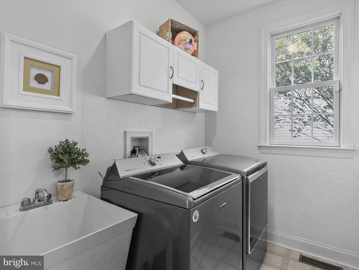
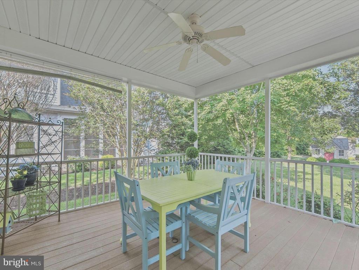
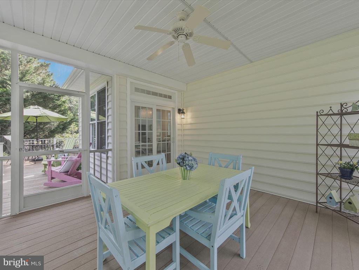
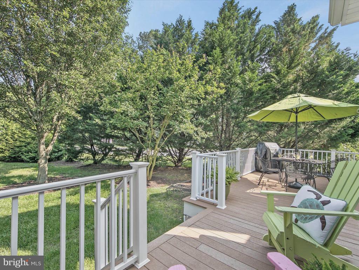
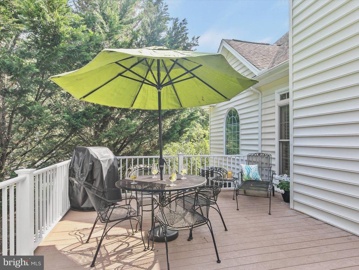
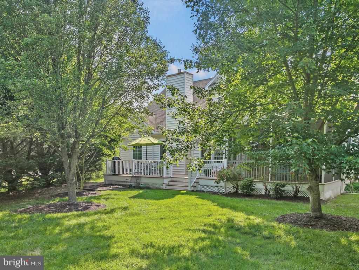
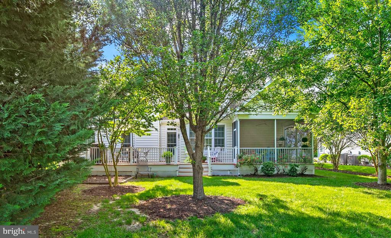
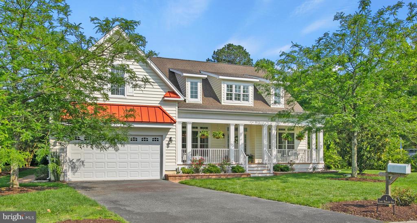
Beautiful Light Filled & Fully Furnished Home in the Established Community of the Preserve at Ocean View Just 2.5 Miles to The Pristine Beaches of Bethany Beach. Nestled in a Private cul-de-sac While Offering a Location Close To all Your Needs. Start the Mornings at Your Favorite Breakfast Spot Around The Corner and Bring your Coffee Home to Enjoy on the Expansive Front Porch. This Home Showcases a Two Story Entrance with Attention to Detail Throughout. The Dramatic Two Story Family Room w/ Cozy Gas Fireplace Emphasizes the Open Floor Plan w/ an Adjoining Breakfast Room and Gourmet Kitchen That Inspires the Chef of the House. The Kitchen Features Gleaming Granite Counters, Updated High End Kitchen-Aid Stainless Appliances, Double Ovens, Center Island, Under Cabinet Lighting, and Pantry. The Private First Floor Primary Suite Encompasses the Right Side of The Home with Two Walk-In Closets, Sitting Room & Lavish Bath with Double Vanities, Private Water Closet, Separate Shower & Soaking Tub to Relax In. On the other Side of the Home You will find a Main Level Laundry Room For Your Convenience with Laundry Tub, Half Bath and First floor Bedroom or Office. The Second Floor Offers Plenty of Space for your Company with an Over-Look into the Great Room Below, 3 Bedrooms and Central Hall Bath with Access to the Adjoining Bedroom, Hall Closet, and Walk-In in the Largest of the Guest Rooms on the Second Level.
Experience Coastal Living at its Finest in this Sought After Neighborhood and the Convenience of Living Close to All your Everyday Needs. Walking distance to Casual and Fine Dining, Grocery Stores, Hair Salons, Nail Salons, Banks, Pizza and Sandwich Places, and Much More. Ocean View Community Park Delights Nature Lovers and Entertainment with Summer Concerts and Playgrounds Too. Whether you are Looking for a Full Time Residence or a Second Home at the Beach this Beautiful Fully Furnished Home Offers it All.

5
beds

3
baths

2,760 Sq.Ft. LIVING AREA

0.34 Acres lot

Elizabeth Kilroy

Elizabeth Kilroy

Features & Amenities

Interior

  • total bedrooms5
  • Total bathrooms3
  • full bathrooms2
  • half bathroom1
  • Flooring Engineered Wood, Ceramic Tile, Carpet
  • Fireplace Equipment, Gas/Propane, Mantel(s)
  • APPLIANCES Built-In Microwave, Cooktop, Dishwasher, Disposal, Dryer, Energy Efficient Appliances, Extra Refrigerator/Freezer, Oven - Double, Refrigerator, Stainless Steel Appliances, Washer, Water Heater
  • other interior Features Ceiling Fan(s), Formal/Separate Dining Room, Kitchen - Gourmet, Bathroom - Soaking Tub, Bathroom - Walk-In Shower, Breakfast Area, Carpet, Entry Level Bedroom, Family Room Off Kitchen, Floor Plan - Open, Kitchen - Island, Kitchen - Table Space, Pantry, Primary Bath(s), Recessed Lighting, Upgraded Countertops, Walk-in Closet(s), Window Treatments, Wood Floors

Area & Lot

  • Status Sold
  • Date Sold September 24, 2025
  • Living Area2,760 Sq.Ft.
  • Lot Area0.34 Acres
  • MLS® IDDESU2087858
  • TypeResidential
  • YEAR BUILT2005
  • NeighborhoodOcean View
  • Architecture StylesCoastal
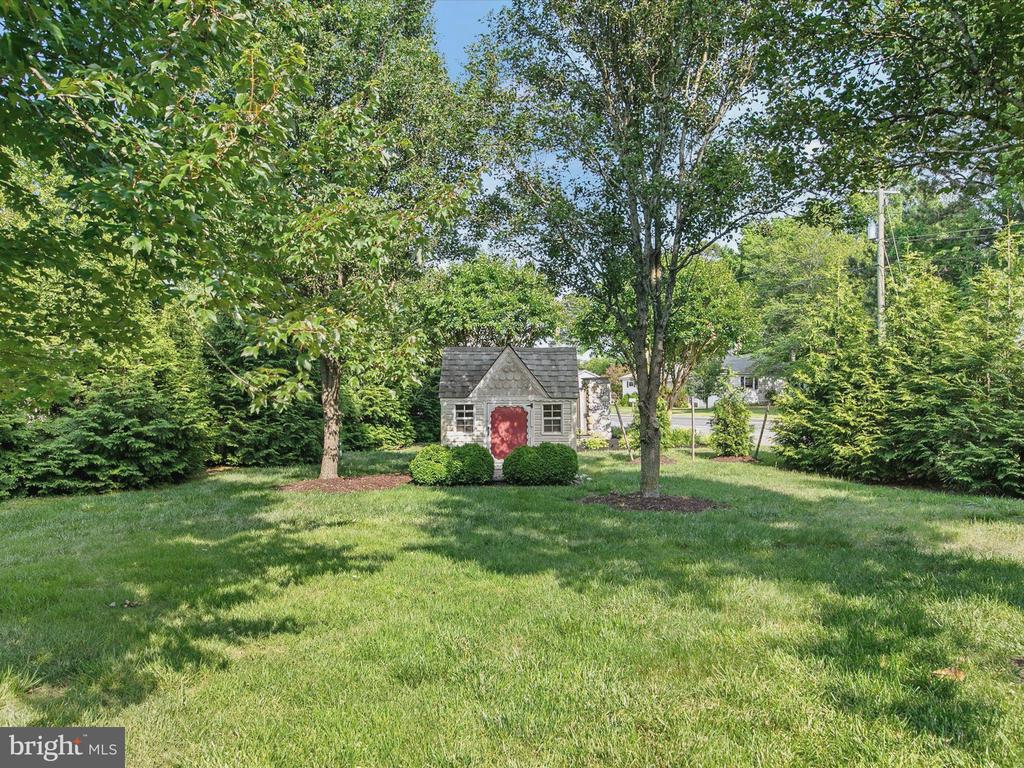
  • View DescriptionGarden/Lawn, Trees/Woods

Exterior

  • STORIES2
  • Garage Space2.0
  • water SourcePublic
  • utilitiesCable TV, Propane, Phone
  • roofArchitectural Shingle
  • parkingAttached Garage, Driveway, On Street
  • HEAT TYPE90 Forced Air, Zoned, Heat Pump(s)
  • AIR CONDITIONINGCentral A/C
  • sewerPublic Septic
  • SubstructureCrawl Space, Concrete Perimeter
  • Disability Features2 Access Exits, Level Entry - Main
  • security FeaturesSecurity System, Fire Detection System
  • other exterior FeaturesBBQ Grill, Exterior Lighting, Flood Lights, Gutter System, Outbuilding(s), Street Lights

Financial

  • Sales Price$679,833
  • Real Estate Tax $2,692/yr
  • HOA $250/yr
  • Zoning TN

Ocean View

Explore

Ready When You Are

A personalized real estate experience shaped around your timing, priorities, and goals—guided with care from start to finish.

Follow Me on Instagram